Tucked away on 1.69 acres in Lexington, this 3-bedroom, 2.5-bath home offers 1,932 square feet of living space, plenty of privacy, and room to spread out! Situated on a private flag lot surrounded by mature trees, this property offers a peaceful setting without sacrificing convenience. Inside, you'll find fresh paint throughout, updated flooring, new carpet in the bedrooms, original hardwood floors, updated light fixtures, ceiling fans, and plenty of natural light. One of the standout features of this property is the large detached building, offering incredible flexibility for storage, woodworking, hobbies, or a workshop. For the small business owner or entrepreneur needing extra space for equipment, tools, or a service-based business, this property offers possibilities that are hard to find, all without the restrictions of an HOA! Located in Lexington One School District with Gilbert schools and convenient access to major highways and the interstate, this property combines privacy, flexibility, and location. Whether you're looking for a place to call home, room for your hobbies, or space to support your business, 498 Sherwood Drive is worth a look! Disclaimer: CMLS has not reviewed and, therefore, does not endorse vendors who may appear in listings.
For sale
$299,000
498 Sherwood Dr, Lexington, SC 29073
3beds
1,932sqft
Single Family Residence
Built in 2000
1.69 Acres Lot
$295,900 Zestimate®
$155/sqft
$-- HOA
What's special
Private flag lotUpdated flooringSurrounded by mature treesFresh paint throughoutOriginal hardwood floorsLarge detached buildingPlenty of natural light
- 14 days
- 2,409
- 357
Likely to sell faster than
Zillow last checked:
Listing updated:
Listed by:
Welby Fowler Phone:803-730-5800,
Experienced Real Est Group LLC
Source: Consolidated MLS,MLS#: 646167
Facts & features
Interior
Bedrooms & bathrooms
- Bedrooms: 3
- Bathrooms: 3
- Full bathrooms: 2
- 1/2 bathrooms: 1
- Partial bathrooms: 1
- Main level bathrooms: 1
Primary bedroom
- Features: Double Vanity, Bath-Private, Separate Shower, Walk-In Closet(s), Ceiling Fan(s), Closet-Private, Floors-Hardwood
- Level: Second
Bedroom 2
- Features: Bath-Shared, Ceiling Fan(s), Closet-Private, Floors-Hardwood
- Level: Second
Bedroom 3
- Features: Bath-Shared, Closet-Private, Floors-Hardwood
- Level: Second
Dining room
- Features: Floors-Laminate, Ceiling Fan(s)
- Level: Main
Kitchen
- Features: Pantry, Floors-Laminate, Cabinets-Painted
- Level: Main
Living room
- Features: Floors-Laminate, Ceiling Fan(s), Fireplace, Ceiling Fan
- Level: Main
Heating
- Heat Pump 1st Lvl, Heat Pump 2nd Lvl
Cooling
- Heat Pump 1st Lvl, Heat Pump 2nd Lvl
Appliances
- Included: Free-Standing Range, Smooth Surface, Dishwasher, Disposal, Refrigerator, Electric Water Heater
- Laundry: Laundry Closet, Heated Space, Main Level
Features
- Ceiling Fan(s)
- Flooring: Laminate, Hardwood
- Basement: Crawl Space
- Attic: Attic Access
- Number of fireplaces: 1
- Fireplace features: Wood Burning
Interior area
- Total structure area: 1,932
- Total interior livable area: 1,932 sqft
Video & virtual tour
Property
Parking
- Parking features: No Garage
Features
- Stories: 2
- Fencing: Chain Link
Lot
- Size: 1.69 Acres
Details
- Additional structures: Workshop
- Parcel number: 00741901021
Construction
Type & style
- Home type: SingleFamily
- Architectural style: Traditional
- Property subtype: Single Family Residence
Materials
- Vinyl
Condition
- New construction: No
- Year built: 2000
Utilities & green energy
- Sewer: Septic Tank
- Water: Well
- Utilities for property: Electricity Connected
Community & HOA
Community
- Security: Smoke Detector(s)
- Subdivision: NONE
HOA
- Has HOA: No
Location
- Region: Lexington
Financial & listing details
- Price per square foot: $155/sqft
- Tax assessed value: $249,411
- Annual tax amount: $588
- Date on market: 11/3/2026
- Listing agreement: Exclusive Right To Sell
- Road surface type: Paved
Estimated market value
$295,900
$281,000 - $311,000
$1,828/mo
Price history
| Date | Event | Price |
|---|---|---|
| 11/3/2026 | Listed for sale | $299,000+4954.9%$155/sqft |
Source:  Consolidated MLS #646167 Report a problem | ||
| 2/1/1997 | Sold | $5,915$3/sqft |
Source: Agent Provided Report a problem | ||
Public tax history
| Year | Property taxes | Tax assessment |
|---|---|---|
| 2025 | $588 +22% | $6,965 +15% |
| 2024 | $482 +8.5% | $6,057 |
| 2023 | $444 -9.3% | $6,057 |
| 2022 | $490 +2.7% | $6,057 |
| 2021 | $477 | $6,057 +4.3% |
| 2019 | -- | $5,808 |
| 2018 | $484 +1.5% | $5,808 |
| 2017 | $477 +4.8% | $5,808 +0% |
| 2016 | $455 -1.2% | $5,807 |
| 2015 | $460 | $5,807 -7.3% |
| 2014 | $460 -7.7% | $6,261 +0% |
| 2013 | $499 | $6,260 +13.6% |
| 2012 | -- | $5,510 |
| 2011 | -- | $5,510 |
| 2010 | -- | $5,510 +9.3% |
| 2009 | -- | $5,040 |
| 2008 | -- | $5,040 |
| 2007 | -- | $5,040 |
| 2006 | -- | $5,040 |
| 2005 | -- | $5,040 +29.9% |
| 2004 | -- | $3,880 |
| 2003 | -- | $3,880 -37.6% |
| 2001 | -- | $6,220 +1252.2% |
| 2000 | -- | $460 |
Find assessor info on the county website
Monthly payment
Est. payment
Payment breakdown
Explore the cost of this home by adjusting the details. Changes won't be saved.Climate risks
Neighborhood: 29073
Nearby schools
Schools provided by the listing agent
- Elementary: Gilbert
- Middle: Gilbert
- High: Gilbert
- District: Lexington One
Source: Consolidated MLS. This data may not be complete. We recommend contacting the local school district to confirm school assignments for this home.

Similar homes
- $295,0003 bd2 ba1.9k sqft296 Siddington Way, Lexington, SC 29073For Sale
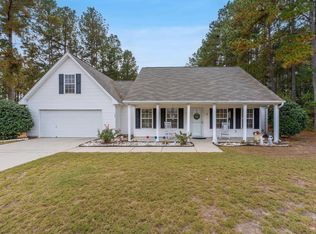 MLS ID #646493, Sandra W Osteen. Consolidated MLS
- $339,0003 bd2 ba1.8k sqft203 Sherwood Dr, Lexington, SC 29073For Sale
 MLS ID #646067, Tracy Conrad. Consolidated MLS
- $289,0003 bd2 ba1.7k sqft129 Loyd Ct, Lexington, SC 29073For Sale
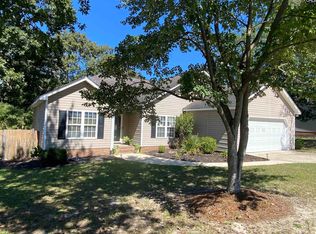 MLS ID #644279, Lisa V Campbell. Consolidated MLS
- $310,0003 bd2 ba1.8k sqft351 Knotts Cir, Lexington, SC 29073For Sale
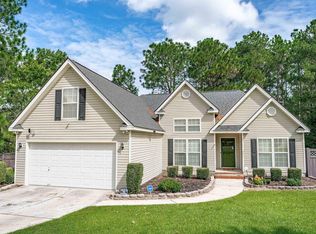 MLS ID #643004, Charles Manley. Consolidated MLS
