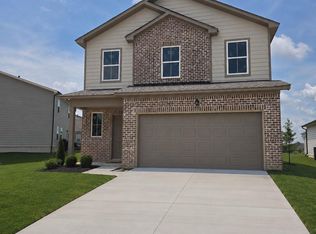
Perched on a bluff with a breathtaking 180° long-range mountain and valley view, this Davidson floor plan at Summit View is truly one of a kind. Currently under construction with delivery slated for the end of November, this home offers the rare opportunity to wake up every morning to sweeping ridgelines and valley vistas that stretch as far as the eye can see, and to end each evening watching the sunset light up the mountains.
Inside, the Davidson offers thoughtfully designed living space. The open layout connects the kitchen, dining, and gathering areas, creating a bright, welcoming flow that's perfect for everyday living and entertaining alike. From the moment you arrive, this home and its setting make every day feel like a getaway.
Best of all, it's Everything's Included® with Lennar. The features other builders charge extra for come standard here, including designer finishes, quality appliances, and smart home technology, all at no additional cost. No upgrade lists, no surprise add-ons, just a beautifully finished home ready for you to move in and enjoy.
Homesites with views like this are rare and won't last long. Schedule your visit to Summit View today and experience this spectacular bluff-top setting for yourself!
New construction
$399,900
4980 Skyline Way NE #85, Cleveland, TN 37312
4beds
2,170sqft
Single Family Residence
Built in 2025
6,459 Square Feet Lot
$396,600 Zestimate®
$184/sqft
$60/mo HOA
What's special
- 14 days
- 27
- 2
Zillow last checked:
Listing updated:
Listed by:
Cyndi Burge 423-914-5324,
Zach Taylor - Chattanooga 855-261-2233,
Emily Berryman 423-451-6654,
Zach Taylor - Chattanooga
Source: Greater Chattanooga Realtors,MLS#: 1543368
Facts & features
Interior
Bedrooms & bathrooms
- Bedrooms: 4
- Bathrooms: 4
- Full bathrooms: 3
- 1/2 bathrooms: 1
Heating
- Central
Cooling
- Central Air
Appliances
- Included: Disposal, Dishwasher, Electric Water Heater, Gas Range, Microwave, Refrigerator, Stainless Steel Appliance(s), Washer/Dryer
- Laundry: Inside
Features
- Double Vanity, High Ceilings, Kitchen Island, Open Floorplan, Pantry, Recessed Lighting, Walk-In Closet(s), Split Bedrooms
- Flooring: Carpet, Luxury Vinyl, Tile
- Windows: Blinds
- Basement: None
- Has fireplace: No
Interior area
- Total structure area: 2,170
- Total interior livable area: 2,170 sqft
- Finished area above ground: 2,170
Property
Parking
- Total spaces: 2
- Parking features: Driveway, Garage, Garage Door Opener, Off Street
- Attached garage spaces: 2
Features
- Stories: 2
- Exterior features: Private Yard, Rain Gutters
- Has view: Yes
Lot
- Size: 6,459 Square Feet
- Dimensions: 46' x 122'
Details
- Parcel number: 0
Construction
Type & style
- Home type: SingleFamily
- Property subtype: Single Family Residence
Materials
- HardiPlank Type
- Foundation: Slab
- Roof: Shingle
Condition
- New construction: Yes
- Year built: 2025
Details
- Builder name: Lennar
Utilities & green energy
- Sewer: Public Sewer
- Water: Public
- Utilities for property: Cable Available, Electricity Connected, Natural Gas Connected, Sewer Connected, Underground Utilities, Water Connected
Community & HOA
Community
- Features: Pool, Street Lights, Sidewalks
- Subdivision: Summit View
HOA
- Has HOA: Yes
- Amenities included: Cabana, Pool
- HOA fee: $60 monthly
Location
- Region: Cleveland
Financial & listing details
- Price per square foot: $184/sqft
- Date on market: 9/24/2026
- Listing terms: Cash,Conventional,FHA,USDA Loan,VA Loan
- Inclusions: washer, dryer, refrigerator included
Estimated market value
$396,600
$377,000 - $416,000
$2,287/mo
Price history
| Date | Event | Price |
|---|---|---|
| 9/24/2026 | Listed for sale | $399,900$184/sqft |
Source: Greater Chattanooga Realtors #1543368 Report a problem | ||
Public tax history
Tax history is unavailable.
Monthly payment
Est. payment
Payment breakdown
Explore the cost of this home by adjusting the details. Changes won't be saved.Climate risks
Neighborhood: 37312
Nearby schools
Schools provided by the listing agent
- Elementary: E.L. Ross Elementary
- Middle: Cleveland Middle
- High: Cleveland High
Source: Greater Chattanooga Realtors. This data may not be complete. We recommend contacting the local school district to confirm school assignments for this home.

Similar homes
- $399,9003 bd2 ba2.2k sqft106 Craven Ln NE, Cleveland, TN 37312For Sale
 MLS ID #1544113, William Eilf. Greater Chattanooga Realtors
 - $425,0003 bd3 ba1.9k sqft150 Augustus Way NE, Cleveland, TN 37312For Sale
 MLS ID #1543528, Melody Lopez. Greater Chattanooga Realtors
 - $375,0004 bd2 ba1.8k sqft201 Vermont Dr NW, Cleveland, TN 37312For Sale

 MLS ID #3611372, Sommer Oder-Bailey. RealTracs MLS as distributed by MLS GRID
 - $379,9003 bd2 ba1.7k sqft5084 Shelterwood Dr NE, Cleveland, TN 37312For Sale
 MLS ID #1541160, Chuck Jones. Greater Chattanooga Realtors
 - $469,9003 bd3 ba2.4k sqft5131 Shelterwood Dr NE, Cleveland, TN 37312For SaleMLS ID #3544232, Donna Bales. RealTracs MLS as distributed by MLS GRID
- $425,0004 bd3 ba2.1k sqft110 NE Quail Run, Cleveland, TN 37312Active
 MLS ID #1331226, Darren Miller, eXp Realty, LLC. East Tennessee Realtors
 - $355,0004 bd3 ba1.7k sqft112 NW Brookebridge Ct, Cleveland, TN 37312ActiveMLS ID #1356954, Chuck Jones, ReMax Real Estate Professiona. East Tennessee Realtors
- $394,9003 bd3 ba2.2k sqft150 Rolling Wood Trl NE, Cleveland, TN 37312For SaleMLS ID #3230836, Andrew Cannon. RealTracs MLS as distributed by MLS GRID
- $389,9003 bd3 ba1.7k sqft5125 Ella Ln NE Lot 11, Cleveland, TN 37312New ConstructionMLS ID #3530498, Slavik Melnikov. RealTracs MLS as distributed by MLS GRID
