This is a MUST SEE, the space is endless! Huge open floor plan with a lot of space, potentials for 4th and 5th bedrooms, stunning three-bedroom home, plus a versatile loft. It offers three and a half bathrooms, an oversized chef's kitchen with a bump-out at the rear, and a spacious walk-in closet. You'll love the bonus room for added flexibility and the dedicated office with French doors. The fully finished basement includes a full bath and plenty of storage. Top it off with a fantastic deck for outdoor enjoyment!
For sale
Price cut: $5K (7/18)
$414,900
4984 Mary Louise Ct, Morrow, OH 45152
3beds
--sqft
:
Get pre-qualified$2,860/mo
Single Family Residence
Built in 2016
-- sqft lot
$409,300 Zestimate®
$--/sqft
$25/mo HOA
What's special
Versatile loftFully finished basementPlenty of storageHuge open floor planBump-out at the rearSpacious walk-in closet
- 103 days |
- 113 |
- 2 |
Zillow last checked:
Listing updated:
Listed by:
Jennifer L Gonzalez (513)443-5060,
Plum Tree Realty
Source: DABR MLS,MLS#: 958027 Originating MLS: Dayton Area Board of REALTORS
Originating MLS: Dayton Area Board of REALTORSFacts & features
Interior
Bedrooms & bathrooms
- Bedrooms: 3
- Bathrooms: 4
- Full bathrooms: 3
- 1/2 bathrooms: 1
- Main level bathrooms: 1
Primary bedroom
- Level: Second
- Dimensions: 23 x 13
Bedroom
- Level: Second
- Dimensions: 14 x 12
Bedroom
- Level: Second
- Dimensions: 14 x 11
Bonus room
- Level: Second
- Dimensions: 19 x 12
Breakfast room nook
- Level: Main
- Dimensions: 15 x 9
Family room
- Level: Main
- Dimensions: 16 x 14
Great room
- Level: Main
- Dimensions: 19 x 20
Kitchen
- Level: Main
- Dimensions: 20 x 12
Living room
- Level: Basement
- Dimensions: 28 x 27
Office
- Level: Main
- Dimensions: 13 x 10
Heating
- Forced Air
Cooling
- Central Air
Appliances
- Included: Built-In Oven, Cooktop, Dishwasher, Refrigerator, Water Softener, Electric Water Heater
Features
- Granite Counters, High Speed Internet, Kitchen Island, Kitchen/Family Room Combo, Pantry, Walk-In Closet(s)
- Windows: Vinyl
- Basement: Finished
Video & virtual tour
Property
Parking
- Total spaces: 2
- Parking features: Garage, Two Car Garage
- Garage spaces: 2
Features
- Levels: Two
- Stories: 2
- Patio & porch: Deck
- Exterior features: Deck
Details
- Parcel number: 1706315007
- Zoning: Residential
- Zoning description: Residential
Construction
Type & style
- Home type: SingleFamily
- Property subtype: Single Family Residence
Materials
- Brick, Vinyl Siding
Condition
- Year built: 2016
Community & HOA
Community
- Security: Smoke Detector(s)
- Subdivision: Woodlands At Morrow
HOA
- Has HOA: Yes
- HOA fee: $300 annually
Location
- Region: Morrow
Financial & listing details
- Tax assessed value: $350,700
- Annual tax amount: $5,513
- Date on market: 5/1/2026
Estimated market value
$409,300
$389,000 - $430,000
$2,936/mo
Price history
| Date | Event | Price |
|---|---|---|
| 7/18/2026 | Price change | $409,900-1.2% |
Source:  Cincy MLS #1887344 Report a problem Cincy MLS #1887344 Report a problem | ||
| 5/30/2026 | Price change | $414,900-1.2% |
Source: Cincy MLS #1876763 Report a problem | ||
| 5/9/2026 | Price change | $419,900-1.2% |
Source: Cincy MLS #1876763 Report a problem | ||
| 4/25/2026 | Listed for sale | $424,900+70.8% |
Source: Cincy MLS #1876763 Report a problem | ||
| 5/11/2017 | Sold | $248,833 |
Source: Public Record Report a problem | ||
Public tax history
| Year | Property taxes | Tax assessment |
|---|---|---|
| 2025 | $5,513 -0.2% | $122,750 |
| 2024 | $5,523 +11.7% | $122,750 +25.3% |
| 2023 | $4,946 +1% | $97,970 +0% |
| 2022 | $4,896 +4.7% | $97,968 |
| 2021 | $4,678 +0.4% | $97,968 +18% |
| 2020 | $4,659 -4.1% | $83,023 |
| 2019 | $4,860 -0.4% | $83,023 0% |
| 2018 | $4,880 +1357.2% | $83,024 +1406% |
| 2017 | $335 +96% | $5,513 |
| 2016 | $171 -46.7% | $5,513 |
| 2015 | $321 | $5,513 +7% |
| 2014 | $321 -2.5% | $5,150 -22.2% |
| 2013 | $329 -22.8% | $6,620 -22.8% |
| 2012 | $426 +0% | $8,580 |
| 2011 | $426 +30.4% | $8,580 |
| 2010 | $327 -10.2% | $8,580 |
| 2009 | $364 -2.2% | $8,580 |
| 2008 | $372 | $8,580 |
Find assessor info on the county website
Monthly payment
Est. payment
Payment breakdown
Explore the cost of this home by adjusting the details. Changes won't be saved.Climate risks
Neighborhood: 45152
Nearby schools
GreatSchools rating
- 7/10Little Miami Elementary SchoolGrades: 4-5Distance: 1 mi
- 8/10Little Miami Junior High SchoolGrades: 6-8Distance: 2.2 mi
- 7/10Little Miami High SchoolGrades: 9-12Distance: 2.3 mi
Schools provided by the listing agent
- District: Little Miami
Source: DABR MLS. This data may not be complete. We recommend contacting the local school district to confirm school assignments for this home.
- $391,8004 bd4 ba3.2k sqft4992 Mary Louise Ct, Morrow, OH 45152Off Market
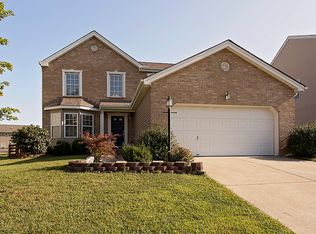
- $410,0004 bd3 ba2.8k sqft4976 Mary Louise Ct, Morrow, OH 45152Sold

- $370,0004 bd5 ba3.9k sqft5000 Mary Louise Ct, Morrow, OH 45152Sold
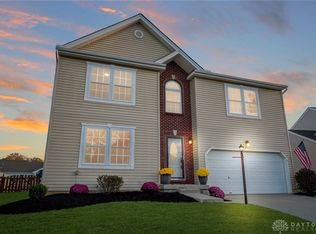
- $329,1003 bd2 ba1.4k sqft4987 Mary Louise Ct, Morrow, OH 45152Off Market
- $369,3003 bd2 ba-- sqft4968 Mary Louise Ct, Morrow, OH 45152Off Market
- $425,0004 bd3 ba3.2k sqft4977 Mary Louise Ct, Morrow, OH 45152Sold
- $304,8003 bd2 ba1.7k sqft5005 Jessica Suzanne Dr, Morrow, OH 45152Off Market
- $319,3003 bd3 ba1.7k sqft5021 Jessica Suzanne Dr, Morrow, OH 45152Off Market
A local agent can set up tours, give advice and negotiate with sellers.
A local lender can help you make sure your offer is ready when you are.
Similar homes
- $358,9004 bd4 ba2.5k sqft5060 Jessica Suzanne Dr, Morrow, OH 45152For Sale

 MLS ID #963690, Brad Shinkle, Keller Williams Community Part. DABR MLS
 - $415,0004 bd3 ba2.7k sqft2686 Blackgold Ct, Morrow, OH 45152For Sale

 MLS ID #1889509, Sara Kranson, Sibcy Cline, Inc.. Cincy MLS
 - $468,0004 bd3 ba2.5k sqft3128 Artisan Way, Morrow, OH 45152For Sale
 MLS ID #965770, Drew Frietch, BF Realty. DABR MLS
 - $350,0004 bd4 ba2k sqft4686 Jessica Suzanne Dr, Morrow, OH 45152For Sale
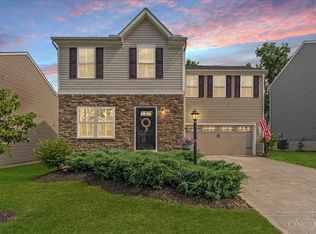 MLS ID #1885852, Candace K. Tolliver, Re/Max Time. Cincy MLS
 - $425,0004 bd3 ba-- sqft5236 Crested Owl Ct, Morrow, OH 45152For SaleMLS ID #1888880, Laurie M. Marra, RE/MAX United Associates. Cincy MLS
- $450,0004 bd4 ba2.6k sqft6192 Silver Wood Dr, Morrow, OH 45152For SaleMLS ID #965404, Steven Douglass, Comey & Shepherd REALTORS. DABR MLS
- $459,0004 bd4 ba2.8k sqft740 Oak Forest Dr, Morrow, OH 45152For SaleMLS ID #963109, Janelle Sprandel, Comey & Shepherd REALTORS. DABR MLS
- $349,9003 bd2 ba1.5k sqft3292 Shadow Ridge Ct, Morrow, OH 45152For SaleMLS ID #953111, Mandi J Rider, Agora Realty Group. DABR MLS
- $525,0004 bd4 ba3.7k sqft2661 Unbridled Way, Morrow, OH 45152For SaleMLS ID #960279, Michelle Parsley, Keller Williams Seven Hills. DABR MLS
- $425,0004 bd3 ba2.5k sqft316 Delaware Dr, Maineville, OH 45039For SaleMLS ID #965317, Janelle Sprandel, Comey & Shepherd REALTORS. DABR MLS
- $421,9004 bd4 ba2.9k sqft72 Crockett Dr, Springboro, OH 45066For SaleMLS ID #966127, Lisa Nishwitz, Coldwell Banker Heritage. DABR MLS
- $465,0004 bd4 ba-- sqft4621 Kelly Ct, South Lebanon, OH 45065For SaleMLS ID #1889585, Julie B. Canning, Comey & Shepherd. Cincy MLS
- $449,0004 bd4 ba2.1k sqft878 Grandstone Ct, Lebanon, OH 45036For SaleMLS ID #965691, Megan Reed, Glasshouse Realty Group. DABR MLS
- $415,0003 bd4 ba1.8k sqft10 Noelle Ct, Franklin, OH 45005For SaleMLS ID #966069, Lora E Allen, RE/MAX Victory + Affiliates. DABR MLS
- $440,0004 bd4 ba2k sqft1553 Deerwoods Dr, Milford, OH 45150For SaleMLS ID #1884261, Allen D. Ernst, Coldwell Banker Realty. Cincy MLS
- $525,0004 bd3 ba2.7k sqft7485 Macaulay Blvd, Maineville, OH 45039For SaleMLS ID #960932, Sean Dennedy, Keller Williams Advisors Rlty. DABR MLS
- $335,0003 bd3 ba1.5k sqft1513 Garfield Park Blvd, Lebanon, OH 45036For SaleMLS ID #1890280, Kevin E Hildebrand, eXp Realty. Cincy MLS
- $419,0003 bd2 ba2.2k sqft630 Carrick Dr, Dayton, OH 45458For SaleMLS ID #964553, Lisa C Hardy, RE/MAX Victory + Affiliates. DABR MLS
- $399,0003 bd2 ba1.8k sqft101 Crown Point Mdws, Centerville, OH 45458For SaleMLS ID #965458, Melissa Erbaugh, Keller Williams Community Part. DABR MLS
- $485,0004 bd3 ba3.4k sqft135 Cold Springs Ct, Springboro, OH 45066For SaleMLS ID #966350, Lilibeth Simon, Glasshouse Realty Group. DABR MLS
