Located in El Granada, just moments from the coastal charm of Pillar Point Harbor, this property offers the perfect blend of convenience, and relaxed seaside living. This charming single-story home features 1,050± sqft of thoughtfully designed space with 3 bedrooms and 2 bathrooms. The welcoming living room with a wood-burning fireplace flows into an dining area, ideal for everyday living and intimate gatherings. The kitchen offers ample cabinetry, generous counter space, and a garden window that brings in natural light. The primary suite serves as a peaceful retreat with a walk-in closet and private ensuite bathroom, while two additional bedrooms and a full hall bath complete the interior layout. The primary suite and middle bedroom feature French doors that open to the stunning backyard, creating wonderful indoor-outdoor flow. Outside, enjoy a spacious deck perfect for entertaining and soaking in the coastal air, along with a beautifully maintained yard that includes a bonus detached space ideal for a home office or studio and a relaxing hot tub. Convenient access to Highway 1 allows for an easy commute north to San Francisco or south toward Highway 92 and historic downtown Half Moon Bay, all while being close to shopping, acclaimed restaurants, beaches, and scenic trails.
Pending
$1,199,000
499 Sonora Ave, Half Moon Bay, CA 94019
3beds
1,050sqft
:
Get pre-qualified$7,666/mo
Single Family Residence, Residential
Built in 1955
4,680 Square Feet Lot
$1,175,300 Zestimate®
$1,142/sqft
$-- HOA
What's special
Beautifully maintained yardCharming single-story homeWonderful indoor-outdoor flowRelaxing hot tub
- 156 days |
- 167 |
- 2 |
Zillow last checked:
Listing updated:
Listed by:
Kulda Group 70010081 650-560-8663,
KW Advisors 650-627-3700
Source: MLSListings Inc,MLS#: ML82037160
Facts & features
Interior
Bedrooms & bathrooms
- Bedrooms: 3
- Bathrooms: 2
- Full bathrooms: 2
Bedroom
- Features: PrimarySuiteRetreat, WalkinCloset, BedroomonGroundFloor2plus
Bathroom
- Features: ShoweroverTub1, StallShower
Dining room
- Features: Skylights
Family room
- Features: NoFamilyRoom
Heating
- Central Forced Air Gas
Cooling
- None
Appliances
- Included: Dishwasher, Disposal, Range Hood, Gas Oven/Range, Refrigerator, Washer/Dryer
- Laundry: Tub/Sink
Features
- One Or More Skylights, Walk-In Closet(s)
- Flooring: Tile, Wood
- Number of fireplaces: 1
- Fireplace features: Wood Burning, Wood Burning Stove
Interior area
- Total structure area: 1,050
- Total interior livable area: 1,050 sqft
Property
Parking
- Total spaces: 2
- Parking features: Attached
- Attached garage spaces: 2
Features
- Stories: 1
- Patio & porch: Deck
- Exterior features: Back Yard, Storage Shed Structure
- Spa features: Other
- Fencing: Back Yard
Lot
- Size: 4,680 Square Feet
Details
- Parcel number: 047046130
- Zoning: R10006
- Special conditions: Standard
Construction
Type & style
- Home type: SingleFamily
- Architectural style: Ranch
- Property subtype: Single Family Residence, Residential
Materials
- Foundation: Concrete Perimeter
- Roof: Composition
Condition
- New construction: No
- Year built: 1955
Utilities & green energy
- Gas: PublicUtilities
- Sewer: Public Sewer
- Water: Public
- Utilities for property: Public Utilities, Water Public
Community & HOA
Location
- Region: Half Moon Bay
Financial & listing details
- Price per square foot: $1,142/sqft
- Date on market: 3/4/2026
- Listing agreement: ExclusiveRightToSell
Estimated market value
$1,175,300
$1.12M - $1.23M
$4,708/mo
Price history
| Date | Event | Price |
|---|---|---|
| 8/6/2026 | Pending sale | $1,199,000$1,142/sqft |
Source:  MLSListings Inc #ML82037160 Report a problem MLSListings Inc #ML82037160 Report a problem | ||
| 7/29/2026 | Contingent | $1,199,000$1,142/sqft |
Source: MLSListings Inc #ML82037160 Report a problem | ||
| 6/10/2026 | Pending sale | $1,199,000$1,142/sqft |
Source: MLSListings Inc #ML82037160 Report a problem | ||
| 5/26/2026 | Listed for sale | $1,199,000$1,142/sqft |
Source: MLSListings Inc #ML82037160 Report a problem | ||
| 5/14/2026 | Contingent | $1,199,000$1,142/sqft |
Source: MLSListings Inc #ML82037160 Report a problem | ||
| 4/16/2026 | Price change | $1,199,000-7.7%$1,142/sqft |
Source: MLSListings Inc #ML82037160 Report a problem | ||
| 3/4/2026 | Listed for sale | $1,299,000$1,237/sqft |
Source: MLSListings Inc #ML82037160 Report a problem | ||
Public tax history
Tax history is unavailable.
Monthly payment
Est. payment
Payment breakdown
Explore the cost of this home by adjusting the details. Changes won't be saved.Climate risks
Neighborhood: 94019
Nearby schools
GreatSchools rating
- 7/10El Granada Elementary SchoolGrades: K-5Distance: 1 mi
- 4/10Manuel F. Cunha Intermediate SchoolGrades: 6-8Distance: 4.1 mi
- 7/10Half Moon Bay High SchoolGrades: 9-12Distance: 3.6 mi
Schools provided by the listing agent
- District: CabrilloUnified
Source: MLSListings Inc. This data may not be complete. We recommend contacting the local school district to confirm school assignments for this home.
- $1,362,0003 bd2 ba1.1k sqft499 Sonora Ave, El Granada, CA 94018Off Market
- $1,706,1003 bd2 ba2.3k sqft155 Avenue Granada, El Granada, CA 94018Off Market
- $1,475,0005 bd3 ba2.4k sqft515 Sonora Ave, El Granada, CA 94018Sold
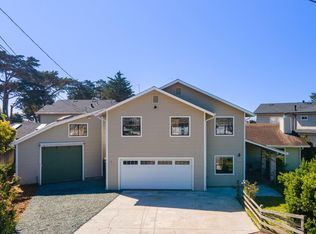
- $1,698,6004 bd3 ba2.3k sqft531 Sonora Ave, El Granada, CA 94018Off Market
- $1,153,8004 bd2 ba1k sqft158 Granada Ave, El Granada, CA 94018Off Market
- $1,173,8003 bd1 ba1.4k sqft506 Sonora Ave, El Granada, CA 94018Off Market
- $1,291,7004 bd2 ba1.3k sqft147 Avenue Granada, Half Moon Bay, CA 94018Off Market
- $1,395,6003 bd3 ba1.5k sqft510 Sonora Ave, El Granada, CA 94018Off Market
A local agent can set up tours, give advice and negotiate with sellers.
Similar homes
- $1,475,0003 bd2 ba1.5k sqft423 Montecito Ave, El Granada, CA 94018For Sale
 MLS ID #ML82052849, Bernard Tan. MLSListings Inc
 - $1,275,0003 bd2 ba1.3k sqft1017 Golden Gate Ave, Half Moon Bay, CA 94019For Sale
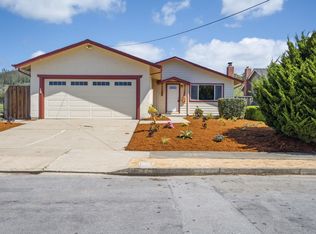 MLS ID #ML82042290, Kathryn Caloca. MLSListings Inc
 - $1,249,9503 bd2 ba1.1k sqft465 Terrace Ave, Moss Beach, CA 94038For Sale
 MLS ID #ML82055226, Maxine & Michelle Dumas. MLSListings Inc
 - $1,198,0003 bd2 ba1.1k sqft2700 Cottonwood Dr, San Bruno, CA 94066For Sale
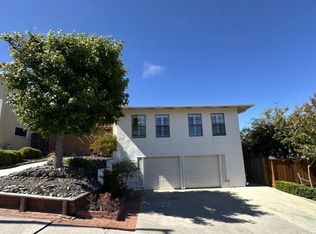 MLS ID #ML82056937, Danielle Fernandez-Chavez. MLSListings Inc
 - $1,274,0003 bd2 ba1.2k sqft807 Tierra Alta St, Moss Beach, CA 94038For SaleMLS ID #ML82051631, Frank Vento. MLSListings Inc
- $1,198,0003 bd1 ba1k sqft1404 Flores Dr, Pacifica, CA 94044For SaleMLS ID #ML82048201, Len Stone Group. MLSListings Inc
- $1,149,0002 bd1 ba1k sqft275 Fairlawn Ave, Daly City, CA 94015For SaleMLS ID #426151155, Mark N. Shumway DRE #01988284, Core7 Real Estate. SFAR
- $1,150,0003 bd1 ba1k sqft867 Serena Dr, Pacifica, CA 94044For SaleMLS ID #ML82051244, George Chopoff. MLSListings Inc
- $1,195,0002 bd1 ba1.2k sqft2439 41st Ave, San Francisco, CA 94116For SaleMLS ID #426145958, Jeremy A. Rushton DRE #01908913, Coldwell Banker Realty. SFAR
- $1,150,0002 bd1 ba1.3k sqft240 N Fremont St, San Mateo, CA 94401For SaleMLS ID #ML82056921, Shane Cheng. MLSListings Inc
- $1,088,0004 bd2 ba1.2k sqft23 Southdale Ave, Daly City, CA 94015For SaleMLS ID #ML82056034, Melanie Hildebrand. MLSListings Inc
- $1,200,0003 bd2 ba1.4k sqft6975 La Honda Rd, La Honda, CA 94020For SaleMLS ID #ML82052395, Kimberly Hansen. MLSListings Inc
- $1,195,0003 bd2 ba1.5k sqft1431 34th Ave, San Francisco, CA 94122For SaleMLS ID #426145935, Jeremy A. Rushton DRE #01908913, Coldwell Banker Realty. SFAR
- $899,0003 bd1 ba1k sqft93 Muirwood Dr, Daly City, CA 94014For SaleMLS ID #ML82056672, Lisa Luong. MLSListings Inc
- $1,249,0003 bd2 ba1.5k sqft26 Manzanita St, Redwood City, CA 94063For SaleMLS ID #ML82056232, Alfredo Mendoza. MLSListings Inc
- $1,649,0003 bd1 ba1.2k sqft4308 Edison St, San Mateo, CA 94403For SaleMLS ID #ML82055999, Steven Hauschildt. MLSListings Inc
- $1,078,0003 bd1 ba1k sqft5 Muirwood Dr, Daly City, CA 94014For SaleMLS ID #ML82053869, Davina Orona. MLSListings Inc
- $1,299,8883 bd2 ba1.3k sqft227 Rockwood Dr, South San Francisco, CA 94080For SaleMLS ID #ML82055951, Alfred Younan. MLSListings Inc
- $1,195,0003 bd2 ba1.3k sqft842 Edinburgh St, San Francisco, CA 94112For SaleMLS ID #426149522, Peter C. Tham DRE #01965347, Compass. SFAR
- $1,395,0002 bd1 ba878 sqft641 Waltermire St, Belmont, CA 94002For SaleMLS ID #ML82056648, Mike Aranda. MLSListings Inc
Local buyer's agents are ready to help
