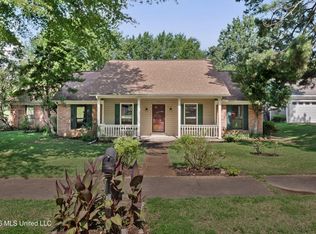
Come and see this beautiful all brick 3 bed/ 2 bath home in Millington. Located inside a cove, this home has an impressive front and backyard, a beautiful sunroom, a private laundry room, separate living room and den. 2 car front loading garage. See it in person today!
Pending
$259,000
4991 Clear Creek Dr, Millington, TN 38053
3beds
1,510sqft
Single Family Residence
Built in 1975
0.43 Acres Lot
$259,500 Zestimate®
$172/sqft
$-- HOA
What's special
Private laundry roomImpressive front and backyardBeautiful sunroomLocated inside a cove
- 45 days |
- 51 |
- 0 |
Likely to sell faster than
Zillow last checked:
Listing updated:
Listed by:
Amanda J Rathbone McGill,
KAIZEN Realty, LLC 901-221-4041
Source: MAAR,MLS#: 10225174
Facts & features
Interior
Bedrooms & bathrooms
- Bedrooms: 3
- Bathrooms: 2
- Full bathrooms: 2
Rooms
- Room types: Attic
Primary bedroom
- Features: Carpet
- Level: First
- Area: 143
- Dimensions: 13 x 11
Bedroom 2
- Features: Carpet, Shared Bath
- Level: First
- Area: 156
- Dimensions: 12 x 13
Bedroom 3
- Features: Carpet, Shared Bath
- Level: First
- Area: 156
- Dimensions: 12 x 13
Primary bathroom
- Features: Tile Floor, Full Bath
Dining room
- Features: Separate Dining Room
- Area: 35
- Dimensions: 7 x 5
Kitchen
- Features: Pantry, Washer/Dryer Connections
- Area: 136
- Dimensions: 8 x 17
Living room
- Features: Separate Living Room, Separate Den
- Area: 240
- Dimensions: 15 x 16
Den
- Area: 209
- Dimensions: 11 x 19
Heating
- Central
Cooling
- 220 Wiring, Central Air
Appliances
- Included: Range/Oven, Dishwasher
- Laundry: Laundry Room
Features
- All Bedrooms Down, 1 or More BR Down, Primary Down, Renovated Bathroom, Full Bath Down, Cable Wired, Living Room, Dining Room, Den/Great Room, Kitchen, Primary Bedroom, 2nd Bedroom, 3rd Bedroom, 2 or More Baths, Laundry Room, Sun Room, Square Feet Source: AutoFill (MAARdata) or Public Records (Cnty Assessor Site)
- Flooring: Wood Laminate Floors
- Number of fireplaces: 1
- Fireplace features: Masonry, In Den/Great Room
Interior area
- Total interior livable area: 1,510 sqft
Property
Parking
- Total spaces: 2
- Parking features: Driveway/Pad, Garage Faces Front, On Street
- Has garage: Yes
- Covered spaces: 2
- Has uncovered spaces: Yes
Features
- Stories: 1
- Patio & porch: Porch
- Pool features: None
- Fencing: Chain Link
- Waterfront features: Cove
Lot
- Size: 0.43 Acres
- Dimensions: 101 x 176
- Features: Landscaped
Details
- Parcel number: M0126 00220C
Construction
Type & style
- Home type: SingleFamily
- Architectural style: Ranch,Soft Contemporary,Traditional
- Property subtype: Single Family Residence
Materials
- Brick Veneer
- Foundation: Slab
- Roof: Composition Shingles
Condition
- New construction: No
- Year built: 1975
Utilities & green energy
- Sewer: Public Sewer
- Water: Public
Community & HOA
Community
- Security: Security System, Smoke Detector(s), Dead Bolt Lock(s)
- Subdivision: Millington View 8th Addn
Location
- Region: Millington
Financial & listing details
- Price per square foot: $172/sqft
- Tax assessed value: $221,100
- Annual tax amount: $2,150
- Price range: $259K - $259K
- Date on market: 7/1/2026
- Cumulative days on market: 46 days
- Listing terms: Conventional,FHA,VA Loan
Estimated market value
$259,500
$247,000 - $272,000
$1,583/mo
Price history
| Date | Event | Price |
|---|---|---|
| 7/3/2026 | Pending sale | $259,000$172/sqft |
Source:  MAAR #10225174 Report a problem MAAR #10225174 Report a problem | ||
| 7/1/2026 | Listed for sale | $259,000+87%$172/sqft |
Source: MAAR #10225174 Report a problem | ||
| 2/27/2018 | Sold | $138,500-1%$92/sqft |
Source: MAAR #10018026 Report a problem | ||
| 1/6/2018 | Listed for sale | $139,875$93/sqft |
Source: Coldwell Banker Collins-Maury #10018026 Report a problem | ||
Public tax history
| Year | Property taxes | Tax assessment |
|---|---|---|
| 2025 | $2,150 +12.9% | $55,275 +39.1% |
| 2024 | $1,904 | $39,750 |
| 2023 | $1,904 | $39,750 |
| 2022 | -- | $39,750 |
| 2021 | -- | $39,750 +38% |
| 2020 | $441 | $28,800 |
| 2019 | $441 -62.2% | $28,800 |
| 2018 | $1,166 -28.2% | $28,800 |
| 2017 | $1,624 +37.9% | $28,800 +6.9% |
| 2016 | $1,178 | $26,950 |
| 2014 | -- | $26,950 |
| 2013 | -- | $26,950 -3.7% |
| 2012 | -- | $27,975 |
| 2011 | -- | $27,975 |
| 2010 | -- | $27,975 |
| 2009 | -- | $27,975 +29.1% |
| 2008 | -- | $21,675 |
| 2007 | -- | $21,675 |
| 2006 | -- | $21,675 |
| 2005 | -- | $21,675 +8.2% |
| 2004 | -- | $20,025 |
| 2003 | -- | $20,025 |
| 2002 | -- | $20,025 |
| 2001 | -- | $20,025 +9.6% |
| 2000 | -- | $18,275 |
Find assessor info on the county website
Monthly payment
Est. payment
Payment breakdown
Explore the cost of this home by adjusting the details. Changes won't be saved.Climate risks
Neighborhood: 38053
Nearby schools
GreatSchools rating
- 6/10Millington Intermediate SchoolGrades: 4-6Distance: 2.5 mi
- 5/10Millington Central Middle High SchoolGrades: 7-12Distance: 2.1 mi
- 5/10Millington Primary SchoolGrades: PK-3Distance: 3.4 mi
- $243,4003 bd2 ba1.6k sqft5001 Clear Creek Dr, Millington, TN 38053Off Market
- $222,8003 bd2 ba1.4k sqft4983 Clear Creek Dr, Millington, TN 38053Off Market

- $23,6008,712 sqft4983 Clear Creek Dr, Millington, TN 38053Off Market
- $289,6003 bd2 ba2.6k sqft5009 Clear Creek Dr, Millington, TN 38053Off Market
- $228,3003 bd2 ba1.5k sqft6941 Cold Springs Ln, Millington, TN 38053Off Market
- $227,3003 bd2 ba1.4k sqft6950 Cold Springs Ln, Millington, TN 38053Off Market
- $264,0003 bd1 ba1.2k sqft6949 Cold Springs Ln, Millington, TN 38053Off Market
- $270,6003 bd2 ba1.7k sqft4992 Tickle View Dr, Millington, TN 38053Off Market
A local agent can set up tours, give advice and negotiate with sellers.
Similar homes
- $260,0004 bd2 ba1.4k sqft7802 Tumbling Creek Dr, Millington, TN 38053For Sale
 MLS ID #10227047, Jennifer A Arendale, Coldwell Banker Collins-Maury. MAAR
 - $259,9003 bd2 ba1.5k sqft1023 Hunters Point Dr, Cordova, TN 38018For Sale
 MLS ID #4159220, Kathy G Krueger, Coldwell Banker Collins-Maury Southaven. MLS United
 - $269,9003 bd3 ba1.8k sqft5486 Rams Horn Dr, Millington, TN 38053For Sale
 MLS ID #10223056, Donnie K Morrow, eXp Realty, LLC. MAAR
 - $232,0003 bd2 ba1.5k sqft5281 Steuben Dr, Bartlett, TN 38134For Sale
 MLS ID #10227568, Kim Harper, Groome & Co.. MAAR
 - $349,9004 bd2 ba1.9k sqft184 Cherokee Rd, Millington, TN 38053For SaleMLS ID #10227756, Deanna L Webb, Hometown Realty. MAAR
- $250,0003 bd2 ba1.7k sqft6949 Daneman Dr, Memphis, TN 38133For SaleMLS ID #10228011, Sally S Isom, Coldwell Banker Collins-Maury. MAAR
- $247,5003 bd2 ba1.3k sqft5543 Pine Oak Ln, Bartlett, TN 38135For SaleMLS ID #10223535, John C Cornes, Braden, Braden & Braden LLC. MAAR
- $274,9004 bd2 ba1.8k sqft3877 Sabal Hill Dr, Bartlett, TN 38135For SaleMLS ID #10225329, Jan Jones, Groome & Co.. MAAR
- $265,0003 bd3 ba1.8k sqft4170 Tutwiler Ave, Memphis, TN 38122For SaleMLS ID #10225521, Philip Blayde, Keller Williams. MAAR
- $289,0003 bd2 ba1.5k sqft3100 Mary Elizabeth Dr, Memphis, TN 38134For SaleMLS ID #10227379, Angie Baker, Epique Realty. MAAR
- $215,0003 bd2 ba2k sqft5316 Longacre Ave, Memphis, TN 38134For SaleMLS ID #10225260, Donnie K Morrow, eXp Realty, LLC. MAAR
- $295,0003 bd2 ba1.5k sqft129 Quail Hollow Dr, Atoka, TN 38004For SaleMLS ID #10224274, Scott Perryman, The Porter Group. MAAR
- $268,0003 bd2 ba1.5k sqft4632 Leatherwood Ave, Memphis, TN 38117For SaleMLS ID #10227660, Erica E Martin, Real Estate Agency. MAAR
- $217,0003 bd2 ba1.3k sqft3379 Canyon Rd, Memphis, TN 38134For SaleMLS ID #10221114, Grant Moore, Enterprise, REALTORS. MAAR
- $292,0003 bd2 ba1.5k sqft4030 Fairway View Cir W, Bartlett, TN 38135For SaleMLS ID #10225817, Miles Felts, Crye-Leike, Inc., REALTORS. MAAR
- $224,9993 bd2 ba1.7k sqft6409 Gillham Dr, Bartlett, TN 38134For SaleMLS ID #10227748, Mahmoud El-Aina, Pinnacle Realty. MAAR
- $285,0004 bd2 ba1.9k sqft6219 Mars Ave, Bartlett, TN 38134For SaleMLS ID #10225854, Loren D Huie, BHHS Taliesyn Realty. MAAR
- $310,0003 bd2 ba1.5k sqft3483 Broadway St, Bartlett, TN 38133For SaleMLS ID #10227845, Allen Nason, Keller Williams. MAAR
- $220,0003 bd1 ba1.2k sqft11 Allen St, Munford, TN 38058For SaleMLS ID #10227332, Linda E Crawford, Keller Williams. MAAR
- $295,0003 bd3 ba1.7k sqft2970 Forest Edge Dr, Lakeland, TN 38002For SaleMLS ID #10227448, Tarra Hendrix, Gray Realty Partners. MAAR
