WELCOME HOME to this upgraded Briones home in the Maple Ridge Community located in Ave Maria, FL. This model features 4 bedrooms, 3 full baths, formal living room & dining room, screened extended lanai, upgraded tile throughout with main areas on the diagonal and bedrooms finished in "plank style" tile, upgraded lighting, tray ceilings, upgraded cabinetry with crown molding, granite counters in kitchen with matching backsplash, granite counters in bathroom, free standing tub in MB, Jack and Jill bath, 2 car garage with epoxy floor. Enjoy a water lot view where you can sit & relax while enjoying a quiet morning coffee or an evening glass of wine in your little piece of paradise in Southwest Florida. Maple Ridge amenities features a zero entry resort style pool, fitness/gym, event rooms, sauna, pickleball court, outdoor exercise area, dog park, playground. Local Ave Maria amenities include: South & North Parks, community water park, Ave Maria University events open to the public, local dining & shopping plus so much more. Come enjoy the Florida lifestyle in Ave Maria, the fastest growing community in Southwest Florida!
For sale
$590,000
4995 Corrado AVE, AVE MARIA, FL 34142
4beds
2,867sqft
:
Get pre-qualified$3,814/mo
Single Family Residence
Built in 2021
9,583 Square Feet Lot
$-- Zestimate®
$206/sqft
$183/mo HOA
What's special
- 480 days |
- 173 |
- 13 |
Zillow last checked:
Listing updated:
Listed by:
Sharon Levesque 941-524-1778,
Realty One Group MVP
Source: SWFLMLS,MLS#: 225036499 Originating MLS: Naples
Originating MLS: NaplesFacts & features
Interior
Bedrooms & bathrooms
- Bedrooms: 4
- Bathrooms: 3
- Full bathrooms: 3
Rooms
- Room types: Great Room, Screened Lanai/Porch, 4 Bed
Dining room
- Features: Dining - Living, Formal
Kitchen
- Features: Island, Walk-In Pantry
Heating
- Central
Cooling
- Ceiling Fan(s), Central Air
Appliances
- Included: Electric Cooktop, Dishwasher, Disposal, Dryer, Microwave, Refrigerator/Freezer, Oven, Washer
- Laundry: Inside
Features
- Built-In Cabinets, Pantry, Smoke Detectors, Tray Ceiling(s), Walk-In Closet(s), Great Room, Laundry in Residence, Screened Lanai/Porch
- Flooring: Tile
- Windows: Storm Protection (Other)
- Has fireplace: No
Interior area
- Total structure area: 3,782
- Total interior livable area: 2,867 sqft
Video & virtual tour
Property
Parking
- Total spaces: 2
- Parking features: Driveway, Attached
- Attached garage spaces: 2
- Has uncovered spaces: Yes
Features
- Stories: 1
- Patio & porch: Screened Lanai/Porch
- Pool features: Community
- Has view: Yes
- View description: Pond
- Has water view: Yes
- Water view: Pond
- Waterfront features: None
Lot
- Size: 9,583 Square Feet
- Features: Regular
Details
- Additional structures: Tennis Court(s)
- Parcel number: 56530026168
Construction
Type & style
- Home type: SingleFamily
- Architectural style: Ranch
- Property subtype: Single Family Residence
Materials
- Block, Stucco
- Foundation: Concrete Block
- Roof: Tile
Condition
- New construction: No
- Year built: 2021
Utilities & green energy
- Water: Central
Community & HOA
Community
- Features: Clubhouse, Park, Pool, Dog Park, Fitness Center, Restaurant, Sidewalks, Street Lights, Tennis Court(s), Non-Gated
- Security: Smoke Detector(s)
- Subdivision: MAPLE RIDGE
HOA
- Has HOA: Yes
- Amenities included: Beauty Salon, Bike And Jog Path, Billiard Room, Clubhouse, Park, Pool, Community Room, Dog Park, Fitness Center, Hobby Room, Internet Access, Library, Pickleball, Play Area, Restaurant, Sauna, Shopping, Sidewalk, Streetlight, Tennis Court(s), Underground Utility
- HOA fee: $2,196 annually
Location
- Region: Ave Maria
Financial & listing details
- Price per square foot: $206/sqft
- Annual tax amount: $8,108
- Date on market: 4/8/2025
- Lease term: Seller Pays Title
Estimated market value
Not available
Estimated sales range
Not available
Not available
Price history
| Date | Event | Price |
|---|---|---|
| 2/28/2026 | Price change | $590,000-4.1%$206/sqft |
Source:  SWFLMLS #225036499 Report a problem SWFLMLS #225036499 Report a problem | ||
| 9/1/2025 | Price change | $615,000-1.6%$215/sqft |
Source: SWFLMLS #225036499 Report a problem | ||
| 4/9/2025 | Listed for sale | $625,000$218/sqft |
Source: SWFLMLS #225036499 Report a problem | ||
Public tax history
Tax history is unavailable.
Monthly payment
Est. payment
Payment breakdown
Explore the cost of this home by adjusting the details. Changes won't be saved.Climate risks
Neighborhood: 34142
Nearby schools
GreatSchools rating
- 7/10Estates Elementary SchoolGrades: PK-5Distance: 7.7 mi
- 8/10Corkscrew Middle SchoolGrades: 6-8Distance: 10.4 mi
- 6/10Palmetto Ridge High SchoolGrades: 9-12Distance: 9.8 mi
Schools provided by the listing agent
- Elementary: ESTATES ELEMENTARY
- Middle: CORKSCREW MIDDLE
- High: PALMETTO RIDGE HIGH
Source: SWFLMLS. This data may not be complete. We recommend contacting the local school district to confirm school assignments for this home.
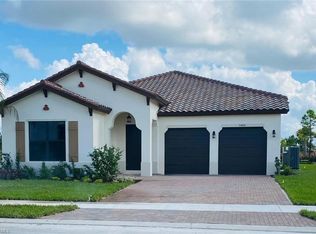
- $640,0004 bd4 ba3.9k sqft4996 Corrado Ave, Immokalee, FL 34142Sold

- $515,0004 bd3 ba2.4k sqft5008 Corrado Ave, Immokalee, FL 34142For Sale
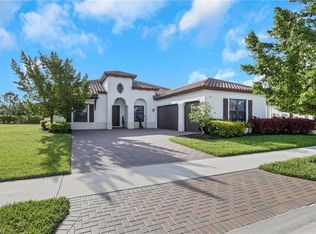
- $750,0004 bd3 ba3k sqft5016 Corrado Ave, Immokalee, FL 34142For Sale
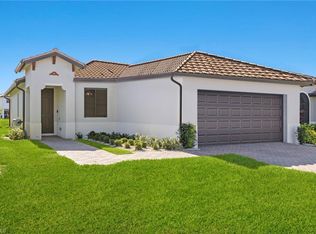
- $419,9002 bd2 ba1.5k sqft5020 Arancia Ln, Immokalee, FL 34142Sold
- $462,400-- bd-- ba1.8k sqft5012 Arancia Ln, Immokalee, FL 34142Off Market
- $389,0003 bd3 ba1.7k sqft5028 Arancia Ln, Immokalee, FL 34142Pending
- $395,0003 bd3 ba1.7k sqft4969 Renzo Ct, Immokalee, FL 34142Sold
- $611,0004 bd3 ba3k sqft4969 Corrado Ave, Immokalee, FL 34142Sold
A local agent can set up tours, give advice and negotiate with sellers.
Similar homes
- $590,0004 bd3 ba3.3k sqft4956 Frattina ST, IMMOKALEE, FL 34142For Sale

 MLS ID #226022818, Thomas O'Shea, eXp Realty LLC. SWFLMLS
 - $515,0004 bd3 ba2.4k sqft5008 Corrado AVE, IMMOKALEE, FL 34142For SaleMLS ID #226026713, Jonathan Solomon, Jonathan Solomon LLC. SWFLMLS
- $619,9904 bd3 ba2.8k sqft(Undisclosed Address), Immokalee, FL 34142For Sale

 MLS ID #2026022660, Juan Londono, United Realty Group Inc. Florida Gulf Coast MLS
 - $579,0004 bd3 ba3.5k sqft5040 Frattina St, Immokalee, FL 34142For Sale
 MLS ID #2026013038, Andrea Villarreal Escobar, Realty One Group Estates. Florida Gulf Coast MLS
 - $767,9004 bd3 ba2.8k sqft5527 Ferrari AVE, AVE MARIA, FL 34142For SaleMLS ID #226027639, Jen Wolf, ND Realty. SWFLMLS
- $575,0003 bd3 ba2.4k sqft5547 Ferrari AVE, AVE MARIA, FL 34142For SaleMLS ID #226025511, Aprile Osborne, Call It Closed Intl Realty. SWFLMLS
- $625,0004 bd3 ba3.3k sqft5006 Florence DR, AVE MARIA, FL 34142For SaleMLS ID #224086873, Serf Sanchez, PA, The Keyes Company. SWFLMLS
- $590,0004 bd3 ba2.8k sqft4491 Steinbeck WAY, AVE MARIA, FL 34142For SaleMLS ID #225079650, MATTHEW Byrne, John R Wood Properties. SWFLMLS
- $597,5004 bd4 ba3k sqft5149 Roma ST, AVE MARIA, FL 34142For SaleMLS ID #225082843, Sharon Levesque, Realty One Group MVP. SWFLMLS
- $669,0004 bd3 ba2.4k sqft5176 Vizcaya Street, Ave Maria, FL 34142For Sale
 MLS ID #B26030290, Otis Croney, One Market Real Estate LLC. BeachesMLS
 - $515,0004 bd3 ba2.2k sqft4941 Gambero WAY, IMMOKALEE, FL 34142For SaleMLS ID #226027124, Cesar Pareja, LoKation Real Estate. SWFLMLS
- $565,0004 bd3 ba3.1k sqftMaple Ridge At Ave Maria, Immokalee, FL 34142For Sale
 MLS ID #A11867023, Raymond Chirino, One Sotheby's International Realty. MIAMI
 - $624,9904 bd3 ba3.1k sqftMaple Ridge At Ave Maria, Ave Maria, FL 34142For SaleMLS ID #A12047708, Yuleymis Vazquez Stiven, Premium Estates Realty Corp. MIAMI
- $530,0003 bd3 ba2.3k sqft5039 Frattina St, Immokalee, FL 34142For SaleMLS ID #2026027313, Juan Londono, United Realty Group Inc. Florida Gulf Coast MLS
- $625,0005 bd5 ba4k sqft5180 Vizcaya ST, AVE MARIA, FL 34142For SaleMLS ID #225081743, Serf Sanchez, PA, The Keyes Company. SWFLMLS
- $612,1184 bd3 ba3.3k sqft4727 GAMBERO WAY, AVE MARIA, FL 34142For SaleMLS ID #226022641, Lorraine Sanchez, CC Realty Services LLC. SWFLMLS
- $528,9503 bd3 ba1.7k sqftMaple Ridge, Immokalee, FL 34142For SaleMLS ID #A12017271, Devana Johnson, Coldwell Banker Realty. MIAMI
- $500,0003 bd3 ba2.3k sqft5026 Florence DR, AVE MARIA, FL 34142For SaleMLS ID #226023191, Elaine Pearce, PA, Exp Realty LLC. SWFLMLS
- $556,0004 bd3 ba2.3k sqft5177 Salerno ST, AVE MARIA, FL 34142For SaleMLS ID #225069135, DJ Henderson, Waterfront Realty Group Inc. SWFLMLS
- $750,0004 bd3 ba3k sqft5016 Corrado AVE, AVE MARIA, FL 34142For SaleMLS ID #226016011, Jordan Musumano, Integrity Realty of Florida. SWFLMLS
