
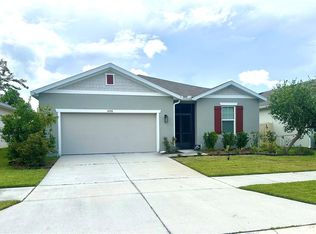
Under Construction. Situated within close proximity to Plant City, Tampa and Orlando, and located just off I-4 and the Polk Parkway, Lakeland is convenient to both Tampa and Orlando. Access Florida Polytechnic University, a top engineering school in Florida, just a short drive north, or travel northeast to downtown Lakeland, which boasts a vibrant city center, plentiful. The City of Lakeland is home to many natural parks as well. Locals will enjoy the Kelly Recreation Complex nearby, a 30,000+ square foot facility that provides a variety of features and activities. Your home at Hawthrone Ranch will be in the center of it all!! *Photos are of similar model but not that of the exact house. Pictures, photographs, colors, features, and sizes are for illustration purposes only and will vary from the homes as built. Home and community information including pricing, included features, terms, availability, and amenities are subject to change and prior sale at any time without notice or obligation. Please note that no representations or warranties are made regarding school districts or school assignments; you should conduct your own investigation regarding current and future schools and school boundaries.*
Pre-foreclosure
Est. $350,700
4997 FOXGLOVE CIRCLE, LAKELAND, FL 33811
4beds
1,828sqft
Single Family Residence
Built in 2024
6,098 Square Feet Lot
$350,700 Zestimate®
$192/sqft
$40/mo HOA
Overview
- 145 days |
- 5 |
- 0 |
Zillow last checked:
Listing updated:
Listed by:
Paul King 407-519-3940,
DR HORTON REALTY OF CENTRAL FLORIDA LLC 407-250-7299
Source: Stellar MLS,MLS#: O6180860 Originating MLS: Orlando Regional
Originating MLS: Orlando Regional
Facts & features
Interior
Bedrooms & bathrooms
- Bedrooms: 4
- Bathrooms: 2
- Full bathrooms: 2
Primary bedroom
- Features: Walk-In Closet(s)
- Level: First
- Dimensions: 12x15
Bedroom 2
- Features: Built-in Closet
- Level: First
- Dimensions: 10.4x11
Bedroom 3
- Features: Built-in Closet
- Level: First
- Dimensions: 10.4x11
Bedroom 4
- Features: Built-in Closet
- Level: First
- Dimensions: 11x11.8
Balcony porch lanai
- Level: First
- Dimensions: 11x8
Dining room
- Level: First
- Dimensions: 11x10.4
Kitchen
- Level: First
- Dimensions: 18x11.4
Living room
- Level: First
- Dimensions: 15x16.4
Heating
- Central, Electric
Cooling
- Central Air
Appliances
- Included: Dishwasher, Disposal, Electric Water Heater, Microwave, Range
- Laundry: Laundry Room
Features
- Eating Space In Kitchen, Living Room/Dining Room Combo, Open Floorplan, Solid Wood Cabinets, Split Bedroom, Stone Counters, Thermostat, Walk-In Closet(s)
- Flooring: Carpet, Ceramic Tile
- Doors: Sliding Doors
- Has fireplace: No
Interior area
- Total structure area: 1,828
- Total interior livable area: 1,828 sqft
Property
Parking
- Total spaces: 2
- Parking features: Garage - Attached
- Attached garage spaces: 2
Features
- Levels: One
- Stories: 1
- Patio & porch: Covered, Front Porch, Porch, Rear Porch
- Exterior features: Irrigation System, Sidewalk, Sprinkler Metered
Lot
- Size: 6,098 Square Feet
- Features: City Lot, Level, Sidewalk, Above Flood Plain
- Residential vegetation: Trees/Landscaped
Details
- Parcel number: 232907139853001680
- Zoning: RES
- Special conditions: None
Construction
Type & style
- Home type: SingleFamily
- Property subtype: Single Family Residence
Materials
- Block, Stucco
- Foundation: Slab
- Roof: Shingle
Condition
- Under Construction
- New construction: Yes
- Year built: 2024
Details
- Builder model: Cali
- Builder name: D.R. Horton
- Warranty included: Yes
Utilities & green energy
- Sewer: Public Sewer
- Water: Public
- Utilities for property: BB/HS Internet Available, Cable Available, Electricity Connected, Fiber Optics, Fire Hydrant, Phone Available, Sewer Connected, Sprinkler Meter, Street Lights, Underground Utilities, Water Connected
Green energy
- Energy efficient items: HVAC, Insulation, Thermostat
- Water conservation: Fl. Friendly/Native Landscape
Community & HOA
Community
- Features: Deed Restrictions, Fitness Center, Golf Carts OK, Playground, Sidewalks
- Pet fee: $0 monthly
- Subdivision: HAWTHORNE
HOA
- Has HOA: Yes
- Amenities included: Clubhouse, Fence Restrictions, Fitness Center, Lobby Key Required, Playground, Pool, Vehicle Restrictions
- Services included: Community Pool, Manager, Pool Maintenance
- HOA fee: $40 monthly
- HOA name: Laland Management/ Valerie D'Ambrosio
- HOA phone: 407-214-8764
Location
- Region: Lakeland
Financial & listing details
- Price per square foot: $192/sqft
- Tax assessed value: $299,161
- Annual tax amount: $4,618
- Date on market: 2/21/2024
- Cumulative days on market: 36 days
- Listing terms: Cash,Conventional,FHA,VA Loan
- Ownership: Fee Simple
- Total actual rent: 0
- Electric utility on property: Yes
- Road surface type: Paved
Foreclosure details
Estimated market value
$350,700
$333,000 - $368,000
$2,382/mo
Price history
| Date | Event | Price |
|---|---|---|
| 11/3/2025 | Listing removed | $374,990$205/sqft |
Source:  Stellar MLS #O6324833 Report a problem Stellar MLS #O6324833 Report a problem | ||
| 7/29/2025 | Price change | $374,990-2.1%$205/sqft |
Source: Stellar MLS #O6324833 Report a problem | ||
| 7/8/2025 | Listed for sale | $383,000+9.7%$210/sqft |
Source: Stellar MLS #O6324833 Report a problem | ||
| 5/14/2024 | Sold | $348,990$191/sqft |
Source: Stellar MLS #O6180860 Report a problem | ||
| 3/29/2024 | Pending sale | $348,990$191/sqft |
Source: Stellar MLS #O6180860 Report a problem | ||
| 3/14/2024 | Price change | $348,990-2.8%$191/sqft |
Source: Stellar MLS #O6180860 Report a problem | ||
| 2/21/2024 | Listed for sale | $358,990$196/sqft |
Source: Stellar MLS #O6180860 Report a problem | ||
Public tax history
| Year | Property taxes | Tax assessment |
|---|---|---|
| 2025 | $4,618 +227.9% | $299,161 +283.5% |
| 2024 | $1,408 | $78,000 |
| 2023 | -- | -- |
Find assessor info on the county website
Monthly payment
Climate risks
Neighborhood: 33811
Nearby schools
GreatSchools rating
- 6/10R. Bruce Wagner Elementary SchoolGrades: PK-5Distance: 2 mi
- 2/10Sleepy Hill Middle SchoolGrades: 6-8Distance: 9.1 mi
- 5/10George W. Jenkins Senior High SchoolGrades: 9-12Distance: 7.5 mi
Schools provided by the listing agent
- Elementary: R. Bruce Wagner Elem
- Middle: Sleepy Hill Middle
- High: George Jenkins High
Source: Stellar MLS. This data may not be complete. We recommend contacting the local school district to confirm school assignments for this home.
- $309,9994 bd2 ba1.6k sqft4852 Cranberry Way, Lakeland, FL 33811Sold
- $312,9994 bd2 ba1.6k sqft4851 Cranberry Way, Lakeland, FL 33811Sold

- $314,9994 bd2 ba1.6k sqft4847 Cranberry Way, Lakeland, FL 33811Sold
- $335,0004 bd3 ba2.2k sqft4824 Cranberry Way, Lakeland, FL 33811Sold

- $310,9903 bd2 ba1.5k sqft4835 Cranberry Way, Lakeland, FL 33811Sold
- $379,9995 bd3 ba2.4k sqft4860 Cranberry Way, Lakeland, FL 33811Sold
- $347,0084 bd3 ba2.2k sqft4859 Cranberry Way, Lakeland, FL 33811Sold
- $359,9905 bd3 ba2.6k sqft4973 Foxglove Cir, Lakeland, FL 33811Sold
Similar homes
- $339,9004 bd2 ba1.8k sqft(Undisclosed Address), LAKELAND, FL 33811For Sale
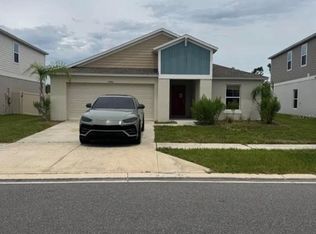
 MLS ID #TB8538096, Wil Sanders, EXP REALTY LLC. Stellar MLS
 - $319,0004 bd2 ba1.7k sqft3978 WHITE IBIS ROAD, LAKELAND, FL 33811For Sale
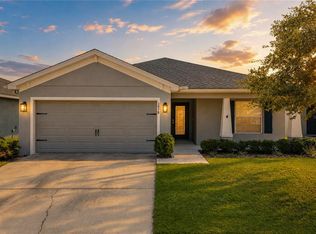 MLS ID #L4964230, Jana Lutz, COLDWELL BANKER REALTY. Stellar MLS
 - $347,0003 bd2 ba1.6k sqft3931 BUTTONBUSH CIRCLE, LAKELAND, FL 33811For Sale
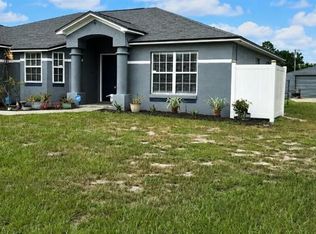 MLS ID #L4964281, Elaine Sanders, HOUSE OF GLASS REAL ESTATE PM. Stellar MLS
 - $359,0004 bd3 ba2k sqft(Undisclosed Address), LAKELAND, FL 33811For Sale
 MLS ID #TB8532412, Daniel Ishee, REALNET FLORIDA REAL ESTATE. Stellar MLS
 - $350,0004 bd2 ba1.8k sqft4981 FOXGLOVE CIRCLE, LAKELAND, FL 33811For SaleMLS ID #L4962476, Cyleste Goodson, FLORIDA REAL ESTATE COMPANY. Stellar MLS
- $348,0004 bd2 ba1.8k sqft5567 SILTSTONE STREET, LAKELAND, FL 33811For SaleMLS ID #O6403893, CheLiMuGe ., AAA GLOBAL VENTURES PA. Stellar MLS
- $350,0004 bd2 ba1.8k sqft5946 SHINGLE CREEK ROAD, LAKELAND, FL 33811For SaleMLS ID #TB8506842, Anna Lieggi, REAL BROKER, LLC. Stellar MLS
- $369,0004 bd3 ba2.2k sqft5506 TURKEY CREEK WAY, LAKELAND, FL 33811For SaleMLS ID #O6421744, Jagdeep Dhamrait, REMAX SUNSTATE REALTY. Stellar MLS
- $345,0004 bd2 ba1.8k sqft5853 ARLINGTON RIVER DRIVE, LAKELAND, FL 33811For SaleMLS ID #C7526953, Christopher Lynch, GULF COAST LIVING REAL ESTATE. Stellar MLS
- $339,9994 bd2 ba1.8k sqft5543 ARLINGTON RIVER DRIVE, LAKELAND, FL 33811For SaleMLS ID #L4961928, Cyrus Martinez, KELLER WILLIAMS REALTY. Stellar MLS
- from $354,9904 bd3 ba2.3k sqftELSTON II Plan, Summerlin at Hawthorne Ranch, Lakeland, FL 33811New ConstructionDR Horton
- $361,7604 bd2 ba1.5k sqft5518 FREESIA DRIVE, LAKELAND, FL 33811New ConstructionStellar MLS
- from $340,9904 bd2 ba1.8k sqftCALI Plan, Summerlin at Hawthorne Ranch, Lakeland, FL 33811New ConstructionDR Horton
- $335,0004 bd2 ba1.8k sqft5740 GREY GRANITE WAY, LAKELAND, FL 33811For SaleMLS ID #S5146556, Jason Prieto, LPT REALTY, LLC. Stellar MLS
- $360,9904 bd3 ba2.3k sqft5148 PENELOPE TRAIL, LAKELAND, FL 33811New ConstructionMLS ID #O6424356, Paul King, DR HORTON REALTY OF CENTRAL FLORIDA LLC. Stellar MLS
- $350,0003 bd2 ba1.4k sqft4791 DRAKE AVENUE, LAKELAND, FL 33811For SaleMLS ID #L4964085, Deborah Saley, PAIGE WAGNER HOMES REALTY. Stellar MLS
- $350,6003 bd2 ba1.6k sqft6409 Farris Dr, Lakeland, FL 33811For Sale By Owner
- from $332,9904 bd2 ba1.5k sqftDaylen Plan, Hawthorne Ranch, Lakeland, FL 33811New ConstructionPulte
- $364,4004 bd3 ba2.3k sqft4589 BARBERRY AVENUE, LAKELAND, FL 33811New ConstructionStellar MLS
- $370,0003 bd2 ba1.5k sqft3541 MARSH WREN STREET, LAKELAND, FL 33811For SaleMLS ID #L4964150, Kris Snyder, REMAX EXPERTS. Stellar MLS
