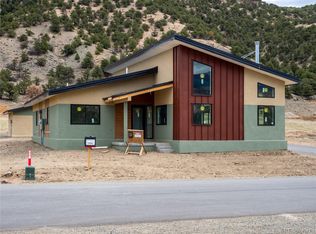
Impressive new construction almost ready for first time owners! This is a three bedroom, two bath home located in the new development of Cleora North. When you walk up to the front door, you enter into an entryway that has a big closet perfect for dropping coats & boots. There is a private office to your right and to your left opens to the massive living area. The tall ceilings with beautiful wooden beams give the space a grand feeling. Pella windows are generously lining the walls to let the natural light in. A wood stove in the corner will heat this room up in no time. The kitchen is simple but important. There is a long island facing the open room with plenty of cabinet and counter area. A walk in pantry is nearby for storing food and small appliances. All of the bedrooms are down the hall. Two bedrooms share a full bath that can also be used for guests. The primary suite has a full bath, double sinks, and a huge walk in closet. The back entrance is a mudroom with the washer and dryer unit and plenty of room for more gear or backpacks. Outside is a detached two car garage with an ADU above it. The ADU has an open living area also, a full bathroom, and a big bedroom. It's a perfect opportunity for rental income or guest suite. This home is all electric with heat pumps as the primary heat source. It has a septic tank and is connected to a community water system. The exterior is seam metal, hardie board siding, and stucco with a metal roof. These are built to last and are efficient while still remaining contemporary in design. Schedule a tour today!
New construction
$1,150,000
4998 Main Street, Salida, CO 81201
3beds
1,985sqft
Single Family Residence
Built in 2026
7,405 Square Feet Lot
$-- Zestimate®
$579/sqft
$-- HOA
What's special
Walk in pantryHuge walk in closetWood stoveMetal roofDetached two car garagePrivate office
- 108 days |
- 146 |
- 3 |
Zillow last checked:
Listing updated:
Listed by:
Laura Ostrom 702-755-0158 lauraostrom23@gmail.com,
58 Real Estate LLC
Source: REcolorado as distributed by MLS GRID,MLS#: 3203839
Facts & features
Interior
Bedrooms & bathrooms
- Bedrooms: 3
- Bathrooms: 2
- Full bathrooms: 2
- Main level bathrooms: 2
- Main level bedrooms: 3
Bedroom
- Level: Main
Bedroom
- Level: Main
Bedroom
- Features: Primary Suite
- Level: Main
Bathroom
- Features: En Suite Bathroom
- Level: Main
Bathroom
- Level: Main
Kitchen
- Level: Main
Laundry
- Level: Main
Living room
- Level: Main
Office
- Level: Main
Heating
- Heat Pump, Wood Stove
Cooling
- Has cooling: Yes
Appliances
- Included: Dishwasher, Dryer, Microwave, Oven, Refrigerator, Washer
Features
- Ceiling Fan(s), High Ceilings, Kitchen Island, No Stairs, Open Floorplan, Pantry, Primary Suite, Quartz Counters, Radon Mitigation System, Smoke Free
- Flooring: Concrete
- Has basement: No
- Number of fireplaces: 1
- Fireplace features: Living Room
Interior area
- Total structure area: 1,985
- Total interior livable area: 1,985 sqft
- Finished area above ground: 1,985
Property
Parking
- Total spaces: 2
- Parking features: Garage
- Garage spaces: 2
Features
- Levels: One
- Stories: 1
- Has view: Yes
- View description: Mountain(s)
Lot
- Size: 7,405 Square Feet
Details
- Parcel number: R380709105001
- Special conditions: Standard
Construction
Type & style
- Home type: SingleFamily
- Architectural style: Mountain Contemporary
- Property subtype: Single Family Residence
Materials
- Cement Siding, Metal Siding, Stucco
- Foundation: Concrete Perimeter, Slab
- Roof: Metal
Condition
- New Construction,Under Construction
- New construction: Yes
- Year built: 2026
Details
- Warranty included: Yes
Utilities & green energy
- Water: Shared Well
- Utilities for property: Electricity Connected
Community & HOA
Community
- Subdivision: Cleora North
HOA
- Has HOA: Yes
- Services included: Reserve Fund, Road Maintenance, Snow Removal, Water
- HOA name: Cleora North
- HOA phone: 000-000-0000
- Second HOA name: Cleora North Water
- Second HOA phone: 000-000-0000
Location
- Region: Salida
Financial & listing details
- Price per square foot: $579/sqft
- Annual tax amount: $640
- Date on market: 5/7/2026
- Listing terms: 1031 Exchange,Cash,Conventional,Jumbo,Other,VA Loan
- Exclusions: Seller's Personal Property, Construction Equipment Or Tools, Any Staging Items.
- Ownership: Corporation/Trust
- Electric utility on property: Yes
- Road surface type: Paved
Estimated market value
Not available
Estimated sales range
Not available
Not available
Price history
| Date | Event | Price |
|---|---|---|
| 5/7/2026 | Listed for sale | $1,150,000$579/sqft |
Source:  REcolorado as distributed by MLS GRID #3203839 Report a problem REcolorado as distributed by MLS GRID #3203839 Report a problem | ||
Public tax history
Tax history is unavailable.
Monthly payment
Est. payment
Payment breakdown
Explore the cost of this home by adjusting the details. Changes won't be saved.Climate risks
Neighborhood: 81201
Nearby schools
GreatSchools rating
- 10/10Salida Middle SchoolGrades: 5-8Distance: 1.5 mi
- 8/10Salida High SchoolGrades: 9-12Distance: 1.5 mi
- 9/10Longfellow Elementary SchoolGrades: K-4Distance: 2 mi
Schools provided by the listing agent
- Elementary: Longfellow
- Middle: Salida
- High: Salida
- District: Salida R-32
Source: REcolorado as distributed by MLS GRID. This data may not be complete. We recommend contacting the local school district to confirm school assignments for this home.
- $150,0006,250 sqft4990 Main St LOT B, Salida, CO 81201Lot/Land

- $920,0003 bd2 ba1.9k sqft4958 Main St, Salida, CO 81201New Construction
- $--60 acres0000 County Rd #105, Salida, CO 81201Off Market
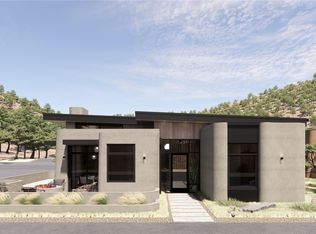
- $975,0003 bd3 ba2.2k sqft4846 Main St, Salida, CO 81201Pending
- $420,000-- bd-- ba-- sqft6585 County Road 102, Salida, CO 81201Off Market
- $135,0005,474 sqft5063 Main St, Salida, CO 81201Lot/Land
- $125,0001 bd1 ba399 sqft6507 County Road 102 #16, Salida, CO 81201Sold
- $153,0001 bd1 ba399 sqft6507 County Road 102 #30, Salida, CO 81201For Sale
A local agent can set up tours, give advice and negotiate with sellers.
Similar homes
- $1,095,0002 bd2 ba1.8k sqft1148 F, Salida, CO 81201For Sale
 MLS ID #S1069899, Dorothy Hussey, Keller Williams Top Of Rockies. Altitude Realtors
 - $1,250,0003 bd3 ba1.9k sqft309 Grant Street, Salida, CO 81201For Sale

 MLS ID #9205380, Beth Lockett, Coldwell Banker Collegiate Peaks Realty. REcolorado as distributed by MLS GRID
 - $1,190,0004 bd3 ba2.3k sqft7476 County Road 145, Salida, CO 81201For Sale
 MLS ID #7604858, Jeff Post, Century 21 Community First. REcolorado as distributed by MLS GRID
 - $1,179,0005 bd4 ba2.8k sqft118 New Street, Salida, CO 81201For Sale
 MLS ID #6837210, Kim Wilcoxson, HomeSmart Preferred Realty. REcolorado as distributed by MLS GRID
 - $728,0004 bd2 ba2.1k sqft6475 County Road 178 E, Salida, CO 81201For SaleMLS ID #1965292, Donald Reimer, Pinon Real Estate Group LLC. REcolorado as distributed by MLS GRID
- $670,0003 bd2 ba1.4k sqft4885 Main Street, Salida, CO 81201New ConstructionMLS ID #2795833, Laura Ostrom, 58 Real Estate LLC. REcolorado as distributed by MLS GRID
- $889,0003 bd2 ba1.8k sqft615 Poncha Boulevard, Salida, CO 81201For SaleMLS ID #2577271, Cinda Riley, Century 21 Community First. REcolorado as distributed by MLS GRID
- $890,0003 bd2 ba1.8k sqft7687 W US Highway 50, Salida, CO 81201For SaleMLS ID #2143311, Barbara Pearson-Sawyer,GRI, Century 21 Community First. REcolorado as distributed by MLS GRID
- $1,232,0003 bd2 ba2k sqft8650 US Highway 285, Salida, CO 81201For SaleMLS ID #6129655, Jo Reese, Full Circle Real Estate Group. REcolorado as distributed by MLS GRID
- $1,125,0002 bd1 ba1.4k sqft243 Park Avenue, Salida, CO 81201For SaleMLS ID #5632461, Cinda Riley, Century 21 Community First. REcolorado as distributed by MLS GRID
- $1,250,0003 bd3 ba2.1k sqft423 Palmer Street, Salida, CO 81201New ConstructionMLS ID #9370360, Kenny Layton, Pinon Real Estate Group LLC. REcolorado as distributed by MLS GRID
- $1,275,0004 bd3 ba2.2k sqft6011 County Road 210, Salida, CO 81201For SaleMLS ID #5282764, Todd Sparks, Sparks Real Estate Group LLC. REcolorado as distributed by MLS GRID
- $879,9003 bd2 ba2k sqft5602 E US Highway 50, Salida, CO 81201For SaleMLS ID #8047392, Jeff Post, Century 21 Community First. REcolorado as distributed by MLS GRID
- $749,9004 bd3 ba2.5k sqft1040 D Street, Salida, CO 81201For SaleMLS ID #4990163, Scott Ross, 8z Real Estate - ROCC. REcolorado as distributed by MLS GRID
- $1,125,0002 bd4 ba2.2k sqft12200 Saddle Ridge Lane, Salida, CO 81201For SaleMLS ID #8506515, Monica McCarthy, HomeSmart Preferred Realty. REcolorado as distributed by MLS GRID
- $685,0003 bd3 ba1.5k sqft4901 Main Street, Salida, CO 81201New ConstructionMLS ID #2585323, Laura Ostrom, 58 Real Estate LLC. REcolorado as distributed by MLS GRID
- $1,150,0005 bd4 ba2k sqft12496 E County Road 190, Salida, CO 81201New ConstructionMLS ID #5798139, Hunter Smith, Pinon Real Estate Group LLC. REcolorado as distributed by MLS GRID
- $1,275,0003 bd3 ba2.4k sqft916 Crestone Avenue, Salida, CO 81201New ConstructionMLS ID #6761724, Kenny Layton, Pinon Real Estate Group LLC. REcolorado as distributed by MLS GRID
- $945,0005 bd3 ba1.9k sqft325 & 325 1/2 E 11th Street, Salida, CO 81201For SaleMLS ID #2372791, Jeff Post, Century 21 Community First. REcolorado as distributed by MLS GRID
- $1,025,0003 bd3 ba2k sqft932 Crestone Avenue, Salida, CO 81201New ConstructionMLS ID #9088898, Kenny Layton, Pinon Real Estate Group LLC. REcolorado as distributed by MLS GRID
