Charming 2-bedroom bungalow tucked away on a quiet court and set on a beautifully landscaped lot with a very private backyard. This well-maintained home offers comfortable one-floor living and features generously sized bedrooms, a remodelled 3-piece bathroom, and a functional galley-style kitchen. The rear foyer includes convenient main-floor laundry facilities, adding to the home's practicality and appeal. Important updates have already been completed, including a new roof in 2022 and a gas forced air furnace and central air conditioning in 2023. Whether you are looking to downsize, purchase your first home, or invest in a move-in-ready property, this lovely bungalow offers a wonderful opportunity in a peaceful Fort Erie location.
Under contract
C$325,000
5 Aberdeen Ct, Fort Erie, ON L2A 3Y7
2beds
1baths
Single Family Residence
Built in ----
4,030 Square Feet Lot
$-- Zestimate®
C$--/sqft
C$-- HOA
What's special
- 20 days |
- 22 |
- 2 |
Zillow last checked:
Listing updated:
Listed by:
RE/MAX NIAGARA REALTY LTD, BROKERAGE
Source: TRREB,MLS®#: X13649068 Originating MLS®#: Niagara Association of REALTORS
Originating MLS®#: Niagara Association of REALTORSFacts & features
Interior
Bedrooms & bathrooms
- Bedrooms: 2
- Bathrooms: 1
Bedroom
- Level: Main
- Dimensions: 10ft. 6in. X 11ft. 6in.
Bedroom
- Level: Main
- Dimensions: 14ft. 6in. X 8ft. 0in.
Bathroom
- Level: Main
- Dimensions: 1.5 x 2.4
Kitchen
- Level: Main
- Dimensions: 12ft. 0in. X 8ft. 0in.
Laundry
- Level: Main
- Dimensions: 10ft. 0in. X 8ft. 0in.
Living room
- Level: Main
- Dimensions: 15ft. 6in. X 13ft. 6in.
Heating
- Forced Air, Gas
Cooling
- Central Air
Features
- Flooring: Carpet Free
- Basement: None
- Has fireplace: No
Interior area
- Living area range: 700-1100 null
Property
Parking
- Total spaces: 2
- Parking features: Private, Other
Features
- Patio & porch: Deck, Porch
- Exterior features: Landscaped, Privacy
- Pool features: None
- Waterfront features: None
Lot
- Size: 4,030 Square Feet
- Features: Fenced Yard
- Topography: Flat
Details
- Additional structures: Garden Shed, Shed
- Parcel number: 644720150
Construction
Type & style
- Home type: SingleFamily
- Architectural style: Bungalow
- Property subtype: Single Family Residence
- Attached to another structure: Yes
Materials
- Vinyl Siding
- Foundation: Post & Pad, Concrete Block
- Roof: Asphalt Shingle
Utilities & green energy
- Sewer: Sewer
Community & HOA
Community
- Security: Smoke Detector(s)
Location
- Region: Fort Erie
Financial & listing details
- Annual tax amount: C$2,091
- Date on market: 8/7/2026
Price history
Price history is unavailable.
Public tax history
Tax history is unavailable.
Climate risks
Neighborhood: Fort Erie
Nearby schools
GreatSchools rating
- 2/10Native American MagnetGrades: PK-8Distance: 1.3 mi
- NALafayette High SchoolGrades: 12Distance: 1.9 mi
- C$329,9002 bd1 ba-- sqft42 Douglas St, Fort Erie, ON L2A3W5For Sale

- C$424,9003 bd1 ba-- sqft3 Osborne St, Fort Erie, ON L2A3X8For Sale

- C$--2 bd1 ba-- sqft34 Aberdeen Ct, Fort Erie, ON L2A3Y9Off Market
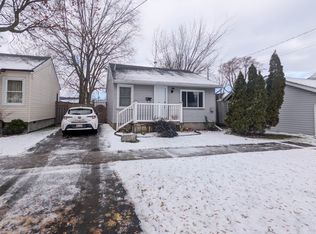
- C$---- bd-- ba-- sqft176 Idylewylde St, Fort Erie, ON L2A2L6Off Market
- C$399,9003 bd1 ba-- sqft41 Mary St, Fort Erie, ON L2A4A4For Sale
- C$385,0003 bd2 ba1.1k sqft191 Gilmore Rd, Fort Erie, ON L2A2M2Sold
- C$---- bd1 ba-- sqft225 Gilmore Rd #2, Fort Erie, ON L2A2M2Off Market
- C$---- bd1 ba-- sqft225 Gilmore Rd #4, Fort Erie, ON L2A2M2Off Market
Similar homes
- C$329,9002 bd1 ba-- sqft42 Douglas St, Fort Erie, ON L2A 3W5For SaleMLS ID #X13681616, RE/MAX NIAGARA REALTY LTD, BROKERAGE. TRREB
- C$424,9002 bd2 ba-- sqft108 High St, Fort Erie, ON L2A 3P7For Sale
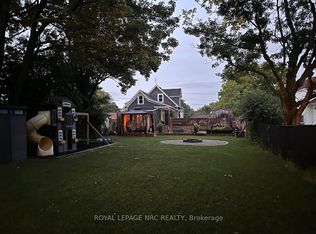 MLS ID #X13714862, ROYAL LEPAGE NRC REALTY. TRREB
 - C$315,0002 bd1 ba-- sqft231 Dufferin St, Fort Erie, ON L2A 2T7For Sale
 MLS ID #X13597060, Century 21 Heritage House LTD. TRREB
 - C$299,9003 bd1 ba-- sqft35 Forsythe St, Fort Erie, ON L2A 1X1For Sale
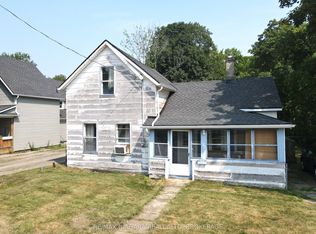 MLS ID #X13029438, RE/MAX NIAGARA REALTY LTD, BROKERAGE. TRREB
 - C$475,0003 bd1 ba-- sqft170 Aberdeen St, Fort Erie, ON L2A 3Y6For SaleCentury 21 Canada
- C$424,9003 bd1 ba-- sqft3 Osborne St, Fort Erie, ON L2A 3X8For SaleMLS ID #X13591742, RE/MAX NIAGARA REALTY LTD, BROKERAGE. TRREB
- C$325,0004 bd2 ba-- sqft67 Hagey Ave #2, Fort Erie, ON L2A 1W5For SaleMLS ID #X13646172, NEST SEEKERS INTERNATIONAL REAL ESTATE. TRREB
- C$435,0003 bd1 ba-- sqft61 Torrance St, Fort Erie, ON L2A 4C5For SaleMLS ID #X13623300, RE/MAX NIAGARA REALTY LTD, BROKERAGE. TRREB
- C$329,0001 bd1 ba-- sqft40 Longtent Ave, Fort Erie, ON L2A 1E3For SaleMLS ID #X13593630, RE/MAX NIAGARA REALTY LTD, BROKERAGE. TRREB
- C$487,0004 bd1 ba-- sqft244 North St, Fort Erie, ON L2A 3R8For SaleMLS ID #X13426958, RE/MAX NIAGARA REALTY LTD, BROKERAGE. TRREB
- C$325,0002 bd2 ba-- sqft3033 Townline Rd #268, Fort Erie, ON L0S 1S1For SaleMLS ID #X13463672, Century 21 Heritage House LTD. TRREB
- C$349,9002 bd1 ba-- sqft2964 Hyman Ave, Fort Erie, ON L0S 1N0For SaleMLS ID #X13597150, ROYAL LEPAGE NRC REALTY. TRREB
- C$485,0002 bd2 ba-- sqft232 Walden Blvd, Fort Erie, ON L2A 1R8For SaleMLS ID #X13548162, RE/MAX NIAGARA REALTY LTD, BROKERAGE. TRREB
- C$439,9003 bd3 ba-- sqft61 Queen St, Fort Erie, ON L2A 1T7For SaleMLS ID #X13511834, RE/MAX NIAGARA REALTY LTD, BROKERAGE. TRREB
- C$429,9004 bd1 ba-- sqft301 Dufferin St, Fort Erie, ON L2A 2T8For SaleMLS ID #X13617220, ROYAL LEPAGE NRC REALTY. TRREB
- C$349,9002 bd2 ba-- sqft3033 Townline Rd #202, Fort Erie, ON L0S 1S1For SaleMLS ID #X13576836, COLDWELL BANKER MOMENTUM REALTY, BROKERAGE. TRREB
- C$469,0003 bd2 ba-- sqft259 Dufferin St, Fort Erie, ON L2A 2T7For SaleMLS ID #X13562208, REVEL Realty Inc., Brokerage. TRREB
- C$315,0002 bd1 ba-- sqft3033 Townline Rd #8, Fort Erie, ON L0S 1S0For SaleMLS ID #X13678974, RIGHT AT HOME REALTY INC.. TRREB
- C$430,0004 bd3 ba-- sqft66 Radford Ave, Fort Erie, ON L2A 5H8For SaleMLS ID #X13549776, RE/MAX NIAGARA REALTY LTD, BROKERAGE. TRREB
- C$436,0004 bd1 ba-- sqft215 Phipps St, Fort Erie, ON L2A 2V4For SaleMLS ID #X12103583, RE/MAX NIAGARA REALTY LTD, BROKERAGE. TRREB
