Welcome to 5 Amherst Road, a beautifully maintained 4-bedroom Colonial set on a picturesque cul-de-sac street in one of Wilmington’s lovely established neighborhoods. Lovingly cared for by the same family since it was built, this 1,872 sq. ft. home offers 2.5 baths, a 2-car garage and an additional 936 sq. ft. of finished lower-level space, complete with a 3/4 bath and its very own “Glam Room.”At the heart of the home is a showstopper kitchen made for cooking, gathering and entertaining, while the inviting living spaces include a wood-burning fireplace for cozy New England evenings.Outside, nearly half an acre (.46 acres) creates a private backyard oasis with beautifully landscaped grounds, a large patio for outdoor entertaining, raised vegetable garden and a charming shed with electricity—perfect for storage, a workshop, or your own “she shed” or “he shed.” And yes...you'll even have your very own peach tree! Planted 25 years ago by the owners' godfather, it joins several other trees planted over the years to celebrate special family milestones.Tucked away in a peaceful neighborhood yet convenient to schools, shopping, dining, commuter rail, and major routes including I-93, Routes 62, 129 and 38 - 5 Amherst also puts Silver Lake nearby for swimming, fishing, and picnicking. It’s a location that offers the best of both worlds—neighborhood living with recreation and everyday conveniences close at hand.One family has filled this home with memories for decades—now it's ready for the next owner to make it theirs and begin creating memories of their own
For sale
$874,900
5 Amherst Rd, Wilmington, MA 01887
4beds
1,872sqft
Single Family Residence
Built in 1990
0.46 Acres Lot
$876,300 Zestimate®
$467/sqft
$-- HOA
What's special
Wood-burning fireplaceRaised vegetable gardenCharming shed with electricityBeautifully landscaped groundsPeach treeInviting living spaces
- 3 days
- 1,749
- 209
Likely to sell faster than
Zillow last checked:
Listing updated:
Listed by:
Gayle MacEachern Colinet 781-244-7720,
William Raveis R.E. & Home Services 781-631-1199
Source: MLS PIN,MLS#: 73578380
Facts & features
Interior
Bedrooms & bathrooms
- Bedrooms: 4
- Bathrooms: 3
- Full bathrooms: 2
- 1/2 bathrooms: 1
Heating
- Oil
Cooling
- Central Air, Window Unit(s)
Appliances
- Included: Water Heater
Features
- Basement: Finished,Bulkhead
- Number of fireplaces: 1
Interior area
- Total structure area: 1,872
- Total interior livable area: 1,872 sqft
- Finished area above ground: 1,872
- Finished area below ground: 936
Property
Parking
- Total spaces: 10
- Parking features: Attached, Garage Door Opener, Garage Faces Side, Paved Drive
- Attached garage spaces: 2
- Uncovered spaces: 8
Features
- Fencing: Fenced/Enclosed
- Waterfront features: Beach Ownership(Public)
Lot
- Size: 0.46 Acres
- Features: Underground Storage Tank, Level
Details
- Parcel number: 884483
- Zoning: S15
Construction
Type & style
- Home type: SingleFamily
- Architectural style: Colonial
- Property subtype: Single Family Residence
Materials
- Foundation: Concrete Perimeter
Condition
- Year built: 1990
Utilities & green energy
- Sewer: Private Sewer
- Water: Public
Community & HOA
Community
- Features: Public Transportation, Shopping, Walk/Jog Trails, Highway Access, House of Worship, Public School, T-Station
HOA
- Has HOA: No
Location
- Region: Wilmington
Financial & listing details
- Price per square foot: $467/sqft
- Tax assessed value: $847,600
- Annual tax amount: $9,671
- Date on market: 9/16/2026
- Exclusions: See Attached Inclusions/Exclusions
Estimated market value
$876,300
$832,000 - $920,000
$4,513/mo
Price history
| Date | Event | Price |
|---|---|---|
| 9/16/2026 | Listed for sale | $874,900+386.1%$467/sqft |
Source: MLS PIN #73578380 Report a problem | ||
| 4/17/1991 | Sold | $180,000$96/sqft |
Source: Public Record Report a problem | ||
Public tax history
| Year | Property taxes | Tax assessment |
|---|---|---|
| 2025 | $8,977 +1.9% | $784,000 +1.8% |
| 2024 | $8,807 +10.1% | $770,500 +15% |
| 2023 | $7,999 +6.2% | $669,900 +15.8% |
| 2022 | $7,535 +0.7% | $578,300 +6.9% |
| 2021 | $7,485 +3.4% | $540,800 +1.5% |
| 2020 | $7,237 +1.8% | $532,900 +3.1% |
| 2019 | $7,107 +2.1% | $516,900 +7% |
| 2018 | $6,963 +2.1% | $483,200 +2.3% |
| 2017 | $6,823 +6.8% | $472,200 +8.2% |
| 2016 | $6,386 +3% | $436,500 +1.2% |
| 2015 | $6,198 +7.2% | $431,300 +6.2% |
| 2014 | $5,783 +7% | $406,100 +2.2% |
| 2013 | $5,407 +9.7% | $397,300 -2.2% |
| 2012 | $4,930 +2.2% | $406,100 |
| 2011 | $4,824 +3% | $406,100 |
| 2010 | $4,682 +2.6% | $406,100 -5.7% |
| 2009 | $4,565 -0.9% | $430,700 -5% |
| 2008 | $4,606 +5.4% | $453,300 |
| 2007 | $4,370 +0.6% | $453,300 +1.3% |
| 2006 | $4,346 +10.9% | $447,600 +11.6% |
| 2005 | $3,920 +7% | $401,200 +5.7% |
| 2004 | $3,663 +5.8% | $379,600 +47.1% |
| 2003 | $3,461 +10.3% | $258,100 |
| 2001 | $3,138 +4.3% | $258,100 +23.2% |
| 2000 | $3,008 +23.4% | $209,500 +5.6% |
| 1996 | $2,438 | $198,400 |
Find assessor info on the county website
Monthly payment
Est. payment
Payment breakdown
Explore the cost of this home by adjusting the details. Changes won't be saved.Climate risks
Neighborhood: 01887
Nearby schools
Schools provided by the listing agent
- Elementary: Shawsheenelem/West Intermedi
- Middle: Wilmington Middle School
- High: Wilmington High School
Source: MLS PIN. This data may not be complete. We recommend contacting the local school district to confirm school assignments for this home.
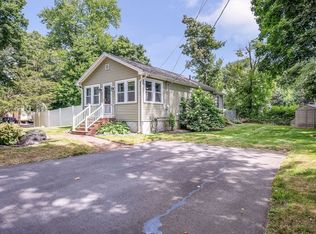
Similar homes
- $799,0004 bd2 ba2.7k sqft16 Ferguson Rd, Wilmington, MA 01887For Sale
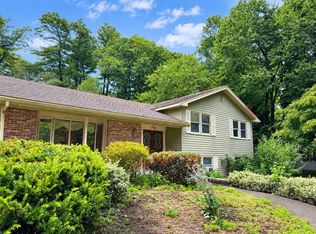 MLS ID #73576653, Reliable Results Team, Coldwell Banker Realty - Westford. MLS PIN
 - $849,9003 bd3 ba1.9k sqft1 Stuart St, Wilmington, MA 01887For Sale
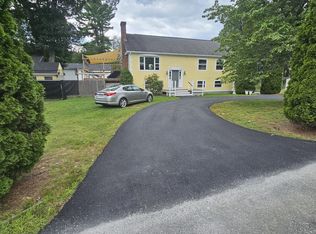 MLS ID #73575752, Robert P. Gillette, Gillette Realty. MLS PIN
 - $849,0004 bd2 ba2.2k sqft15 Bear Hill Rd, Billerica, MA 01821For Sale
 MLS ID #73579175, Marjie and Phil, Gibson Sotheby's International Realty. MLS PIN
 - $785,9004 bd3 ba1.9k sqft3 Forest St, Wilmington, MA 01887For Sale
 MLS ID #73553531, Elizabeth Silva, Elite Realty Experts, LLC. MLS PIN
