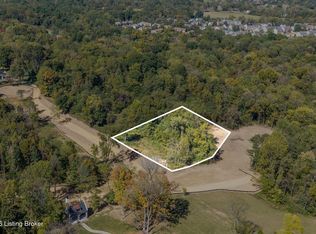
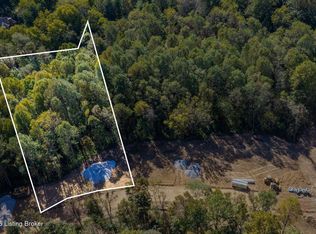
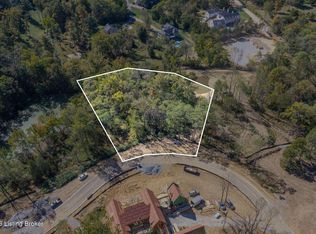
Introducing an extraordinary new construction offering by Haus Luxury Builders, situated within Locust Estates, Oldham County's newly introduced luxury residential development. A remarkable expression of timeless architecture and uncompromising craftsmanship, this residence has been thoughtfully designed to combine sophisticated interiors, exceptional entertaining spaces, and an unparalleled attention to detail. A carefully curated selection of natural stone, brick, copper accents, and exquisite tilework will create a seamless architectural composition, with each material selected to complement the next and establish a sense of enduring elegance. The home's striking exterior will showcase dramatic rooflines, distinctive masonry arches, and architectural detailing that creates a commanding yet refined presence. Inside, soaring ceilings, graceful arched openings, and expansive living spaces will establish an atmosphere of understated luxury. The main level is anchored by a spectacular vaulted great room with a fireplace and oversized folding glass doors that open to the outdoor living spaces. An exceptional kitchen, complete with a generous center island and adjoining pantry, flows effortlessly into the dining area, creating an ideal setting for both intimate gatherings and large-scale entertaining. Privately situated on the main level, the primary suite offers a luxurious retreat featuring a fireplace, spacious bath, and generous walk-in closets. An additional main-level bedroom or exercise space provides flexibility, while a dedicated gym or studio with direct access to the pool area further enhances the home's thoughtful design. Upstairs, additional bedrooms, a private office, and dramatic open-to-below architectural elements provide both functionality and visual interest. Equally impressive are the outdoor amenities, where the home's interior living spaces transition seamlessly to an expansive patio and outdoor kitchen, and the option of a resort-inspired swimming pool. Folding glass doors create a natural connection between indoor and outdoor entertaining, while a thoughtfully designed poolside setting and proposed pergola complete the experience. Multiple garage spaces provide exceptional accommodations for vehicles, storage, and recreational pursuits.
For sale
$3,395,000
5 Banta Blvd, Pewee Valley, KY 40056
5beds
6,790sqft
Single Family Residence
Built in 2026
1.2 Acres Lot
$-- Zestimate®
$500/sqft
$167/mo HOA
What's special
Sophisticated interiorsDining areaExpansive patioExceptional kitchenCopper accentsDistinctive masonry archesNatural stone
- 8 days
- 544
- 21
Zillow last checked:
Listing updated:
Listed by:
Jon Mand 502-417-2837,
Lenihan Sotheby's Int'l Realty,
Brandon R Jones 502-718-0044
Source: Metro Search Inc. LLC DBA Apex MLS,MLS#: 1732973
Facts & features
Interior
Bedrooms & bathrooms
- Bedrooms: 5
- Bathrooms: 6
- Full bathrooms: 5
- 1/2 bathrooms: 1
Primary bedroom
- Level: First
Bedroom
- Level: First
Bedroom
- Level: Second
Bedroom
- Level: Second
Bedroom
- Level: Second
Primary bathroom
- Level: First
Full bathroom
- Level: First
Half bathroom
- Level: First
Full bathroom
- Level: Second
Full bathroom
- Level: Second
Full bathroom
- Level: Second
Dining room
- Level: First
Kitchen
- Level: First
Living room
- Level: First
Office
- Level: First
Heating
- Forced Air, Natural Gas
Cooling
- Central Air
Features
- Basement: Walkout Unfinished
- Number of fireplaces: 3
Interior area
- Total structure area: 6,790
- Total interior livable area: 6,790 sqft
- Finished area above ground: 6,790
- Finished area below ground: 0
Property
Parking
- Total spaces: 4
- Parking features: Detached, Attached
- Attached garage spaces: 4
Features
- Stories: 2
- Patio & porch: Patio
- Fencing: None
Lot
- Size: 1.2 Acres
- Features: Corner Lot, Wooded
Details
- Parcel number: 0
Construction
Type & style
- Home type: SingleFamily
- Architectural style: Traditional
- Property subtype: Single Family Residence
Materials
- Cement Siding, Brick, Stone
- Foundation: Concrete Perimeter
- Roof: Shingle
Condition
- Year built: 2026
Utilities & green energy
- Sewer: Public Sewer
- Water: Public
- Utilities for property: Electricity Connected
Community & HOA
Community
- Subdivision: Locust Estates
HOA
- Has HOA: Yes
- HOA fee: $2,000 annually
Location
- Region: Pewee Valley
Financial & listing details
- Price per square foot: $500/sqft
- Date on market: 10/27/2026
- Electric utility on property: Yes
Estimated market value
Not available
Estimated sales range
Not available
Not available
Price history
| Date | Event | Price |
|---|---|---|
| 10/27/2026 | Listed for sale | $3,395,000$500/sqft |
Source:  Metro Search Inc. LLC DBA Apex MLS #1732973 Report a problem | ||
Public tax history
Tax history is unavailable.
Monthly payment
Est. payment
Payment breakdown
Explore the cost of this home by adjusting the details. Changes won't be saved.Climate risks
Neighborhood: 40056

Similar homes
- $3,000,0004 bd5 ba4.8k sqft6711 Highway 329, Crestwood, KY 40014For Sale

 MLS ID #1731647, Robin Hancock, Semonin Realtors. Metro Search Inc. LLC DBA Apex MLS
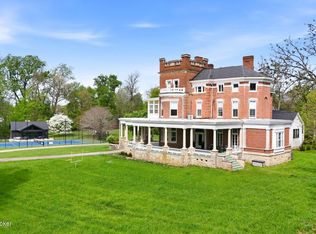
- $3,395,0006 bd7 ba9.3k sqft2106 Homewood Dr, Anchorage, KY 40223For Sale
 MLS ID #1714692, Jennifer Jorgensen, Lenihan Sotheby's Int'l Realty. Metro Search Inc. LLC DBA Apex MLS
- $2,200,0005 bd5 ba6.6k sqft716 Park Creek Cir, Louisville, KY 40245For Sale
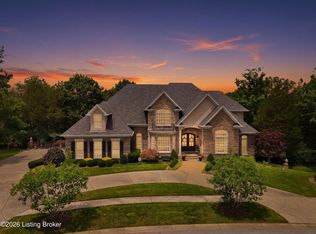 MLS ID #1733559, Lisa M French, Semonin Realtors. Metro Search Inc. LLC DBA Apex MLS
- $3,100,0005 bd5 ba5.6k sqft7112 Covered Bridge Rd, Prospect, KY 40059For Sale
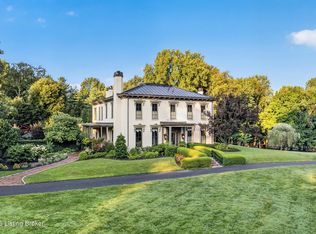 MLS ID #1723395, Nancy A Stevens, Kentucky Select Properties. Metro Search Inc. LLC DBA Apex MLS
- $2,750,0004 bd6 ba4.6k sqft8221 Wolf Pen Branch Rd, Prospect, KY 40059For SaleMLS ID #1727274, Joanne J Owen, Kentucky Select Properties. Metro Search Inc. LLC DBA Apex MLS
- $3,995,0007 bd8 ba9.2k sqft14450 River Glades Dr, Prospect, KY 40059For SaleMLS ID #1732482, Nell Pearce Bradley, Lenihan Sotheby's Int'l Realty. Metro Search Inc. LLC DBA Apex MLS
- $3,000,0006 bd7 ba9.2k sqft8234 Sutherland Farm Rd, Prospect, KY 40059For SaleMLS ID #1727765, Stephanie L Gilezan, EXP Realty LLC. Metro Search Inc. LLC DBA Apex MLS
- $3,895,0007 bd8 ba9.9k sqft5716 Harrods Glen Dr, Prospect, KY 40059For SaleMLS ID #1727503, Jon Mand, Lenihan Sotheby's Int'l Realty. Metro Search Inc. LLC DBA Apex MLS
- $2,900,0006 bd7 ba8.9k sqft205 Gavin Ct, Louisville, KY 40245For SaleMLS ID #1725698, Ryan Davis, Homepage Realty. Metro Search Inc. LLC DBA Apex MLS
- $3,895,0007 bd8 ba8.6k sqft14401 River Glades Ln, Prospect, KY 40059For SaleMLS ID #1733166, Brandon R Jones, Lenihan Sotheby's Int'l Realty. Metro Search Inc. LLC DBA Apex MLS
- $2,495,0005 bd6 ba8.8k sqft18420 Bridgemore Ln, Louisville, KY 40245For SaleMLS ID #1731942, Jon Mand, Lenihan Sotheby's Int'l Realty. Metro Search Inc. LLC DBA Apex MLS
- $2,249,9995 bd5 ba7.1k sqft12505 Poplar Woods Dr, Goshen, KY 40026For SaleMLS ID #1731329, Martin L Shuck, MLSCO Realty. Metro Search Inc. LLC DBA Apex MLS
- $2,400,0005 bd4 ba6.1k sqft3114 Arden Rd, Glenview, KY 40025For SaleMLS ID #1730595, Ellen G Shaikun, Keller Williams Collective. Metro Search Inc. LLC DBA Apex MLS
- $2,299,9954 bd5 ba4.8k sqft6904 Beachland Beach Rd, Prospect, KY 40059For SaleMLS ID #1733014, Jill P Tabor, Keller Williams Collective. Metro Search Inc. LLC DBA Apex MLS
- $1,750,0006 bd5 ba7.6k sqft5905 Mount Pleasant Dr, Prospect, KY 40059For SaleMLS ID #1689106, Craig Thomas, simpler.realestate. Metro Search Inc. LLC DBA Apex MLS
- $2,999,9005 bd6 ba6k sqft6510 Rosecliff Ct, Prospect, KY 40059For SaleMLS ID #1715120, Stephanie L Gilezan, EXP Realty LLC. Metro Search Inc. LLC DBA Apex MLS
- $2,000,0004 bd5 ba6.7k sqft8804 Wolf Pen Branch Rd, Prospect, KY 40059For SaleMLS ID #1702550, Gant B Hill, Gant Hill & Associates, LLC. Metro Search Inc. LLC DBA Apex MLS
- $2,200,0008 bd7 ba8.1k sqft12407 Lucas Ln, Anchorage, KY 40223For SaleMLS ID #1721065, Rosemary L Nobles, simpler.realestate. Metro Search Inc. LLC DBA Apex MLS
- $2,165,0005 bd5 ba6k sqft7734 Woodbridge Hill Ln, Prospect, KY 40059For SaleMLS ID #1729230, Libby E Loeser, Kentucky Select Properties. Metro Search Inc. LLC DBA Apex MLS
