Discover the perfect blend of comfort and outdoor enjoyment in this inviting split-level home nestled on a quiet cul-de-sac. The main level welcomes you with a bright and spacious living room that flows seamlessly into the dining area and kitchen, creating an ideal space for gathering, entertaining, and everyday living. Offering 3 bedrooms, 1.5 baths and an office/ bonus room, this home provides the flexibility and room today's lifestyle demands. Step outside and enjoy your own backyard retreat. The enclosed porch and expansive deck offer the perfect setting for morning coffee, summer barbecues, or relaxing evenings, while the above-ground pool adds even more fun for guests. A level yard, storage shed, and attached 1-car garage add convenience and functionality to this well-rounded property. With its desirable location, comfortable layout, and outdoor amenities, this home is ready to be enjoyed both inside and out.
Under contract
$399,888
5 Bethel Ct, Vernon Twp., NJ 07461
3beds
--sqft
:
Get pre-qualified$2,822/mo
Single Family Residence
Built in 1977
1.03 Acres Lot
$-- Zestimate®
$--/sqft
$-- HOA
What's special
Above-ground poolBackyard retreatEnclosed porchQuiet cul-de-sacLevel yardStorage shedExpansive deck
- 45 days |
- 963 |
- 69 |
Likely to sell faster than
Zillow last checked:
Listing updated:
Listed by:
Peter Kontrafouris 973-318-1484,
Exp Realty, Llc
Source: GSMLS,MLS#: 4037536
Facts & features
Interior
Bedrooms & bathrooms
- Bedrooms: 3
- Bathrooms: 2
- Full bathrooms: 1
- 1/2 bathrooms: 1
Primary bedroom
- Description: Half Bath, Walk-In Closet
Bedroom 1
- Level: Second
Bedroom 2
- Level: Second
Bedroom 3
- Level: Second
Primary bathroom
- Features: Tub Shower
Dining room
- Level: First
Kitchen
- Features: Eat-in Kitchen
- Level: First
Living room
- Level: First
Heating
- Baseboard - Hotwater, Gas-Propane Owned, Oil Tank Above Ground - Outside
Cooling
- Ceiling Fan(s)
Appliances
- Included: See Remarks, Water Heater From Furnace
Features
- Utility Room, Office, Sunroom
- Flooring: Tile, Wood
- Doors: Storm Door(s)
- Windows: Storm Window(s)
- Basement: Yes,Finished
- Has fireplace: No
Property
Parking
- Total spaces: 1
- Parking features: 2 Car Width, Driveway-Exclusive, Attached Garage
- Attached garage spaces: 1
- Has uncovered spaces: Yes
Features
- Levels: Multi/Split,Split Level
- Patio & porch: Deck, Enclosed Porch(es)
- Has private pool: Yes
- Pool features: Above Ground
Lot
- Size: 1.03 Acres
- Dimensions: 1.034 AC
- Features: Cul-De-Sac, Level
Details
- Additional structures: Storage Shed
- Parcel number: 2822003060000000320000
Construction
Type & style
- Home type: SingleFamily
- Property subtype: Single Family Residence
Materials
- Brick, Vinyl Siding, Wood Siding
- Roof: Asphalt Shingle
Condition
- Year built: 1977
Utilities & green energy
- Sewer: Septic Tank
- Water: Public, Water Charge Extra
- Utilities for property: See Remarks, Cable Connected, Garbage Extra Charge
Community & HOA
Location
- Region: Sussex
Financial & listing details
- Tax assessed value: $387,100
- Annual tax amount: $9,077
- Date on market: 6/29/2026
- Ownership type: Fee Simple
Estimated market value
Not available
Estimated sales range
Not available
Not available
Price history
| Date | Event | Price |
|---|---|---|
| 7/22/2026 | Pending sale | $399,888 |
Source:  GSMLS #4037536 Report a problem GSMLS #4037536 Report a problem | ||
| 6/29/2026 | Listed for sale | $399,888+111.6% |
Source: GSMLS #4037536 Report a problem | ||
| 6/16/2000 | Sold | $189,000 |
Source: Public Record Report a problem | ||
Public tax history
| Year | Property taxes | Tax assessment |
|---|---|---|
| 2025 | $9,078 +9.4% | $387,100 +13.9% |
| 2024 | $8,295 +15.4% | $339,800 +22.5% |
| 2023 | $7,190 -14.2% | $277,300 -6.8% |
| 2022 | $8,384 +4.7% | $297,400 +16.7% |
| 2021 | $8,008 +16% | $254,800 +1% |
| 2020 | $6,904 +4.6% | $252,200 +2.9% |
| 2019 | $6,598 +2.7% | $245,000 |
| 2018 | $6,421 -6.3% | $245,000 |
| 2017 | $6,854 +0.3% | $245,000 -6.5% |
| 2016 | $6,830 -0.9% | $261,900 |
| 2015 | $6,893 +0.1% | $261,900 |
| 2014 | $6,885 -0.7% | $261,900 |
| 2013 | $6,935 +1.3% | $261,900 |
| 2012 | $6,846 +4.4% | $261,900 |
| 2011 | $6,561 +4.1% | $261,900 |
| 2010 | $6,304 +1.8% | $261,900 |
| 2009 | $6,194 | $261,900 +78.8% |
| 2008 | -- | $146,500 |
| 2007 | -- | $146,500 |
| 2006 | -- | $146,500 |
| 2005 | -- | $146,500 |
| 2004 | -- | $146,500 |
| 2003 | -- | $146,500 |
| 2002 | -- | $146,500 |
| 2001 | -- | $146,500 |
Find assessor info on the county website
Monthly payment
Est. payment
Payment breakdown
Explore the cost of this home by adjusting the details. Changes won't be saved.Climate risks
Neighborhood: 07461
Nearby schools
GreatSchools rating
- 5/10Lounsberry HollowGrades: 4-5Distance: 0.1 mi
- 6/10Glen Meadow Middle SchoolGrades: 6-8Distance: 0.3 mi
- 7/10Vernon Twp High SchoolGrades: 9-12Distance: 2.1 mi
- $418,300-- bd-- ba1.7k sqft4 Bethel Ct, Sussex, NJ 07461Off Market
- $481,9004 bd3 ba1.9k sqft3 Bethel Ct, Sussex, NJ 07461Off Market
- $528,3003 bd3 ba1.9k sqft7 Holderness Dr, Sussex, NJ 07461Off Market

- $429,300-- bd-- ba1.9k sqft7 Bethel Ct, Sussex, NJ 07461Off Market
- $506,300-- bd-- ba1.8k sqft6 Bethel Ct, Sussex, NJ 07461Off Market
- $514,1004 bd3 ba2k sqft9 Holderness Dr, Sussex, NJ 07461Off Market
- $549,0003 bd3 ba2.4k sqft3 Holderness Dr, Sussex, NJ 07461Off Market
- $102,1003.02 acres18 Sammis Rd, Sussex, NJ 07461Off Market
A local agent can set up tours, give advice and negotiate with sellers.
A local lender can help you make sure your offer is ready when you are.
Similar homes
- $449,9993 bd2 ba-- sqft83 Brink Rd, Wantage Twp., NJ 07461For Sale
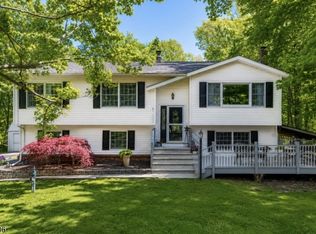 MLS ID #4046387, Christine N. Marotta, Mountain Properties. GSMLS
 - $449,9004 bd2 ba2.2k sqft2 Glen Rd, Vernon Twp., NJ 07422For Sale
 MLS ID #4045712, Janice Corsilli, Lattimer Realty. GSMLS
 - $399,9003 bd2 ba-- sqft88 Wawayanda Rd, Vernon Twp., NJ 07422For Sale
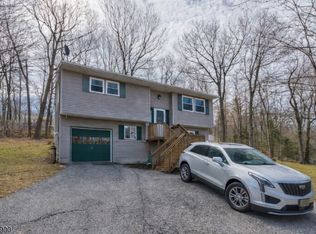 MLS ID #4019475, Elizabeth Saune, Provident Legacy Realtors. GSMLS
 - $399,9003 bd1 ba-- sqft8 Pond Dr, Vernon Twp., NJ 07422For Sale
 MLS ID #4038999, Alison Callow, Bhhs Gross And Jansen Realtors. GSMLS
 - $305,0002 bd2 ba-- sqft7 Glen Dr, Vernon Twp., NJ 07461For SaleMLS ID #4028588, Michael Jacobellis, Coldwell Banker Realty. GSMLS
- $420,0003 bd1 ba-- sqft29 Clove Rd, Wantage Twp., NJ 07461For SaleMLS ID #4034742, Sally Vandergroef, Weichert Realtors. GSMLS
- $520,0004 bd3 ba2.1k sqft9 North Field Dr, Wantage Twp., NJ 07461For SaleMLS ID #4044741, Margaret Bradfield, Mountain Properties Crystal. GSMLS
- $365,0003 bd2 ba-- sqft67 Cedar Tree Dr, Vernon Twp., NJ 07422For SaleMLS ID #4039098, Laura Alexis, Exp Realty, Llc. GSMLS
- $339,9003 bd2 ba1.2k sqft60 Alpine Rd, Wantage Twp., NJ 07461For SaleMLS ID #4036827, Barbara Tesa, Mountain Properties Crystal. GSMLS
- $385,0003 bd2 ba-- sqft103 Alturas Rd, Vernon Twp., NJ 07422For SaleMLS ID #4044668, Laura Alexis, Exp Realty, Llc. GSMLS
- $349,0003 bd2 ba-- sqft1 Purgatory Ct BLDG 1 #9, Vernon Twp., NJ 07462For SaleMLS ID #4046074, Braulio Cespedes, Real. GSMLS
- $425,0003 bd3 ba-- sqft152 New Rd, Montague Twp., NJ 07827For SaleMLS ID #4045907, Cristina Bouzyla, Weichert Realtors. GSMLS
- $399,0004 bd2 ba-- sqft88 Crescent Dr, Hampton Twp., NJ 07860For SaleMLS ID #4043309, Caitlin D. Schlaffer, Keller Williams Integrity. GSMLS
- $425,0003 bd3 ba-- sqft113 Deckertown Tpke, Montague Twp., NJ 07827For SaleMLS ID #4043034, Michael Porter, Realty Executives Exceptional. GSMLS
- $515,0004 bd2 ba-- sqft3 Sawmill Rd, Vernon Twp., NJ 07460For SaleMLS ID #4044624, Laura Alexis, Exp Realty, Llc. GSMLS
- $499,8883 bd2 ba-- sqft3 Cold Spring Dr, Vernon Twp., NJ 07422For SaleMLS ID #4027566, Peter Kontrafouris, Exp Realty, Llc. GSMLS
- $499,0003 bd2 ba1.9k sqft7 Stempert Rd, Frankford Twp., NJ 07826For SaleMLS ID #4027029, Catherine Pansini, Signature Realty Nj. GSMLS
- $439,0003 bd2 ba1.1k sqft2 Oak Dr, Hampton Twp., NJ 07860For SaleMLS ID #4043977, Barbara Tesa, Mountain Properties Crystal. GSMLS
- $499,0003 bd2 ba-- sqft26 Lake Shore Rd W, Hardyston Twp., NJ 07460For SaleMLS ID #4045240, Tolga Erzene, Keller Williams Integrity. GSMLS
- $399,9003 bd2 ba-- sqft2 Howard St, Pompton Lakes Boro, NJ 07442For SaleMLS ID #4043419, Eugene Lowe, Howard Hanna Rand Realty. GSMLS
