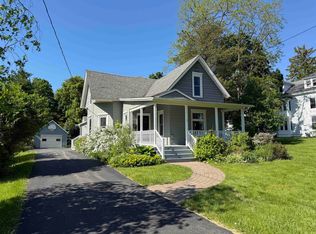
A stunning example of an iconic colonial design, this impeccably maintained two-story village home offers both classical symmetry and a minimalist floor design for timeless appeal. Featuring a center-hall layout, the interior is beautifully appointed with a spacious and functional layout that includes a formal living and dining area, a spacious kitchen with an island, a second-floor laundry room, and 4 comfortable bedrooms equipped with closets. The home boasts 2.5 bathrooms, a mudroom/breezeway area off the two-car attached garage, a private den-like sitting room, a beautiful front porch for relaxation, and a private backyard with a deck. Located on a cul-de-sac in a sought-after neighborhood, this home provides the perfect balance of traditional appeal and contemporary living. Call today for a tour!
Pending
$349,000
5 Canterbury Ln, Canton, NY 13617
4beds
--sqft
Single Family Residence
Built in 2007
0.49 Acres Lot
$335,300 Zestimate®
$--/sqft
$-- HOA
What's special
Second-floor laundry roomPrivate den-like sitting roomMinimalist floor designIconic colonial designBeautiful front porchCenter-hall layout
- 337 days |
- 73 |
- 1 |
Zillow last checked:
Listing updated:
Listed by:
Palmer Realty 315-742-8100,
Ariane Palmer 315-262-6458
Source: SLCMLS,MLS#: 51855
Facts & features
Interior
Bedrooms & bathrooms
- Bedrooms: 4
- Bathrooms: 3
- Full bathrooms: 2
- 1/2 bathrooms: 1
Rooms
- Room types: Bathroom on 1st floor, Breakfast area, Breezeway, Family Room, Kitchen/dining room, Master Bathroom, Master Bedroom, Mud room, Storage room
Heating
- Baseboard, Natural Gas, Hot Water
Appliances
- Included: Clothes Dryer-Gas, Clothes washer, Dishwasher, Refrigerator, Stove-Elec, Water Heater(Gas)
- Laundry: Laundry Room, Sink, Upper Level
Features
- Kitchen isle, Open Floorplan, Sunken tub, Tub and separate shower, Walk-In Closet(s), Wall to wall closets
- Flooring: Ceramic Tile, Laminate
- Doors: Insulated door(s)
- Windows: Insulated Windows
- Attic: Scuttle
- Has fireplace: No
Interior area
- Total structure area: 2,388
Property
Parking
- Total spaces: 2
- Parking features: 2 car garage, 3 or more parking spaces, Attached garage, Automatic garage door, Driveway, Attached
- Attached garage spaces: 2
- Has uncovered spaces: Yes
Features
- Stories: 2
- Patio & porch: Covered porch, Deck
- Exterior features: Lighting
- Has spa: Yes
- Spa features: Bath
- Frontage length: Main Road: 137'
Lot
- Size: 0.49 Acres
- Dimensions: 137' x 158'
- Features: Landscaped, Level, Cul-De-Sac, Trees
Details
- Parcel number: 88.026313
Construction
Type & style
- Home type: SingleFamily
- Architectural style: Colonial
- Property subtype: Single Family Residence
Materials
- Vinyl Siding
- Foundation: Block, Crawl Space, Hatch Entrance
- Roof: Shingle
Condition
- Year built: 2007
Utilities & green energy
- Electric: 200 Amp, Circuit Breakers, Generator hookup
- Sewer: Public Sewer
- Water: Public
- Utilities for property: Cable Available, Electricity Available, Internet Access, Natural Gas Available
Green energy
- Energy efficient items: Zoned temperature control
Community & HOA
Location
- Region: Canton
Financial & listing details
- Tax assessed value: $196,000
- Annual tax amount: $11,672
- Price range: $349K - $349K
- Date on market: 9/2/2025
- Inclusions: Clothes Dryer-Gas, Clothes washer, Dishwasher, Refrigerator, Stove-Elec
- Electric utility on property: Yes
Estimated market value
$335,300
$319,000 - $352,000
$2,855/mo
Price history
| Date | Event | Price |
|---|---|---|
| 6/29/2026 | Pending sale | $349,000 |
Source:  SLCMLS #51855 Report a problem SLCMLS #51855 Report a problem | ||
| 4/19/2026 | Price change | $349,000-5.4% |
Source: SLCMLS #51855 Report a problem | ||
| 10/27/2025 | Price change | $369,000-2.9% |
Source: SLCMLS #51855 Report a problem | ||
| 10/3/2025 | Price change | $380,000-3.8% |
Source: SLCMLS #51855 Report a problem | ||
| 9/2/2025 | Listed for sale | $395,000+1545.8% |
Source: SLCMLS #51855 Report a problem | ||
| 9/20/2006 | Sold | $24,000 |
Source: Public Record Report a problem | ||
Public tax history
| Year | Property taxes | Tax assessment |
|---|---|---|
| 2025 | -- | $196,000 |
| 2024 | -- | $196,000 |
| 2023 | -- | $196,000 |
| 2022 | -- | $196,000 |
| 2021 | -- | $196,000 |
| 2020 | -- | $196,000 |
| 2019 | -- | $196,000 |
| 2018 | -- | $196,000 |
| 2017 | $5,848 | $196,000 |
| 2016 | -- | $196,000 |
| 2015 | -- | $196,000 |
| 2014 | -- | $196,000 |
| 2013 | -- | $196,000 |
| 2012 | -- | $196,000 |
| 2011 | -- | $196,000 |
| 2010 | -- | $196,000 |
| 2009 | -- | $196,000 |
| 2008 | -- | $196,000 +1206.7% |
| 2007 | -- | $15,000 +37.6% |
| 2006 | -- | $10,900 |
| 2005 | -- | $10,900 |
| 2004 | -- | $10,900 |
Find assessor info on the county website
Monthly payment
Climate risks
Neighborhood: 13617
Nearby schools
GreatSchools rating
- 4/10F S Banford Elementary SchoolGrades: PK-4Distance: 0.4 mi
- 6/10J M Mckenney Middle SchoolGrades: 5-8Distance: 0.4 mi
- 7/10H C Williams Senior High SchoolGrades: 9-12Distance: 0.4 mi
Schools provided by the listing agent
- District: Canton Central School District
Source: SLCMLS. This data may not be complete. We recommend contacting the local school district to confirm school assignments for this home.
- $274,3002 bd2 ba1.1k sqft3 Canterbury Ln, Canton, NY 13617Off Market
- $265,3003 bd2 ba1.7k sqft7 Canterbury Ln, Canton, NY 13617Off Market

- $357,2003 bd2 ba1.8k sqft8 Canterbury Ln, Canton, NY 13617Off Market
- $38,462-- bd-- ba-- sqft8 Canterbury Ln, Canton, NY 13617Off Market
- $345,8003 bd2 ba2k sqft6 Canterbury Ln, Canton, NY 13617Off Market
- $322,3003 bd3 ba1.8k sqft1 Canterbury Ln, Canton, NY 13617Off Market
- $357,7003 bd3 ba2.8k sqft4 Canterbury Ln, Canton, NY 13617Off Market
- $--2 bd1 ba-- sqft80 Riverside Dr #2-1, Canton, NY 13617Off Market
A local agent can set up tours, give advice and negotiate with sellers.
Similar homes
- $360,0004 bd4 ba-- sqft15 Goodrich St, Canton, NY 13617For Sale
 MLS ID #51651, Carole Jenne, Listing by: Palmer Realty. SLCMLS
 - $299,0005 bd2 ba-- sqft17 Judson St, Canton, NY 13617For Sale
 MLS ID #52842, Gregory Kiah, Listing by: County Seat Realty. SLCMLS
 - $225,0003 bd2 ba1.7k sqft15 Prospect St, Canton, NY 13617For Sale
 MLS ID #53131, Gail C Abplanalp, Listing by: Grasse River Real Estate, LLC. SLCMLS
 - $185,0004 bd2 ba1.7k sqft63 Court St, Canton, NY 13617For Sale
 MLS ID #53123, Gail C Abplanalp, Listing by: Grasse River Real Estate, LLC. SLCMLS
 - $359,0003 bd2 ba2k sqft1734 State Highway 68, Canton, NY 13617For SaleMLS ID #52923, Nicole Hayes, Listing by: Grasse River Real Estate, LLC. SLCMLS
- $199,9004 bd2 ba-- sqft16 Chapel St, Canton, NY 13617For SaleMLS ID #52612, Ariane Palmer, Listing by: Palmer Realty. SLCMLS
- $295,0003 bd2 ba2.5k sqft246 Irish Settlement Rd, Canton, NY 13617For SaleMLS ID #53125, Christine Amo, Listing by: Dufrane Real Estate, LLC. SLCMLS
- $249,5003 bd3 ba-- sqft366 Judson Street Rd, Canton, NY 13617For SaleMLS ID #52743, Ariane Palmer, Listing by: Palmer Realty. SLCMLS
- $189,0004 bd2 ba-- sqft15 E Main St, Canton, NY 13617For SaleMLS ID #53111, Debbie Gilson, Listing by: County Seat Realty. SLCMLS
- $199,9003 bd2 ba-- sqft23 State St, Canton, NY 13617For SaleMLS ID #53017, Sandra W Santamoor, Listing by: Grasse River Real Estate, LLC. SLCMLS
- $399,9004 bd3 ba2.7k sqft588 Bagdad Road, Potsdam, NY 13676ActiveMLS ID #202623176, Tarik Ait Maatallah, Listing by: Realty One Group Key. Global MLS
- $206,0003 bd2 ba-- sqft19 Maple St, Canton, NY 13617For SaleMLS ID #52986, Ariane Palmer, Listing by: Palmer Realty. SLCMLS
- $268,0006 bd4 ba3k sqft38 E Main St, Canton, NY 13617For SaleMLS ID #53031, Gail C Abplanalp, Listing by: Grasse River Real Estate, LLC. SLCMLS
- $349,0004 bd4 ba2.3k sqft5 Missouri Ave, Potsdam, NY 13676For SaleMLS ID #53150, Nikki Coates, Listing by: Nikki Coates & Associates LLC. SLCMLS
- $229,0004 bd2 ba-- sqft1278 Old Dekalb Rd, Canton, NY 13617For SaleMLS ID #53048, Doreen L Radway, Listing by: County Seat Realty. SLCMLS
- $345,0004 bd3 ba2.5k sqft408 River Rd, Potsdam, NY 13676For SaleMLS ID #52916, Tracy Bernard, Listing by: Trego Realty Group, LLC. SLCMLS
- $289,0004 bd3 ba-- sqft355 Giffin Rd, Potsdam, NY 13676For SaleMLS ID #52996, Philip Paige, Listing by: NOCO Homestead LLC. SLCMLS
- $219,0003 bd3 ba2.1k sqft520 Old Route 11, Canton, NY 13617For SaleMLS ID #52677, Debbie Gilson, Listing by: County Seat Realty. SLCMLS
- $339,0004 bd3 ba-- sqft18 McKabe Rd, Colton, NY 13625For SaleMLS ID #52638, Lori Snyder, Listing by: Trego Realty Group, LLC. SLCMLS
- $349,9004 bd2 ba2k sqft403 N Meadow Dr, Ogdensburg, NY 13669For SaleMLS ID #52943, Jennifer Stevenson, Listing by: Blue Heron Realty. SLCMLS
