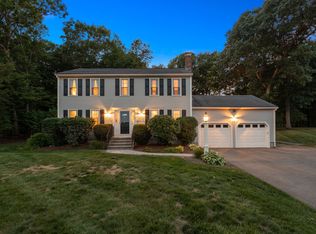
OFFER ACCEPTED-OPEN HOUSE CANCELED! Welcome to Hopedale’s sought-after Pinecrest neighborhood! Set on a cul-de-sac with a private backyard, this beautifully updated 4-bedroom, 2.5-bath home offers over 2,000 sq. ft. of inviting living space. The remodeled kitchen features updated cabinetry with soft-close drawers, countertops, stainless steel appliances, a gas stove, and a range hood. Hardwood flooring flows throughout most of the first level, where the living room’s fireplace with an updated tile surround creates a warm focal point. A sun-filled sunroom with a cathedral ceiling offers a beautiful place to relax and enjoy backyard views. Upstairs, low maintenance laminate flooring complements the bedrooms. All bathrooms have been remodeled with updated vanities and tile flooring, including beautifully tiled showers. Mini-splits serve both levels. Additional highlights include vinyl siding, windows replaced in 2015, and a deck added in 2020. The basement offers a spacious area for future finishing potential!
Under contract
$674,900
5 Crockett Cir, Hopedale, MA 01747
4beds
2,080sqft
Single Family Residence
Built in 1988
0.47 Acres Lot
$708,100 Zestimate®
$324/sqft
$-- HOA
What's special
Vinyl sidingPrivate backyardRemodeled kitchenSet on a cul-de-sacStainless steel appliancesGas stoveRange hood
- 8 days
- 470
- 26
Zillow last checked:
Listing updated:
Listed by:
Sarah Greco 978-761-1403,
Century 21 Custom Home Realty 508-473-4777,
Sarah Greco 978-761-1403
Source: MLS PIN,MLS#: 73588207
Facts & features
Interior
Bedrooms & bathrooms
- Bedrooms: 4
- Bathrooms: 3
- Full bathrooms: 2
- 1/2 bathrooms: 1
Primary bedroom
- Features: Bathroom - 3/4, Walk-In Closet(s), Closet/Cabinets - Custom Built, Flooring - Laminate, Remodeled
- Level: Second
Bedroom 2
- Features: Closet, Flooring - Laminate
- Level: Second
Bedroom 3
- Features: Closet, Flooring - Laminate
- Level: Second
Bedroom 4
- Features: Flooring - Laminate
- Level: Second
Primary bathroom
- Features: Yes
Bathroom 1
- Features: Bathroom - 3/4, Bathroom - Tiled With Shower Stall, Flooring - Stone/Ceramic Tile, Countertops - Stone/Granite/Solid, Remodeled
- Level: Second
Bathroom 2
- Features: Bathroom - Full, Bathroom - Tiled With Tub & Shower, Lighting - Sconce, Lighting - Overhead
- Level: Second
Bathroom 3
- Features: Bathroom - Half, Remodeled
- Level: First
Dining room
- Features: Flooring - Hardwood, Lighting - Overhead
- Level: Main,First
Family room
- Features: Flooring - Hardwood, Recessed Lighting
- Level: Main,First
Kitchen
- Features: Flooring - Stone/Ceramic Tile, Countertops - Stone/Granite/Solid, Cabinets - Upgraded, Recessed Lighting, Stainless Steel Appliances, Gas Stove, Peninsula, Lighting - Pendant
- Level: Main,First
Living room
- Features: Flooring - Hardwood
- Level: Main,First
Heating
- Baseboard, Oil, Ductless
Cooling
- Ductless
Appliances
- Included: Range, Dishwasher, Disposal, Microwave, Refrigerator, Washer, Dryer
- Laundry: Electric Dryer Hookup, Washer Hookup, In Basement
Features
- Cathedral Ceiling(s), Ceiling Fan(s), Sun Room
- Flooring: Tile, Laminate, Hardwood, Flooring - Hardwood
- Basement: Full,Interior Entry,Bulkhead,Concrete
- Number of fireplaces: 1
- Fireplace features: Family Room
Interior area
- Total structure area: 2,080
- Total interior livable area: 2,080 sqft
- Finished area above ground: 2,080
- Finished area below ground: 936
Property
Parking
- Total spaces: 6
- Parking features: Attached, Paved Drive, Off Street, Paved
- Attached garage spaces: 2
- Uncovered spaces: 4
Features
- Patio & porch: Deck - Composite
- Exterior features: Deck - Composite
Lot
- Size: 0.47 Acres
- Features: Cul-De-Sac
Details
- Parcel number: M:0009 B:0101 L:0000,1548326
- Zoning: RA-1
Construction
Type & style
- Home type: SingleFamily
- Architectural style: Colonial
- Property subtype: Single Family Residence
Materials
- Foundation: Concrete Perimeter
Condition
- Year built: 1988
Utilities & green energy
- Sewer: Public Sewer
- Water: Public
- Utilities for property: for Gas Range, for Gas Oven, for Electric Dryer, Washer Hookup
Community & HOA
Community
- Features: Park, Walk/Jog Trails, Golf, Medical Facility, Laundromat, House of Worship, Private School, Public School
- Subdivision: Pinecrest
HOA
- Has HOA: No
Location
- Region: Hopedale
Financial & listing details
- Price per square foot: $324/sqft
- Tax assessed value: $609,600
- Annual tax amount: $9,906
- Date on market: 10/8/2026
Estimated market value
$708,100
$659,000 - $751,000
$3,750/mo
Price history
| Date | Event | Price |
|---|---|---|
| 10/9/2026 | Contingent | $674,900$324/sqft |
Source: MLS PIN #73588207 Report a problem | ||
| 10/8/2026 | Listed for sale | $674,900+253.4%$324/sqft |
Source: MLS PIN #73588207 Report a problem | ||
| 3/21/1997 | Sold | $191,000+16.1%$92/sqft |
Source: Public Record Report a problem | ||
| 9/28/1992 | Sold | $164,500-2.7%$79/sqft |
Source: Public Record Report a problem | ||
| 5/15/1991 | Sold | $169,010-20.9%$81/sqft |
Source: Public Record Report a problem | ||
| 12/19/1988 | Sold | $213,670$103/sqft |
Source: Public Record Report a problem | ||
Public tax history
| Year | Property taxes | Tax assessment |
|---|---|---|
| 2025 | $9,552 +4.7% | $575,100 +4.6% |
| 2024 | $9,127 +11.1% | $549,800 +8.1% |
| 2023 | $8,214 +2.5% | $508,600 +8.6% |
| 2022 | $8,016 +4.2% | $468,500 +8.8% |
| 2021 | $7,693 +4.1% | $430,500 +1.4% |
| 2020 | $7,392 +8.5% | $424,600 +9.5% |
| 2019 | $6,814 +3.5% | $387,800 +3.6% |
| 2018 | $6,582 +7.5% | $374,400 +5.7% |
| 2017 | $6,122 +4% | $354,100 +1.2% |
| 2016 | $5,887 +7.3% | $349,800 +5.7% |
| 2015 | $5,486 +1.8% | $330,900 |
| 2014 | $5,390 +5% | $330,900 |
| 2013 | $5,132 -3.7% | $330,900 -7.8% |
| 2012 | $5,330 +11.1% | $358,700 +7.6% |
| 2011 | $4,798 -1.1% | $333,400 -7.1% |
| 2010 | $4,850 -1.2% | $358,700 -7.3% |
| 2009 | $4,910 +4.2% | $386,900 -4.4% |
| 2008 | $4,714 +5.3% | $404,600 -2.2% |
| 2007 | $4,478 +11.2% | $413,900 +8.3% |
| 2006 | $4,026 +5.8% | $382,300 +15.5% |
| 2005 | $3,807 +6.3% | $331,000 +7.4% |
| 2004 | $3,581 -1.2% | $308,200 +1.4% |
| 2003 | $3,626 +5.9% | $303,900 +36.7% |
| 2001 | $3,423 +0.1% | $222,300 +10.4% |
| 2000 | $3,420 +4.3% | $201,400 +18.9% |
| 1996 | $3,280 | $169,400 |
Find assessor info on the county website
Monthly payment
Est. payment
Payment breakdown
Explore the cost of this home by adjusting the details. Changes won't be saved.Climate risks
Neighborhood: 01747
Nearby schools
Schools provided by the listing agent
- Elementary: Memorial
- Middle: Jr/Sr High
- High: Jr/Sr High
Source: MLS PIN. This data may not be complete. We recommend contacting the local school district to confirm school assignments for this home.
Similar homes
- $649,9995 bd2 ba2.6k sqft21 Milton St, Blackstone, MA 01504For Sale
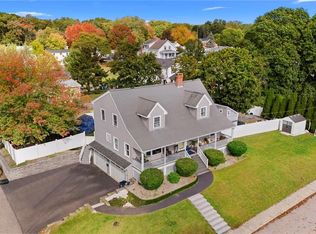
 MLS ID #1425622, The Peter Izzi Team, REMAX Revolution. StateWide MLS RI
 - $649,0003 bd3 ba2.3k sqft187 Blackstone St, Mendon, MA 01756For Sale
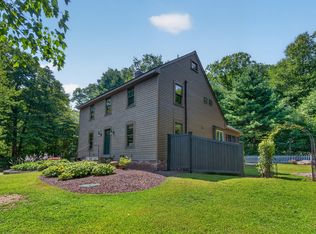 MLS ID #73574686, The Biega + Kilgore Team, Compass. MLS PIN
 - $660,0003 bd2 ba2.5k sqft339 Boston Rd, Sutton, MA 01590For Sale
 MLS ID #73589977, Kathryn Amorello, Coldwell Banker Realty - Worcester. MLS PIN
 - $699,0003 bd3 ba2.2k sqft72 Alden Rd, Holliston, MA 01746For Sale
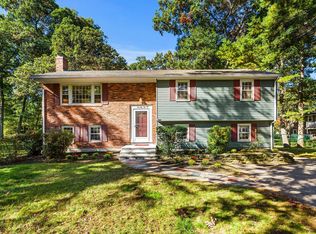 MLS ID #73588024, Mark Lesses Group, Coldwell Banker Realty - Lexington. MLS PIN
