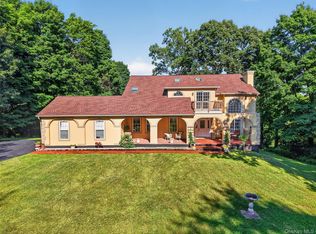
Set on 3.9 private acres, this extraordinary property offers a rare blend of seclusion and convenience—an exceptional retreat designed for those who value privacy without sacrificing accessibility. Distinctive in every way, it showcases custom architectural details, superb craftsmanship, and thoughtful design throughout, including built-in window seats and bookshelves that add both charm and function. The main-level primary suite serves as a private sanctuary, complete with a spa-like bath featuring a Bain marble tub, custom cabinetry, restored barn wood accents, a generous walk-in closet, and direct access to the backyard oasis. Upstairs enjoy a second family/bonus room, three spacious bedrooms and a full bath. The exterior features durable Hardie board siding along with inviting covered front and back porches—perfect for taking in the peaceful surroundings. Outdoors, the property continues to impress with a stunning in-ground pool and pool house, creating a resort-like setting. A detached, heated two-car garage adds exceptional versatility, currently used as a gym and featuring a workshop area along with a five-person sauna. Recent upgrades, including a new central air and heating system and updated appliances, ensure modern comfort while preserving the home’s unique character. All of this is just minutes from Minnewaska State Park Preserve, the Wallkill Rail Trail, the vibrant village of New Paltz, and the area’s celebrated wineries—offering the perfect balance of privacy and proximity.
Pending
$850,000
5 Deer Meadow Drive, Wallkill, NY 12589
4beds
3,553sqft
Single Family Residence, Residential
Built in 2002
3.9 Acres Lot
$847,000 Zestimate®
$239/sqft
$-- HOA
What's special
Pool houseCustom architectural detailsThree spacious bedroomsSuperb craftsmanshipDetached heated two-car garageGenerous walk-in closetStunning in-ground pool
- 70 days |
- 142 |
- 3 |
Likely to sell faster than
Zillow last checked:
Listing updated:
Listed by:
RE/MAX Benchmark Realty Group 845-565-0004,
Lyra Blumenthal 845-728-9940
Source: OneKey® MLS as distributed by MLS GRID,MLS#: 976245
Facts & features
Interior
Bedrooms & bathrooms
- Bedrooms: 4
- Bathrooms: 3
- Full bathrooms: 2
- 1/2 bathrooms: 1
Primary bedroom
- Level: First
Bedroom 1
- Level: Second
Bedroom 2
- Level: Second
Bedroom 3
- Level: Second
Primary bathroom
- Level: First
Bathroom 1
- Level: First
Bathroom 2
- Level: Second
Bonus room
- Level: Second
Dining room
- Level: First
Family room
- Level: First
Kitchen
- Level: First
Laundry
- Level: First
Office
- Level: First
Heating
- Forced Air, Oil
Cooling
- Central Air
Appliances
- Included: Cooktop, Dishwasher, Dryer, Gas Cooktop, Oven, Refrigerator, Washer, Water Purifier Owned, Water Softener Owned
Features
- Built-in Features, Ceiling Fan(s), Central Vacuum, Double Vanity, Eat-in Kitchen, Entrance Foyer, Formal Dining, Granite Counters, Pantry, Primary Bathroom, Master Downstairs, Sauna, Walk-In Closet(s)
- Flooring: Carpet, Hardwood
- Basement: Full,Unfinished,Walk-Out Access
- Attic: Pull Stairs
- Fireplace features: Wood Burning Stove
Interior area
- Total structure area: 3,553
- Total interior livable area: 3,553 sqft
Property
Parking
- Total spaces: 4
- Parking features: Attached, Detached, Garage Door Opener
- Garage spaces: 4
Features
- Levels: Three Or More
- Patio & porch: Covered, Patio, Porch
- Exterior features: Fire Pit
- Has private pool: Yes
- Pool features: In Ground
- Fencing: Fenced,Partial
- Has view: Yes
- View description: Mountain(s)
Lot
- Size: 3.9 Acres
- Features: Cul-De-Sac, Level, Private, Stone/Brick Wall, Views
- Residential vegetation: Partially Wooded
Details
- Additional structures: Garage(s), Outbuilding, Pool House, Workshop
- Parcel number: 334600.001.0000001077.400/0000
- Special conditions: None
- Other equipment: Pool Equip/Cover
Construction
Type & style
- Home type: SingleFamily
- Architectural style: Cape Cod,Colonial
- Property subtype: Single Family Residence, Residential
Materials
- Frame, HardiPlank Type
Condition
- Actual
- Year built: 2002
- Major remodel year: 2016
Utilities & green energy
- Sewer: Septic Tank
- Water: Well
- Utilities for property: Trash Collection Private
Community & HOA
Community
- Security: Security System
HOA
- Has HOA: No
Location
- Region: Wallkill
Financial & listing details
- Price per square foot: $239/sqft
- Tax assessed value: $144,000
- Annual tax amount: $18,100
- Date on market: 3/27/2026
- Cumulative days on market: 74 days
- Listing agreement: Exclusive Right To Sell
Estimated market value
$847,000
$805,000 - $889,000
$4,932/mo
Price history
| Date | Event | Price |
|---|---|---|
| 5/18/2026 | Pending sale | $850,000$239/sqft |
Source:  OneKey® MLS as distributed by MLS GRID #976245 Report a problem OneKey® MLS as distributed by MLS GRID #976245 Report a problem | ||
| 4/10/2026 | Listing removed | $850,000$239/sqft |
Source: OneKey® MLS as distributed by MLS GRID #976245 Report a problem | ||
| 3/27/2026 | Listed for sale | $850,000+60.1%$239/sqft |
Source: OneKey® MLS as distributed by MLS GRID #976245 Report a problem | ||
| 5/16/2017 | Sold | $531,000+1.1%$149/sqft |
Source: OneKey® MLS as distributed by MLS GRID #H4705545 Report a problem | ||
| 3/11/2017 | Listed for sale | $525,000+8.2%$148/sqft |
Source: RE/MAX Benchmark Realty Group #4705545 Report a problem | ||
| 6/15/2012 | Sold | $485,000-7.4%$137/sqft |
Source:  HVCRMLS #20120776 Report a problem HVCRMLS #20120776 Report a problem | ||
| 1/6/2012 | Price change | $524,000-3.8%$147/sqft |
Source: Rita Levine Real Estate #511488 Report a problem | ||
| 9/27/2011 | Price change | $544,900-2.7%$153/sqft |
Source: Rita Levine Real Estate #511488 Report a problem | ||
| 7/2/2011 | Listed for sale | $559,900+873.7%$158/sqft |
Source: Rita Levine Real Estate #511488 Report a problem | ||
| 11/20/2001 | Sold | $57,500$16/sqft |
Source: Public Record Report a problem | ||
Public tax history
| Year | Property taxes | Tax assessment |
|---|---|---|
| 2025 | -- | $144,000 |
| 2024 | -- | $144,000 |
| 2023 | -- | $144,000 |
| 2022 | -- | $144,000 |
| 2021 | -- | $144,000 |
| 2020 | -- | $144,000 |
| 2019 | -- | $144,000 |
| 2018 | -- | $144,000 |
| 2017 | $15,074 | $144,000 |
| 2016 | -- | $144,000 |
| 2015 | -- | $144,000 |
| 2014 | -- | $144,000 |
| 2013 | -- | $144,000 -20.4% |
| 2012 | -- | $181,000 |
| 2011 | -- | $181,000 |
| 2010 | -- | $181,000 |
| 2009 | -- | $181,000 |
| 2007 | -- | $181,000 |
| 2006 | -- | $181,000 |
| 2005 | -- | $181,000 +0.1% |
| 2004 | -- | $180,800 +1312.5% |
| 2002 | -- | $12,800 |
Find assessor info on the county website
Monthly payment
Climate risks
Neighborhood: 12589
Getting around
0 / 100
Car-DependentNearby schools
GreatSchools rating
- 6/10Leptondale Elementary SchoolGrades: K-6Distance: 2.1 mi
- 7/10John G Borden Middle SchoolGrades: 7-8Distance: 2.8 mi
- 7/10Wallkill Senior High SchoolGrades: 9-12Distance: 2.5 mi
Schools provided by the listing agent
- Elementary: Leptondale Elementary School
- Middle: John G Borden Middle School
- High: Wallkill Senior High School
Source: OneKey® MLS as distributed by MLS GRID. This data may not be complete. We recommend contacting the local school district to confirm school assignments for this home.
- $655,9004 bd3 ba2.6k sqft6 High Lonesome Ter, Wallkill, NY 12589Off Market
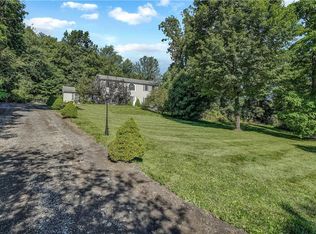
- $784,3004 bd2 ba2.8k sqft4 Deer Meadow Dr, Wallkill, NY 12589Off Market
- $540,1003 bd2 ba2.1k sqft96 Fox Hill Rd, Wallkill, NY 12589Off Market
- $--3 AcresForest Rd, Wallkill, NY 12589Off Market
- $683,5004 bd3 ba3k sqft4 High Lonesome Ter, Wallkill, NY 12589Off Market
- $688,0003 bd2 ba2.3k sqft11 Peaceful Ct, Wallkill, NY 12589Off Market
- $899,9994 bd3 ba2.8k sqft98 Fox Hill Rd, Wallkill, NY 12589New Construction
- $637,6003 bd2 ba2.6k sqft2 Deer Meadow Dr, Wallkill, NY 12589Off Market
A local agent can set up tours, give advice and negotiate with sellers.
Similar homes
- $849,9004 bd4 ba3.8k sqft3 Harvey Way, Newburgh, NY 12550For Sale

 MLS ID #1016159, Rosalie W Cook, Listing by: Weichert Realtors. OneKey® MLS as distributed by MLS GRID
 - $699,9995 bd3 ba2.6k sqft60 Long Lane, Wallkill, NY 12589For Sale
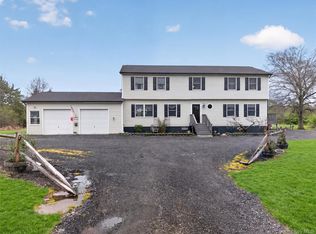 MLS ID #996189, Mariantoniette Grzechowski, Listing by: KW Hudson Valley North. OneKey® MLS as distributed by MLS GRID
 - $525,0004 bd3 ba2k sqft2 Summerset Drive, Wallkill, NY 12589For Sale
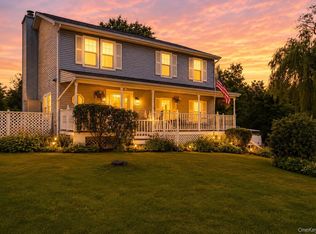 MLS ID #1020607, Virginia Corbett, Listing by: eXp Realty. OneKey® MLS as distributed by MLS GRID
 - $779,0004 bd3 ba3.3k sqft5 Harvey Way, Newburgh, NY 12550For Sale
 MLS ID #1018365, John R. Ruggieri, Listing by: BHHS Hudson Valley Properties. OneKey® MLS as distributed by MLS GRID
 - $830,0004 bd4 ba3.1k sqft84 Pin Oak Drive, New Windsor, NY 12553For SaleMLS ID #1024794, Heather Bragg, Listing by: River to Ridge Rlty Associates. OneKey® MLS as distributed by MLS GRID
- $759,5004 bd3 ba3.1k sqft60 Idlewild Road, Marlboro, NY 12542For SaleMLS ID #989871, Lisa R Kelly, Listing by: Exit Realty Connections. OneKey® MLS as distributed by MLS GRID
- $915,0003 bd4 ba3k sqft99 Dusinberre Road, Gardiner, NY 12525For SaleMLS ID #1006131, Kathleen Rafferty, Listing by: RE/MAX Benchmark Realty Group. OneKey® MLS as distributed by MLS GRID
- $799,0004 bd3 ba3k sqft197 Oxford Road, Chester, NY 10918For SaleMLS ID #1012284, Regina Carmel, Listing by: Howard Hanna Rand Realty. OneKey® MLS as distributed by MLS GRID
- $729,0004 bd4 ba2.5k sqft780 Plattekill Ardonia Road, Clintondale, NY 12515For SaleMLS ID #1022140, Theresa A Holmes, Listing by: KW Hudson Valley United. OneKey® MLS as distributed by MLS GRID
- $814,0003 bd3 ba2.9k sqft214 DuBois, Gardiner, NY 12561For SaleMLS ID #1012708, Barbara A. Allen, Listing by: HomeSmart Homes & Estates. OneKey® MLS as distributed by MLS GRID
- $769,0004 bd4 ba3.2k sqft47 Willets Way, Newburgh, NY 12550For SaleMLS ID #982005, Ryan Degnan, Listing by: Howard Hanna Rand Realty. OneKey® MLS as distributed by MLS GRID
- $774,0004 bd3 ba3.1k sqft2 Pond Ridge Crossing, Newburgh, NY 12550For SaleMLS ID #982385, Brenda Otero, Listing by: HomeSmart Homes & Estates. OneKey® MLS as distributed by MLS GRID
- $839,9004 bd3 ba3k sqft3 Nova Drive, Cornwall, NY 12518For SaleMLS ID #971731, Jennifer Gold, Listing by: RE/MAX Benchmark Realty Group. OneKey® MLS as distributed by MLS GRID
- $989,0004 bd3 ba4.5k sqft219 Taylor Road, Cornwall, NY 10953For SaleMLS ID #1029707, Carly Ebers, Listing by: Ridge & Valley RE Corp. OneKey® MLS as distributed by MLS GRID
- $850,0003 bd3 ba4k sqft464 Union School Road, Middletown, NY 10941For SaleMLS ID #974281, Colin Seitz, Listing by: RE/MAX Benchmark Realty Group. OneKey® MLS as distributed by MLS GRID
- $900,0004 bd3 ba3k sqft4 Picnic Woods Road, Clintondale, NY 12515For SaleMLS ID #955456, Arya Rabinovits, Listing by: eRealty Advisors, Inc. OneKey® MLS as distributed by MLS GRID
- $895,0004 bd4 ba3.8k sqft3 Braemar Way, Highland Mills, NY 10930For SaleMLS ID #997814, Kevin Moran, Listing by: Keller Williams Hudson Valley. OneKey® MLS as distributed by MLS GRID
- $849,9004 bd3 ba2.6k sqft268 Lake Road, Salisbury Mills, NY 12577For SaleMLS ID #1010058, Paul Biagini, Listing by: Biagini Realty. OneKey® MLS as distributed by MLS GRID
- $899,0004 bd3 ba3.1k sqft66 Pin Oak Drive, New Windsor, NY 12553For SaleMLS ID #1013679, Stephen Ramundo, Listing by: Keller Williams Valley Realty. OneKey® MLS as distributed by MLS GRID
- $825,0004 bd3 ba3.9k sqft12 Loosestrife Drive, Hopewell Junction, NY 12533For SaleMLS ID #1003511, Ilknur Kimmel, Listing by: Compass Greater NY, LLC. OneKey® MLS as distributed by MLS GRID
