Welcome to this bright and inviting 3-bedroom, 3-bathroom family home in a sought-after Clarington neighbourhood! Step inside to a spacious kitchen featuring a charming breakfast area overlooking the front yard-the perfect spot to enjoy your morning coffee. From the kitchen, the home flows effortlessly into the dining room, where a walkout to the back deck creates the ideal setting for summer BBQs and outdoor entertaining. The adjoining living room is bright, airy, and filled with natural light, offering a warm and welcoming space for everyday living and gathering with family and friends. Upstairs, you'll find three generously sized bedrooms, including a spacious primary retreat, along with well-appointed bathrooms designed to accommodate the whole family. The finished basement provides valuable additional living space, perfect for a recreation room, home office, playroom, or home gym-offering the flexibility to suit your lifestyle. Step outside to enjoy the backyard, complete with a deck that's perfect for relaxing, or entertaining guests. Convenient main floor garage access adds to the home's practical appeal. Ideally located just a 5-minute drive to the lake, beach, and scenic walking trails, and close to schools, parks, shopping, and everyday amenities, this move-in-ready home offers the perfect balance of comfort, convenience, and location. A wonderful place to call home!
For sale
C$699,900
5 Fieldcrest Ave, Clarington, ON L1E 2X3
3beds
3baths
Single Family Residence
Built in ----
3,294 Square Feet Lot
$-- Zestimate®
C$--/sqft
C$-- HOA
What's special
Spacious kitchenThree generously sized bedroomsSpacious primary retreatWell-appointed bathrooms
- 2 days |
- 8 |
- 0 |
Zillow last checked:
Listing updated:
Listed by:
The Nook Realty Inc.
Source: TRREB,MLS®#: E13611362 Originating MLS®#: Central Lakes Association of REALTORS
Originating MLS®#: Central Lakes Association of REALTORSFacts & features
Interior
Bedrooms & bathrooms
- Bedrooms: 3
- Bathrooms: 3
Primary bedroom
- Level: Second
- Dimensions: 4.15 x 4.05
Bedroom 2
- Level: Second
- Dimensions: 4.22 x 3.45
Bedroom 3
- Level: Second
- Dimensions: 3.47 x 2.44
Dining room
- Level: Main
- Dimensions: 3.02 x 2.84
Kitchen
- Level: Main
- Dimensions: 5.27 x 3.29
Living room
- Level: Main
- Dimensions: 3.87 x 3.67
Recreation
- Level: Basement
- Dimensions: 8.2 x 4.12
Heating
- Forced Air, Gas
Cooling
- Central Air
Features
- Other
- Basement: Finished
- Has fireplace: No
Interior area
- Living area range: 1100-1500 null
Video & virtual tour
Property
Parking
- Total spaces: 3
- Parking features: Garage
- Has garage: Yes
Features
- Stories: 2
- Pool features: None
Lot
- Size: 3,294 Square Feet
Details
- Parcel number: 266020167
Construction
Type & style
- Home type: SingleFamily
- Property subtype: Single Family Residence
Materials
- Brick
- Foundation: Poured Concrete
- Roof: Asphalt Shingle
Utilities & green energy
- Sewer: Sewer
Community & HOA
Location
- Region: Clarington
Financial & listing details
- Annual tax amount: C$4,832
- Date on market: 7/29/2026
The Nook Realty Inc.
The Nook Realty Inc.
By pressing Contact Agent, you agree that the real estate professional identified above may call/text you about your search, which may involve use of automated means and pre-recorded/artificial voices. You don't need to consent as a condition of buying any property, goods, or services. Message/data rates may apply. You also agree to our Terms of Use. Zillow does not endorse any real estate professionals. We may share information about your recent and future site activity with your agent to help them understand what you're looking for in a home.
Price history
Price history is unavailable.
Public tax history
Tax history is unavailable.
Climate risks
Neighborhood: Courtice
Nearby schools
GreatSchools rating
No schools nearby
We couldn't find any schools near this home.
- C$--4 bd3 ba2.5k sqft2 Fieldcrest Ave, Clarington, ON L1E2X3Off Market
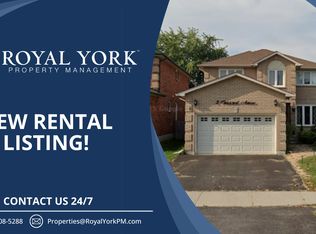
- C$2,0503 bd1 ba-- sqft37 Fieldcrest Ave, Clarington, ON L1E2X3For Rent
- C$834,9995 bd3 ba-- sqft46 Fieldcrest Ave, Clarington, ON L1E2X5For Sale

- C$--3 bd3 ba1.5k sqft5 Short Cres, Clarington, ON L1E2Z5Off Market
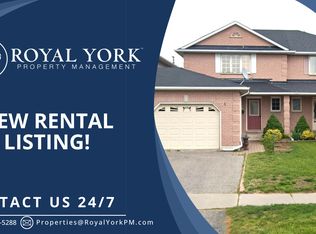
- C$1,199,9004 bd2 ba-- sqft2433 Courtice Rd, Clarington, ON L1E2M8For Sale
- C$749,9994 bd4 ba-- sqft72 Short Cres, Clarington, ON L1E2Z6For Sale
- C$814,9003 bd4 ba-- sqft116 Avondale Dr, Clarington, ON L1E3A3For Sale
- C$799,9005 bd3 ba-- sqft305 Sandringham Dr, Clarington, ON L1E3A7For Sale
Similar homes
- C$695,0003 bd2 ba-- sqft38 Longwood Ct, Clarington, ON L1E 1R7For Sale
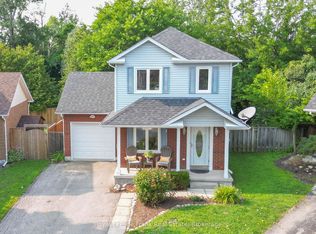 MLS ID #E13617196, Royal LePage Frank Real Estate. TRREB
 - C$695,0003 bd2 ba-- sqft59 Centerfield Dr, Clarington, ON L1E 1K2For Sale
 MLS ID #E13627026, Royal LePage Frank Real Estate. TRREB
 - C$834,9995 bd3 ba-- sqft46 Fieldcrest Ave, Clarington, ON L1E 2X5For SaleMLS ID #E13610906, REALTY ONE GROUP REVEAL. TRREB
- C$749,9994 bd4 ba-- sqft72 Short Cres, Clarington, ON L1E 2Z6For Sale
 MLS ID #E13599598, ROYAL CANADIAN REALTY. TRREB
 - C$849,9993 bd4 ba-- sqft178 Sandringham Dr, Clarington, ON L1E 2A5For SaleMLS ID #E13624146, LPT Realty. TRREB
- C$705,0004 bd4 ba-- sqft30 Gerry Henry Ln, Clarington, ON L1E 0L8For SaleMLS ID #E13617980, INX LANDMARK REALTY. TRREB
- C$714,9004 bd3 ba-- sqft25 John Walter Cres, Clarington, ON L1E 2W6For SaleMLS ID #E13584990, CINDY & CRAIG REAL ESTATE LTD.. TRREB
- C$829,0004 bd3 ba-- sqft179 Wilkins Cres, Clarington, ON L1E 3B7For SaleMLS ID #E13614130, Keller Williams Energy Real Estate. TRREB
- C$849,0003 bd4 ba-- sqft51 Lyndale Cres, Clarington, ON L1E 1W6For SaleMLS ID #E13621892, RE/MAX ROUGE RIVER REALTY LTD.. TRREB
- C$725,0004 bd2 ba-- sqft12 Dunkin Ave, Clarington, ON L1E 2E3For SaleMLS ID #E13589028, SOTHEBY'S INTERNATIONAL REALTY CANADA. TRREB
- C$769,0003 bd3 ba-- sqft80 Cecil Found Cres, Clarington, ON L1E 3E7For SaleMLS ID #E13603192, RE/MAX REALTRON REALTY INC.. TRREB
- C$798,8003 bd3 ba-- sqft160 Laurel Ct, Oshawa, ON L1G 6M5For SaleMLS ID #E13625012, SUTTON GROUP-HERITAGE REALTY INC.. TRREB
- C$789,9003 bd2 ba-- sqft1576 Highway 2 Rd, Clarington, ON L1E 2R7For SaleMLS ID #E13537430, RE/MAX ROUGE RIVER REALTY LTD.. TRREB
- C$715,0003 bd2 ba-- sqft37 Beechnut Cres, Clarington, ON L1E 1Y5For SaleMLS ID #E13467080, RIGHT AT HOME REALTY INC.. TRREB
- C$699,0003 bd1 ba-- sqft1608 Baseline Rd W, Clarington, ON L1E 2P4For SaleMLS ID #E13440130, RE/MAX REALTRON REALTY INC.. TRREB
- C$739,9974 bd3 ba-- sqft1036 Southport Dr, Oshawa, ON L1H 8A3For SaleMLS ID #E13614838, EXP REALTY. TRREB
- C$777,0003 bd4 ba-- sqft56 Bushford St, Clarington, ON L1E 2X1For SaleMLS ID #E13496946, Century 21 Infinity Realty Inc.. TRREB
- C$814,9003 bd4 ba-- sqft116 Avondale Dr, Clarington, ON L1E 3A3For SaleMLS ID #E13157654, Century 21 United Realty Inc.. TRREB
- C$769,9004 bd2 ba-- sqft15 Townline Rd S, Clarington, ON L1E 2J1For SaleMLS ID #E13561014, RE/MAX Jazz INC.. TRREB
- C$699,0003 bd3 ba-- sqft683 Grandview Dr, Oshawa, ON L1H 7V9For SaleMLS ID #E13557920, RE/MAX HALLMARK FIRST GROUP REALTY LTD.. TRREB
