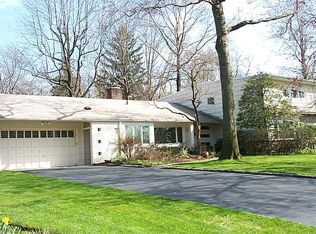
Stunning expanded ranch in the exclusive Lake Success sits on 1/3 Acre+, zoned for the nationally acclaimed Great Neck South school district. Offering 3,296 square feet of thoughtfully designed living space, this gracious home unfolds across a beautifully landscaped and private setting. Inside, a warm living room centered around a wood-burning masonry fireplace flows into an elegant formal dining room perfect for elevated entertaining. The granite eat-in kitchen with stainless steel appliances connects to a bright breakfast area, while a generous den with sliding glass doors opens to a private patio and a wide open backyard framed by mature trees for natural privacy and seclusion. The main level hosts a primary suite with a private en suite bathroom, two additional bedrooms, and a full bathroom; the second level adds two more bedrooms and a full bathroom. A long private driveway and an attached two-car garage. Village of Lake Success residents enjoy exclusive access to the Lake Success Country Club community, featuring an 18-hole championship golf course, swimming pool, tennis courts, and a private village police force . The Great Neck LIRR station is approximately two miles away with express service to Penn Station in under 30 minutes.
For sale
$2,190,000
5 Fieldstone Lane, Great Neck, NY 11020
5beds
3,296sqft
Single Family Residence, Residential
Built in 1953
0.38 Acres Lot
$-- Zestimate®
$664/sqft
$-- HOA
What's special
Expanded ranchAttached two-car garagePrivate patioLong private drivewayStainless steel appliancesWood-burning masonry fireplaceBright breakfast area
- 84 days |
- 999 |
- 25 |
Zillow last checked:
Listing updated:
Listed by:
RE/MAX 1st Choice 516-888-6000,
Po Wei Tair 917-406-6026
Source: OneKey® MLS as distributed by MLS GRID,MLS#: 983252
Loading...
Facts & features
Interior
Bedrooms & bathrooms
- Bedrooms: 5
- Bathrooms: 3
- Full bathrooms: 3
Other
- Description: Living room with fireplace, formal dining room, eat-in kitchen, large den with sliding doors to the backyard, primary bedroom with en suite bathroom, 2 bedrooms and additional full bathroom.
- Level: First
Other
- Description: 2 bedrooms, full bathroom
- Level: Second
Heating
- Forced Air, Natural Gas
Cooling
- Central Air
Appliances
- Included: Dishwasher, Dryer, Electric Range, Refrigerator, Stainless Steel Appliance(s), Washer
- Laundry: Washer/Dryer Hookup, Electric Dryer Hookup, Inside, Washer Hookup
Features
- First Floor Bedroom, First Floor Full Bath, Double Vanity, Eat-in Kitchen, Formal Dining, Granite Counters, Primary Bathroom, Master Downstairs, Recessed Lighting
- Flooring: Combination, Hardwood, Tile, Wood
- Attic: None
- Number of fireplaces: 1
- Fireplace features: Living Room, Masonry
Interior area
- Total structure area: 3,296
- Total interior livable area: 3,296 sqft
Video & virtual tour
Property
Parking
- Total spaces: 2
- Parking features: Attached, Driveway, Garage, Off Street, Private
- Garage spaces: 2
- Has uncovered spaces: Yes
Features
- Levels: Two
- Patio & porch: Patio
- Exterior features: Garden, Rain Gutters
- Has view: Yes
- View description: Trees/Woods
Lot
- Size: 0.38 Acres
- Dimensions: 120 x 138
- Features: Back Yard, Landscaped, Private
- Residential vegetation: Partially Wooded
Details
- Parcel number: 2219022821000030
- Special conditions: None
Construction
Type & style
- Home type: SingleFamily
- Architectural style: Exp Ranch
- Property subtype: Single Family Residence, Residential
Materials
- Frame, Vinyl Siding
- Foundation: Concrete Perimeter
Condition
- Year built: 1953
Utilities & green energy
- Sewer: Public Sewer
- Water: Public
- Utilities for property: Cable Available, Electricity Connected, Natural Gas Connected, Phone Available, Sewer Connected, Trash Collection Public, Water Connected
Community & HOA
HOA
- Has HOA: No
Location
- Region: Great Neck
Financial & listing details
- Price per square foot: $664/sqft
- Tax assessed value: $1,348,000
- Annual tax amount: $30,650
- Date on market: 4/13/2026
- Cumulative days on market: 85 days
- Listing agreement: Exclusive Right To Sell
- Electric utility on property: Yes
Estimated market value
Not available
Estimated sales range
Not available
Not available
Price history
| Date | Event | Price |
|---|---|---|
| 4/13/2026 | Listed for sale | $2,190,000+68.5%$664/sqft |
Source:  OneKey® MLS as distributed by MLS GRID #983252 Report a problem OneKey® MLS as distributed by MLS GRID #983252 Report a problem | ||
| 1/8/2016 | Sold | $1,300,000$394/sqft |
Source: OneKey® MLS as distributed by MLS GRID #L2798651 Report a problem | ||
Public tax history
| Year | Property taxes | Tax assessment |
|---|---|---|
| 2021 | $23,816 -1.8% | -- |
| 2020 | $24,261 +17.9% | $2,501 |
| 2019 | $20,577 | $2,501 +2.7% |
| 2018 | $20,577 +5% | $2,435 |
| 2017 | $19,605 +9.4% | $2,435 |
| 2016 | $17,913 +373% | $2,435 |
| 2015 | $3,787 +5.1% | $2,435 |
| 2013 | $3,603 +7.8% | $2,435 |
| 2012 | $3,344 -70.4% | $2,435 -12.5% |
| 2011 | $11,288 +7.4% | $2,783 -3.1% |
| 2010 | $10,509 | $2,872 -9.8% |
| 2009 | -- | $3,184 +0.2% |
| 2008 | -- | $3,178 +6% |
| 2006 | -- | $2,999 -39.3% |
| 2005 | -- | $4,939 -40% |
| 2004 | -- | $8,231 -4.6% |
| 2003 | -- | $8,630 -46.9% |
| 2002 | -- | $16,250 |
| 2001 | -- | $16,250 |
| 2000 | -- | $16,250 |
Find assessor info on the county website
Monthly payment
Estimated monthly payment$1,822
All calculations are estimates and provided by Zillow, Inc. for informational purposes only. Actual amounts may vary.
HOA fees may include property taxes on listings classified as Co-Ops. Contact the listing agent and/or owner for fee details.
Mortgage interest rates are dependent on a number of factors, including credit score, down payment, and repayment length. Interest rate data provided by Zillow Group Marketplace, Inc. as of 1/1/1970 from various mortgage lenders with which we have lead or other similar arrangements; the Estimated Payment is an average of those rates.
See how much you could borrow to make a competitive offer.
Climate risks
Neighborhood: Lake Success
Nearby schools
GreatSchools rating
- 8/10Lakeville Elementary SchoolGrades: 1-5Distance: 0.4 mi
- 8/10Great Neck South Middle SchoolGrades: 6-8Distance: 1 mi
- 10/10Great Neck South High SchoolGrades: 9-12Distance: 1.1 mi
Schools provided by the listing agent
- Elementary: Lakeville Elementary School
- Middle: Great Neck South Middle School
- High: Great Neck South High School
Source: OneKey® MLS as distributed by MLS GRID. This data may not be complete. We recommend contacting the local school district to confirm school assignments for this home.
A local agent can set up tours, give advice and negotiate with sellers.


- New York
- Nassau County
- Great Neck
- 11020
- Lake Success
- 5 Fieldstone Lane
Nearby cities
Nearby neighborhoods
Nearby zip codes
Other Great Neck Topics
