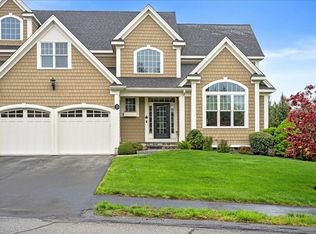
Welcome to upscale Adams Farm, A 55+ community built in 2013 by award winning Brendon Home Builders with high quality craftsmanship on a quiet Cul-De-Sac. Bright and spacious with high ceiling the first floor consists of a well designed kitchen with Subzero refrigerator, Wolf Range, Beverage cooler, Quartz countertops and quality cabinets. A large primary bedroom with its own spacious bath and a walk in closet, and a laundry closet close by, as well as a living room with a fireplace, dining room, a breakfast area plus Sun room (family room) offers a wonderful open floor plan with great design details, millwork, and recessed lights. Second floor has one bedroom, and a bonus room, a large full bathroom, and potential for adding extra living space. Outside Patio has a large sitting area nicely landscaped and plenty of room for summertime entertainment. The club house featuring a gorgeous space for community events, meetings, fitness room, and is central hub for social activities.
Pending
$879,000
5 Hamilton Cir Unit 5, Shrewsbury, MA 01545
2beds
2,475sqft
:
Get pre-qualified$6,422/mo
Condominium, Townhouse
Built in 2013
-- sqft lot
$-- Zestimate®
$355/sqft
$807/mo HOA
What's special
Quiet cul-de-sacDining roomLarge primary bedroomQuartz countertopsRecessed lightsLaundry closet close byBreakfast area
- 58 days |
- 36 |
- 0 |
Zillow last checked:
Listing updated:
Listed by:
Keivan Mizrahi 508-799-9999,
Churchill Properties 978-515-7031
Source: MLS PIN,MLS#: 73529438
Facts & features
Interior
Bedrooms & bathrooms
- Bedrooms: 2
- Bathrooms: 3
- Full bathrooms: 2
- 1/2 bathrooms: 1
Primary bedroom
- Level: First
- Area: 210
- Dimensions: 14 x 15
Bedroom 2
- Level: Second
- Area: 169
- Dimensions: 13 x 13
Bedroom 3
- Level: Second
Primary bathroom
- Features: Yes
Bathroom 1
- Area: 119
- Dimensions: 7 x 17
Bathroom 2
- Area: 121
- Dimensions: 11 x 11
Dining room
- Level: First
- Area: 143
- Dimensions: 11 x 13
Family room
- Area: 144
- Dimensions: 12 x 12
Kitchen
- Level: First
- Area: 208
- Dimensions: 16 x 13
Living room
- Level: First
- Area: 238
- Dimensions: 17 x 14
Heating
- Forced Air, Natural Gas
Cooling
- Central Air
Appliances
- Included: Range, Dishwasher, Disposal, Microwave, Refrigerator, Washer, Dryer, Wine Refrigerator
- Laundry: First Floor
Features
- Has basement: Yes
- Number of fireplaces: 1
- Common walls with other units/homes: End Unit
Interior area
- Total structure area: 2,475
- Total interior livable area: 2,475 sqft
- Finished area above ground: 2,475
Property
Parking
- Total spaces: 4
- Parking features: Attached, Off Street
- Attached garage spaces: 2
- Uncovered spaces: 2
Features
- Patio & porch: Patio
- Exterior features: Patio
Details
- Parcel number: M:41 B:017000 L:7A,4620280
- Zoning: RES A
Construction
Type & style
- Home type: Townhouse
- Property subtype: Condominium, Townhouse
Condition
- Year built: 2013
Utilities & green energy
- Electric: Circuit Breakers
- Sewer: Public Sewer
- Water: Public
- Utilities for property: for Gas Range
Community & HOA
Community
- Features: Adult Community
HOA
- Amenities included: Recreation Facilities, Fitness Center, Garden Area, Clubhouse
- Services included: Insurance, Security, Maintenance Structure, Road Maintenance, Maintenance Grounds, Snow Removal, Trash, Reserve Funds
- HOA fee: $807 monthly
Location
- Region: Shrewsbury
Financial & listing details
- Price per square foot: $355/sqft
- Tax assessed value: $761,100
- Annual tax amount: $8,828
- Date on market: 6/3/2026
- Exclusions: 3 Stained Glass Panels In Sun Room. Chandelier In Living Room.
Estimated market value
Not available
Estimated sales range
Not available
Not available
Price history
| Date | Event | Price |
|---|---|---|
| 6/9/2026 | Pending sale | $879,000$355/sqft |
Source: MLS PIN #73529456 Report a problem | ||
| 6/3/2026 | Listed for sale | $879,000$355/sqft |
Source: MLS PIN #73529438 Report a problem | ||
Public tax history
Tax history is unavailable.
Monthly payment
Est. payment
Payment breakdown
Explore the cost of this home by adjusting the details. Changes won't be saved.Climate risks
Neighborhood: 01545
Nearby schools
GreatSchools rating
- 7/10Major Howard W. Beal SchoolGrades: K-4Distance: 0.8 mi
- 9/10Oak Middle SchoolGrades: 7-8Distance: 1.3 mi
- 9/10Shrewsbury Sr High SchoolGrades: 9-12Distance: 3 mi
- $940,0002 bd3 ba4k sqft33 Adams Farm Rd #9B, Shrewsbury, MA 01545Sold
- $819,2002 bd3 ba2.8k sqft1 Hamilton Cir, Shrewsbury, MA 01545Off Market
- $--2 bd3 ba2.5k sqft16 Independence Ln #16, Shrewsbury, MA 01545Off Market
- $1,083,0002 bd3 ba3.1k sqft47 Adams Farm Rd, Shrewsbury, MA 01545Off Market
- $1,000,5002 bd3 ba3.1k sqft6 Hamilton Cir, Shrewsbury, MA 01545Off Market
- $805,0003 bd3 ba2.6k sqft3 Revere Cir UNIT 3, Shrewsbury, MA 01545Sold
- $--2 bd3 ba3.1k sqft41 Independence Ln #41, Shrewsbury, MA 01545Off Market
- $1,076,7003 bd3 ba3.1k sqft49 Adams Farm Rd, Shrewsbury, MA 01545Off Market
A local agent can set up tours, give advice and negotiate with sellers.
A local lender can help you make sure your offer is ready when you are.
Similar homes
- $960,0004 bd4 ba3.3k sqft495 Grafton St, Shrewsbury, MA 01545For Sale
 MLS ID #73499337, Monica Delaporta, Coldwell Banker Realty - Worcester. MLS PIN
 - $776,0004 bd3 ba2.2k sqft36 Shirley Rd, Shrewsbury, MA 01545For Sale
 MLS ID #73553292, Noor Al-Tahafee, A & E Realty Company, Inc.. MLS PIN
 - $865,0004 bd3 ba2.7k sqft59 Townsendblvd #59, Westborough, MA 01581For Sale
 MLS ID #73553961, Rajender Kalavala, Mathieu Newton Sotheby's International Realty. MLS PIN
 - $525,0002 bd3 ba1.6k sqftSouth Meadow, Shrewsbury, MA 01545For Sale
 MLS ID #73528016, Maura Viteritti, Berkshire Hathaway HomeServices Commonwealth Real Estate. MLS PIN
 - $665,0003 bd4 ba2.7k sqft3 Flint Pond Dr #3, North Grafton, MA 01536For SaleMLS ID #73527300, Lee Joseph, Coldwell Banker Realty - Worcester. MLS PIN
- $729,0003 bd3 ba2.5k sqftProvidence Road Commons, Grafton, MA 01519For SaleMLS ID #73538136, Matt Palmer, Summit Residential. MLS PIN
- $899,0002 bd3 ba2.1k sqftCypress Ridge, Shrewsbury, MA 01545New ConstructionMLS ID #73485184, Julie Venincasa, Casa Realty Service. MLS PIN
- $1,249,0004 bd3 ba3k sqft8 Victoria Cir, Shrewsbury, MA 01545For SaleMLS ID #73545260, Maribeth McCauley Lynch, Lamacchia Realty, Inc.. MLS PIN
- $875,0004 bd4 ba2.6k sqft112 Pineland Ave, Worcester, MA 01604For SaleMLS ID #73540773, Jason Pincomb, Lamacchia Realty, Inc.. MLS PIN
- $559,0002 bd3 ba1.6k sqftWaters Edge, Shrewsbury, MA 01545For SaleMLS ID #73547619, Andrea Beth Castinetti, Castinetti Realty Group. MLS PIN
- $825,0004 bd2 ba1.9k sqft12 Hyder St, Westborough, MA 01581For SaleMLS ID #73553873, Laura Virzi Estaphan, REMAX Executive Realty. MLS PIN
- $524,9002 bd3 ba2.1k sqftThe Commons At Northgate Condominium, North Grafton, MA 01536For SaleMLS ID #73493867, Claire Rainville, REMAX Executive Realty. MLS PIN
- $969,0004 bd3 ba2.6k sqft11 Crownridge Rd, Westborough, MA 01581For SaleMLS ID #73553869, Laura Virzi Estaphan, REMAX Executive Realty. MLS PIN
- $724,4443 bd3 ba1.9k sqft4 Tracy Ann Dr, North Grafton, MA 01536For SaleMLS ID #73533800, Crystal Pannoni, Lamacchia Realty, Inc.. MLS PIN
- $900,0004 bd3 ba2.7k sqft122 Deerfoot Rd, Southborough, MA 01772For SaleMLS ID #73515804, Sue Gordon, Castinetti Realty Group. MLS PIN
- $775,0003 bd3 ba2.5k sqft110 Chipper Hill Rd, Northbridge, MA 01534For SaleMLS ID #73536826, Martin Green, Marty Green Properties. MLS PIN
- $875,0003 bd3 ba2.5k sqftLegacy Farms, Hopkinton, MA 01748For SaleMLS ID #73541365, Kim Foemmel, Foemmel Fine Homes. MLS PIN
- $975,0004 bd3 ba3k sqft162 Main St, Southborough, MA 01772For SaleMLS ID #73552290, The Real Estate Ladies Team, REMAX Executive Realty. MLS PIN
- $540,0002 bd3 ba1.6k sqft6 Azalea Ln Unit 6, Grafton, MA 01519For SaleMLS ID #73518580, The Macchi Group, William Raveis R.E. & Home Services. MLS PIN
- $829,0002 bd3 ba2.5k sqftLegacy Farms South, Hopkinton, MA 01748For SaleMLS ID #73541336, Satish Bhogadi, Key Prime Realty LLC. MLS PIN
