Well-maintained 3-bedroom home. The main floor offers a comfortable living room, full bath, kitchen, and dining area, providing a functional layout for everyday living with 2 bedrooms and a full bath. The lower level includes additional living space with a family room, 1/2 bath and a bedroom, laundry room and storage. Step outside to enjoy the fenced in-ground pool, perfect for summer entertaining and relaxation. The large, fully fenced backyard provides plenty of space for outdoor activities, pets, and gardening. Recent improvements include a new roof installed in April 2026, offering added peace of mind for the next owner. A great opportunity to own a home with both indoor comfort and exceptional outdoor amenities.
Pending
$284,900
5 Heatherwood Cir, Middletown, PA 17057
3beds
1,398sqft
:
Get pre-qualified$1,875/mo
Single Family Residence
Built in 1966
10,454 Square Feet Lot
$289,800 Zestimate®
$204/sqft
$-- HOA
What's special
Fenced in-ground poolLarge fully fenced backyardLaundry roomDining area
- 48 days |
- 102 |
- 1 |
Likely to sell faster than
Zillow last checked:
Listing updated:
Listed by:
LINDA MEHAFFIE 717-608-5990,
RE/MAX Delta Group, Inc. 7176528200
Source: Bright MLS,MLS#: PADA2060606
Facts & features
Interior
Bedrooms & bathrooms
- Bedrooms: 3
- Bathrooms: 2
- Full bathrooms: 1
- 1/2 bathrooms: 1
- Main level bathrooms: 1
- Main level bedrooms: 2
Rooms
- Room types: Dining Room, Bedroom 2, Bedroom 3, Kitchen, Family Room, Bedroom 1, Bathroom 1, Half Bath
Bedroom 1
- Level: Main
Bedroom 2
- Level: Main
Bedroom 3
- Level: Lower
Bathroom 1
- Level: Main
Dining room
- Level: Main
Family room
- Level: Lower
Half bath
- Level: Lower
Kitchen
- Level: Main
Heating
- Hot Water, Natural Gas
Cooling
- Central Air, Electric
Appliances
- Included: Oven/Range - Gas, Refrigerator, Dryer, Gas Water Heater
- Laundry: In Basement
Features
- Combination Dining/Living
- Flooring: Hardwood, Carpet
- Basement: Finished
- Has fireplace: No
Interior area
- Total structure area: 1,398
- Total interior livable area: 1,398 sqft
- Finished area above ground: 898
- Finished area below ground: 500
Property
Parking
- Total spaces: 2
- Parking features: Garage Faces Front, Driveway, Attached
- Attached garage spaces: 2
- Has uncovered spaces: Yes
Accessibility
- Accessibility features: None
Features
- Levels: Bi-Level,One
- Stories: 1
- Has private pool: Yes
- Pool features: Fenced, In Ground, Private
- Fencing: Chain Link
Lot
- Size: 10,454 Square Feet
Details
- Additional structures: Above Grade, Below Grade
- Parcel number: 360310400000000
- Zoning: RESIDENTIAL
- Special conditions: Standard
Construction
Type & style
- Home type: SingleFamily
- Property subtype: Single Family Residence
Materials
- Frame
- Foundation: Block
- Roof: Fiberglass
Condition
- Good
- New construction: No
- Year built: 1966
Utilities & green energy
- Electric: 200+ Amp Service
- Sewer: Public Sewer
- Water: Public
Community & HOA
Community
- Subdivision: Shopes Garden
HOA
- Has HOA: No
Location
- Region: Middletown
- Municipality: LOWER SWATARA TWP
Financial & listing details
- Price per square foot: $204/sqft
- Tax assessed value: $102,100
- Annual tax amount: $4,050
- Date on market: 6/6/2026
- Listing agreement: Exclusive Right To Sell
- Ownership: Fee Simple
Estimated market value
$289,800
$275,000 - $304,000
$1,956/mo
Price history
| Date | Event | Price |
|---|---|---|
| 6/8/2026 | Pending sale | $284,900$204/sqft |
Source:  Bright MLS #PADA2060606 Report a problem Bright MLS #PADA2060606 Report a problem | ||
| 6/6/2026 | Listed for sale | $284,900+124.3%$204/sqft |
Source: Bright MLS #PADA2060606 Report a problem | ||
| 7/12/2013 | Sold | $127,000-9.3%$91/sqft |
Source: Agent Provided Report a problem | ||
| 4/23/2013 | Price change | $140,000-6.7%$100/sqft |
Source: JOY DANIELS REAL ESTATE, LTD. #10235796 Report a problem | ||
| 4/6/2013 | Listed for sale | $150,000$107/sqft |
Source: JOY DANIELS REAL ESTATE, LTD. #10235796 Report a problem | ||
Public tax history
| Year | Property taxes | Tax assessment |
|---|---|---|
| 2025 | $3,870 +7.1% | $102,100 |
| 2023 | $3,613 +2% | $102,100 |
| 2022 | $3,542 +1.5% | $102,100 |
| 2021 | $3,491 +194.7% | $102,100 |
| 2020 | $1,185 | $102,100 |
| 2019 | $1,185 -63.4% | $102,100 |
| 2018 | $3,237 | $102,100 |
| 2017 | -- | $102,100 |
| 2016 | -- | $102,100 |
| 2015 | -- | $102,100 |
| 2014 | -- | $102,100 |
| 2013 | -- | $102,100 |
| 2012 | -- | $102,100 |
| 2011 | -- | $102,100 |
| 2010 | -- | $102,100 |
| 2008 | -- | $102,100 |
| 2007 | -- | $102,100 |
| 2006 | -- | $102,100 |
Find assessor info on the county website
Monthly payment
Est. payment
Payment breakdown
Explore the cost of this home by adjusting the details. Changes won't be saved.Climate risks
Neighborhood: 17057
Nearby schools
GreatSchools rating
- 8/10Kunkel El SchoolGrades: K-5Distance: 0.6 mi
- 7/10Middletown Area Middle SchoolGrades: 6-8Distance: 1.5 mi
- 6/10Middletown Area High SchoolGrades: 9-12Distance: 2 mi
Schools provided by the listing agent
- Elementary: Kunkel
- Middle: Middletown Area
- High: Middletown Area High School
- District: Middletown Area
Source: Bright MLS. This data may not be complete. We recommend contacting the local school district to confirm school assignments for this home.
- $303,7004 bd2 ba1.8k sqft3 Heatherwood Cir, Middletown, PA 17057Off Market
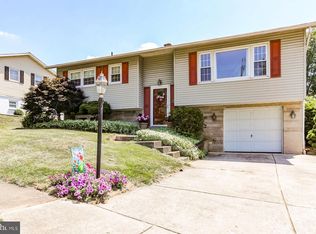
- $288,3003 bd1 ba1.1k sqft7 Heatherwood Cir, Middletown, PA 17057Off Market
- $261,7003 bd1 ba898 sqft8 Burd Rd, Middletown, PA 17057Off Market
- $272,5003 bd1 ba1.1k sqft10 Burd Rd, Middletown, PA 17057Off Market
- $259,8003 bd1 ba1.1k sqft9 Heatherwood Cir, Middletown, PA 17057Off Market
- $279,1004 bd1 ba1.4k sqft4 Heatherwood Cir, Middletown, PA 17057Off Market
- $235,8002 bd1 ba898 sqft1 Heatherwood Cir, Middletown, PA 17057Off Market
- $307,2003 bd2 ba1.7k sqft5 Heatherwood Rd, Middletown, PA 17057Off Market
A local agent can set up tours, give advice and negotiate with sellers.
A local lender can help you make sure your offer is ready when you are.
Similar homes
- $195,9003 bd2 ba1.5k sqft54 Wharton Ave, Middletown, PA 17057For Sale

 MLS ID #PADA2062010, Chelsea Parcels, Coldwell Banker Realty. Bright MLS
 - $270,0003 bd1 ba1.7k sqft3720 Elder Rd, Harrisburg, PA 17111For Sale
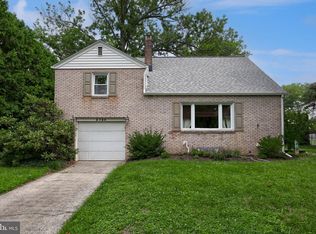 MLS ID #PADA2062188, Jennifer King, RE/MAX Evolved. Bright MLS
 - $289,0003 bd2 ba1k sqft349 Market St, Highspire, PA 17034For Sale
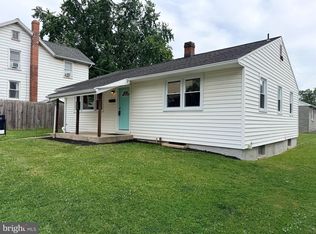 MLS ID #PADA2061248, Colby Hoover, Century 21 Realty Services. Bright MLS
 - $285,0003 bd2 ba1.3k sqft918 Allen St, New Cumberland, PA 17070For Sale
 MLS ID #PACB2056018, Stephanie Smith, RE/MAX Pathway. Bright MLS
 - $280,0003 bd1 ba1.5k sqft681 N 67th St, Harrisburg, PA 17111For SaleMLS ID #PADA2061160, MICHAEL D SOUDERS, Iron Valley Real Estate of Central PA. Bright MLS
- $262,5002 bd2 ba1.6k sqft210 Greenwood Ct, Harrisburg, PA 17109For SaleMLS ID #PADA2062166, CHRIS DETWEILER, Howard Hanna Company-Camp Hill. Bright MLS
- $219,0003 bd2 ba1.4k sqft1303 Georgetown Rd, Middletown, PA 17057For SaleMLS ID #PADA2060492, Faruk Sisic, Cavalry Realty, LLC. Bright MLS
- $285,9003 bd2 ba1.9k sqft1252 Barley Corn Sq, Harrisburg, PA 17112For SaleMLS ID #PADA2058484, DEANNE HOPPEL, Howard Hanna Company-Harrisburg. Bright MLS
- $290,0003 bd2 ba1.9k sqft205 Oak Knoll Rd, New Cumberland, PA 17070For SaleMLS ID #PAYK2106714, JOHN POST, JR, Iron Valley Real Estate of Central PA. Bright MLS
- $200,0003 bd2 ba1.3k sqft977 Locust Grove Rd, Middletown, PA 17057AuctionMLS ID #PADA2058796, Thomas Stewart, Cavalry Realty LLC. Bright MLS
- $284,9003 bd2 ba1.6k sqft148 Henry Rd, Enola, PA 17025For SaleMLS ID #PACB2055044, Dave Pottle, Keller Williams Keystone Realty. Bright MLS
- $249,9003 bd2 ba1.4k sqft1207 Mount Gretna Rd, Elizabethtown, PA 17022For SaleMLS ID #PALA2092476, Brandon Leaman, RE/MAX SmartHub Realty. Bright MLS
- $259,0003 bd2 ba1.3k sqft521 2nd St, Harrisburg, PA 17113For SaleMLS ID #PADA2061878, Joette Swartz, RE/MAX Realty Select. Bright MLS
- $319,9003 bd4 ba1.7k sqft206 Green Lane Dr, Camp Hill, PA 17011For SaleMLS ID #PAYK2107086, MARIAN URRUTIA, Howard Hanna Company-Harrisburg. Bright MLS
- $372,5004 bd2 ba1.8k sqft1132 Cornell Dr, Hummelstown, PA 17036For SaleMLS ID #PADA2061164, BERNIE READINGER, Berkshire Hathaway HomeServices Homesale Realty. Bright MLS
- $279,9003 bd2 ba1.1k sqft970 Sundale Dr, York, PA 17402For SaleMLS ID #PAYK2107910, Lisa Y Hartlaub, Berkshire Hathaway HomeServices Homesale Realty. Bright MLS
- $299,9993 bd2 ba1.6k sqft7 Rutherford Rd, Harrisburg, PA 17109For SaleMLS ID #PADA2057380, Maria Villa Orosco, Howard Hanna Company-Harrisburg. Bright MLS
- $314,9003 bd3 ba1.8k sqft429 N Scenic Rd, Harrisburg, PA 17109For SaleMLS ID #PADA2059124, TERRI BARRICK Barrick, John H. Walak Real Estate. Bright MLS
- $245,0004 bd2 ba1.7k sqft6900 Huntingdon St, Harrisburg, PA 17111For SaleMLS ID #PADA2057400, Tamara El-Mekki, Keller Williams Main Line. Bright MLS
- $289,9004 bd2 ba1.3k sqft4312 Fritchey St, Harrisburg, PA 17109For SaleMLS ID #PADA2046000, Mr. DONALD WALKER JR., TrueVision, REALTORS. Bright MLS
