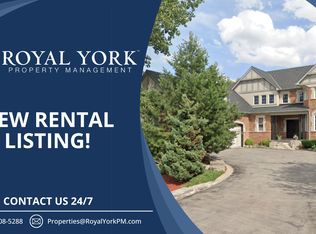
Luxurious Showstopper in an Enclave of Distinguished Homes! Welcome to 5 Links Lane, a custom-built masterpiece featuring a rare triple-car garage, located on one of Credit Valley's most prestigious streets. From the moment you step inside, the exceptional craftsmanship and luxurious finishes are evident. The grand main floor features 18 ft ceiling family room, an executive den with built-in cabinets and quartz counters, and a breathtaking open circular staircase. The magnificent open-to-above family room creates an airy, sun-filled ambiance, highlighted by a dramatic floor-to-ceiling, two-storey natural stone, two-way gas fireplace. Designed for sophisticated modern living, the gourmet chef's kitchen boasts custom cabinetry, granite countertops, and premium S/S appliances. The entire home is carpet-free, featuring premium hardwood and porcelain tile, beautifully accented by custom crown mouldings, oversized baseboards, elegant wainscoting, and designer chandeliers. Outside, the extensively landscaped grounds enhance the home's impressive curb appeal, creating a beautiful outdoor oasis in a prime location near top-rated schools and parks. The upper level features a spacious 4-bedroom layout, complete with 3 full washrooms. This rare property offers an unparalleled opportunity for multi-generational living or investment. The legal 5-bedroom basement apartment is a phenomenal mortgage helper, generating an incredible $5,500 in monthly rental income. The lower level also features a private den, a dedicated exercise room, generous storage space, and 3.5 washrooms. Beautifully designed and thoughtfully finished, this custom home truly checks every box for large or extended families!5 Links Lane is far more than a standard residential property-it is a true statement of luxury, design, and financial opportunity!
For sale
C$1,999,000
5 Links Ln, Brampton, ON L6Y 5G9
9beds
8baths
Single Family Residence
Built in ----
10,137 Square Feet Lot
$-- Zestimate®
C$--/sqft
C$-- HOA
What's special
Triple-car garageBreathtaking open circular staircaseMagnificent open-to-above family roomAiry sun-filled ambianceCustom cabinetryGranite countertopsCustom crown mouldings
- 7 days
- 22
- 0
Zillow last checked:
Listing updated:
Listed by:
HOMELIFE/MIRACLE REALTY LTD
Source: TRREB,MLS®#: W14169838 Originating MLS®#: Toronto Regional Real Estate Board
Facts & features
Interior
Bedrooms & bathrooms
- Bedrooms: 9
- Bathrooms: 8
Primary bedroom
- Level: Second
- Dimensions: 7.11 x 4.17
Bedroom 2
- Level: Second
- Dimensions: 5.02 x 3.6
Bedroom 3
- Level: Second
- Dimensions: 4.6 x 3.12
Bedroom 4
- Level: Second
- Dimensions: 3.96 x 3.23
Den
- Level: Ground
- Dimensions: 4.85 x 4.17
Dining room
- Level: Ground
- Dimensions: 5.14 x 4.17
Family room
- Level: Ground
- Dimensions: 5.93 x 5.09
Kitchen
- Level: Ground
- Dimensions: 7 x 4.38
Laundry
- Level: Ground
- Dimensions: 4.23 x 3.14
Living room
- Level: Ground
- Dimensions: 5.2 x 4.08
Heating
- Forced Air, Gas
Cooling
- Central Air
Features
- Other
- Basement: Finished,Separate Entrance
- Has fireplace: Yes
Interior area
- Living area range: 3500-5000 null
Video & virtual tour
Property
Parking
- Total spaces: 13
- Parking features: Garage
- Has garage: Yes
Features
- Stories: 2
- Pool features: None
Lot
- Size: 10,137 Square Feet
Details
- Parcel number: 140870245
Construction
Type & style
- Home type: SingleFamily
- Property subtype: Single Family Residence
Materials
- Brick
- Foundation: Concrete
- Roof: Asphalt Shingle
Utilities & green energy
- Sewer: Sewer
Community & HOA
Location
- Region: Brampton
Financial & listing details
- Annual tax amount: C$14,952
- Date on market: 11/11/2026
Price history
Price history is unavailable.
Public tax history
Tax history is unavailable.
Climate risks
Neighborhood: Credit Valley
Nearby schools
GreatSchools rating
No schools nearby
We couldn't find any schools near this home.

Similar homes
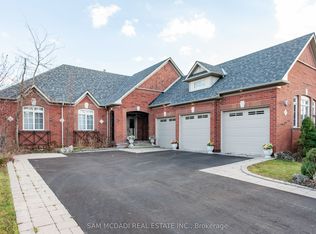
- C$1,869,5006 bd5 ba-- sqft4 Champion Ct, Brampton, ON L6Y 5G9For Sale
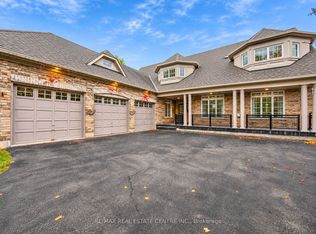 MLS ID #W14132230, RE/MAX REAL ESTATE CENTRE INC.. TRREB
- C$1,949,9006 bd6 ba-- sqft6 Flanders Rd, Brampton, ON L6X 0W3For Sale
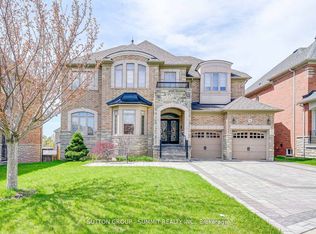 MLS ID #W13799966, SUTTON GROUP - SUMMIT REALTY INC.. TRREB
- C$2,099,0008 bd6 ba-- sqft49 Elbern Markell Dr, Brampton, ON L6X 2X6For Sale
 MLS ID #W14081090, RE/MAX OPTIMUM REALTY. TRREB
- C$1,899,9907 bd6 ba-- sqft8833 Creditview Rd, Brampton, ON L6Y 0X3For Sale
 MLS ID #W14125222, ROYAL LEPAGE CERTIFIED REALTY. TRREB
