Classic brick ranch, convenient Greenville location, and plenty of opportunity to make it your own! Welcome to 5 Lisa Drive, a 2-bedroom, 2-bath home offering a surprisingly spacious and flexible layout with beautiful hardwood floors and plenty of original character. The main living room features large windows and a traditional fireplace, while the adjoining dining room provides plenty of space for everyday meals or entertaining. A separate great room adds even more living space and features warm wood paneling, built-in storage/window seating, and another distinctive brick fireplace feature. The kitchen offers generous cabinet and counter space and provides an opportunity for its next owner to update and personalize over time. Both bedrooms feature hardwood flooring, and the two full baths retain charming vintage tile details that reflect the home's mid-century era. Outside, you'll find a classic brick exterior, established yard, patio area, and attached garage. The home's location adds even more appeal—less than 15 minutes from Downtown Greenville and conveniently located near shopping, restaurants, grocery stores, everyday services, and major roadways. For buyers who appreciate the character and solid feel of an established Greenville home—and would rather add their own style than pay a premium for someone else's renovation—5 Lisa Drive offers an opportunity worth seeing.
For sale
$284,900
5 Lisa Dr, Greenville, SC 29615
2beds
1,625sqft
Single Family Residence, Residential
Built in ----
-- sqft lot
$275,400 Zestimate®
$175/sqft
$-- HOA
What's special
- 13 days
- 1,021
- 149
Likely to sell faster than
Zillow last checked:
Listing updated:
Listed by:
Bobby Brooks 864-363-3922,
Weichert Realty-Shaun & Shari
Source: Greater Greenville AOR,MLS#: 1604227
Facts & features
Interior
Bedrooms & bathrooms
- Bedrooms: 2
- Bathrooms: 2
- Full bathrooms: 2
- Main level bathrooms: 2
- Main level bedrooms: 2
Primary bedroom
- Area: 168
- Dimensions: 14 x 12
Bedroom 2
- Area: 144
- Dimensions: 12 x 12
Primary bathroom
- Features: Shower Only
- Level: Main
Dining room
- Area: 165
- Dimensions: 15 x 11
Family room
- Area: 285
- Dimensions: 19 x 15
Kitchen
- Area: 154
- Dimensions: 14 x 11
Living room
- Area: 240
- Dimensions: 16 x 15
Heating
- Natural Gas
Cooling
- Electric
Appliances
- Included: Dishwasher, Disposal, Dryer, Refrigerator, Washer, Free-Standing Electric Range, Electric Water Heater
- Laundry: Garage/Storage, Electric Dryer Hookup, Washer Hookup
Features
- Bookcases, Ceiling Fan(s), Ceiling Smooth, Countertops-Other, Pantry
- Flooring: Ceramic Tile, Wood, Laminate
- Basement: None
- Attic: Pull Down Stairs
- Number of fireplaces: 2
- Fireplace features: Wood Burning
Interior area
- Total interior livable area: 1,625 sqft
Video & virtual tour
Property
Parking
- Total spaces: 1
- Parking features: Attached, Driveway, Parking Pad, Concrete
- Attached garage spaces: 1
- Has uncovered spaces: Yes
Features
- Levels: One
- Stories: 1
- Patio & porch: Patio, Front Porch
Lot
- Dimensions: 66 x 182 x 169 x 233
- Features: Few Trees, 1/2 Acre or Less
- Topography: Level
Details
- Parcel number: P015.1001057.00
Construction
Type & style
- Home type: SingleFamily
- Architectural style: Ranch
- Property subtype: Single Family Residence, Residential
Materials
- Vinyl Siding, Brick Veneer
- Foundation: Crawl Space/Slab
- Roof: Composition
Utilities & green energy
- Sewer: Public Sewer
- Water: Public
- Utilities for property: Cable Available
Community & HOA
Community
- Features: None
- Subdivision: Wade Hampton Terrace
HOA
- Has HOA: No
- Services included: None
Location
- Region: Greenville
Financial & listing details
- Price per square foot: $175/sqft
- Tax assessed value: $227,630
- Annual tax amount: $2,636
- Date on market: 9/18/2026
Estimated market value
$275,400
$262,000 - $289,000
$1,832/mo
Price history
| Date | Event | Price |
|---|---|---|
| 9/18/2026 | Listed for sale | $284,900+124.3%$175/sqft |
Source:  Greater Greenville AOR #1604227 Report a problem Greater Greenville AOR #1604227 Report a problem | ||
| 4/9/2020 | Listing removed | $1,250$1/sqft |
Source: Alpha Property LLC #1414191 Report a problem | ||
| 3/18/2020 | Listed for rent | $1,250$1/sqft |
Source: Alpha Property LLC #1414191 Report a problem | ||
| 3/11/2011 | Listing removed | $127,000$78/sqft |
Source: Keller Williams - Greenville Central #1211553 Report a problem | ||
| 9/25/2010 | Listed for sale | $127,000+59.7%$78/sqft |
Source: Keller Williams Realty #1211553 Report a problem | ||
| 11/20/2009 | Sold | $79,500$49/sqft |
Source: Public Record Report a problem | ||
Public tax history
| Year | Property taxes | Tax assessment |
|---|---|---|
| 2025 | $2,636 +3.9% | $127,620 +15% |
| 2024 | $2,537 -0.2% | $110,980 |
| 2023 | $2,543 +4.4% | $110,980 |
| 2022 | $2,436 +2.1% | $110,980 |
| 2021 | $2,387 -1.8% | $110,980 +9.3% |
| 2020 | $2,431 +0.7% | $101,550 |
| 2019 | $2,415 +5.1% | $101,550 |
| 2018 | $2,297 | $101,550 +1567.5% |
| 2017 | $2,297 +2% | $6,090 -94% |
| 2016 | $2,253 +3.1% | $101,550 |
| 2015 | $2,186 +0.3% | $101,550 -17.1% |
| 2014 | $2,179 -12.6% | $122,560 |
| 2013 | $2,494 +3.3% | $122,560 |
| 2012 | $2,414 +4.5% | -- |
| 2011 | $2,310 +1.6% | -- |
| 2010 | $2,273 | -- |
| 2009 | -- | -- |
| 2008 | -- | -- |
| 2007 | -- | -- |
| 2006 | -- | -- |
| 2005 | -- | -- |
| 2004 | -- | -- |
| 2003 | -- | -- |
| 2002 | -- | -- |
| 2001 | -- | -- |
| 2000 | -- | -- |
Find assessor info on the county website
Monthly payment
Est. payment
Payment breakdown
Explore the cost of this home by adjusting the details. Changes won't be saved.Climate risks
Neighborhood: 29615
Nearby schools
Schools provided by the listing agent
- Elementary: Lake Forest
- Middle: League
- High: Wade Hampton
Source: Greater Greenville AOR. This data may not be complete. We recommend contacting the local school district to confirm school assignments for this home.
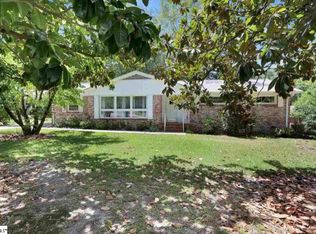
Similar homes
- $304,9003 bd2 ba1.3k sqft200 Artillery Rd, Taylors, SC 29687For Sale
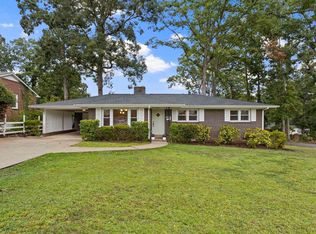 MLS ID #1605104, Courtney Madden, Keller Williams DRIVE. Greater Greenville AOR
 - $315,0003 bd2 ba1.6k sqft128 Colvin Rd, Greenville, SC 29615For Sale
 MLS ID #1600129, Evan Whaley, Real Broker Gvl, LLC. Greater Greenville AOR
 - $289,9003 bd3 ba1.4k sqft216 Alco St, Greenville, SC 29609For Sale
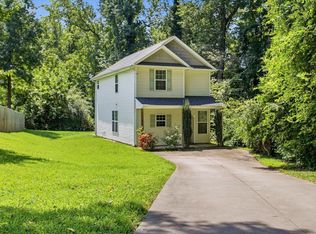 MLS ID #1601155, Bill Rhodes, BHHS C Dan Joyner - Midtown. Greater Greenville AOR
 - $308,0003 bd3 ba1.6k sqft239 Cedar Crossing Ln, Greenville, SC 29615For Sale
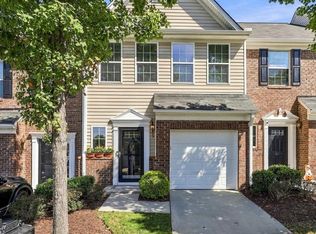 MLS ID #1605487, Jillian McEntarffer, BHHS C Dan Joyner - Midtown. Greater Greenville AOR
