Fantastic home in Hartford Estates. Capozzi Built and well cared for by owner.Full front covered porch. Ceramic Tile in foyer and large eat in Kitchen with built-ins. Formal Dining room for entertaining. Family room with sliding glass doors to huge fenced back yard with concrete and flagstone patio. . 1 Full bath and 2 half baths (half bath in master can be converted to full bath). Full dry basement. 2.5 attached garage . Key less Entry Security System, You wont be disappointed.
Pre-foreclosure
Est. $376,200
5 Monarch Dr, Amherst, NY 14226
3beds
1,913sqft
SingleFamily
Built in 1964
0.27 Acres Lot
$376,200 Zestimate®
$197/sqft
$-- HOA
Overview
- 317 days
- 14
- 0
Facts & features
Interior
Bedrooms & bathrooms
- Bedrooms: 3
- Bathrooms: 3
- Full bathrooms: 1
- 1/2 bathrooms: 2
Heating
- Baseboard, Wall, Electric, Gas
Cooling
- Wall
Appliances
- Included: Range / Oven
- Laundry: In Basement
Features
- Ceiling Fan(s), Kitchen Island, Pantry, Cedar Closet(s), Sump Pump, Eat-in Kitchen, Built-in Features, Circuit Breakers - Some, Copper Plumbing - Some, Security System - Owned, Natural Woodwork - some, Pex Plumbing- Some, Sliding Glass Door, Foyer/Entry Hall, Master Bedroom Bath, Den/Study, Laundry-Basement
- Flooring: Carpet, Hardwood
- Doors: Sliding Glass Door
- Basement: Full
- Attic: Scuttle
Interior area
- Total interior livable area: 1,913 sqft
Property
Parking
- Parking features: Garage - Attached
Features
- Patio & porch: Patio, Porch - Open
- Exterior features: Other
- Fencing: Fully Fenced Yard
Lot
- Size: 0.27 Acres
- Features: Corner Lot, Rectangular Lot, Fully Fenced Yard
Details
- Additional structures: Garage(s)
- Parcel number: 1422896707929
- Special conditions: Normal
- Wooded area: 0
Construction
Type & style
- Home type: SingleFamily
- Architectural style: Colonial
Materials
- Metal
- Roof: Asphalt
Condition
- Existing
- Year built: 1964
Details
- Builder model: Capozzi Builders
Utilities & green energy
- Electric: Circuit Breakers - Some
- Gas: Gas
- Sewer: Sewer Connected
- Water: Public
Community & HOA
Community
- Security: Security System Owned
Location
- Region: Amherst
Financial & listing details
- Price per square foot: $197/sqft
- Tax assessed value: $329,300
Foreclosure details
Estimated market value
$376,200
$350,000 - $406,000
$2,837/mo
Price history
| Date | Event | Price |
|---|---|---|
| 10/21/2019 | Sold | $190,000+0.5%$99/sqft |
Source:  NYSAMLSs #B1207898 Report a problem NYSAMLSs #B1207898 Report a problem | ||
| 8/29/2019 | Pending sale | $189,000$99/sqft |
Source: Keller Williams Realty Buffalo Northtowns #B1207898 Report a problem | ||
| 8/16/2019 | Price change | $189,000-5.5%$99/sqft |
Source: Keller Williams Realty #B1207898 Report a problem | ||
| 7/10/2019 | Listed for sale | $200,000$105/sqft |
Source: Keller Williams Realty #B1207898 Report a problem | ||
Public tax history
| Year | Property taxes | Tax assessment |
|---|---|---|
| 2025 | -- | $326,000 |
| 2024 | -- | $326,000 +81.1% |
| 2023 | -- | $180,000 |
| 2022 | -- | $180,000 |
| 2021 | -- | $180,000 |
| 2020 | -- | $180,000 |
| 2019 | -- | $180,000 |
| 2018 | -- | $180,000 |
| 2017 | $1,597 -28.5% | $180,000 +18.4% |
| 2016 | $2,234 | $152,000 |
| 2015 | -- | $152,000 |
| 2014 | -- | $152,000 |
| 2013 | -- | $152,000 |
| 2012 | -- | $152,000 |
| 2011 | -- | $152,000 |
| 2010 | -- | $152,000 |
| 2009 | -- | $152,000 +4.8% |
| 2008 | -- | $145,000 |
| 2007 | -- | $145,000 |
| 2006 | -- | $145,000 +12.4% |
| 2005 | -- | $129,000 |
| 2004 | -- | $129,000 +8.8% |
| 2003 | -- | $118,600 |
| 2002 | -- | $118,600 +9.2% |
| 2001 | -- | $108,600 |
| 2000 | -- | $108,600 |
Find assessor info on the county website
Monthly payment
Climate risks
Neighborhood: 14226
Nearby schools
Schools provided by the listing agent
- Elementary: Maplemere
- Middle: Sweethome
- High: Sweethome
- District: Sweet Home
Source: The MLS. This data may not be complete. We recommend contacting the local school district to confirm school assignments for this home.
Similar homes
- $364,9003 bd3 ba1.7k sqft4895 Harlem Rd, Amherst, NY 14226For Sale

 MLS ID #B1723564, Kazi Rashid, Listing by: Towne Housing Real Estate. NYSAMLSs
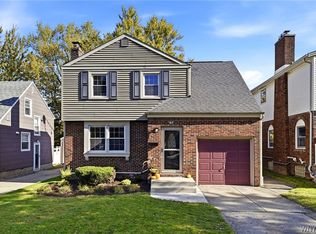
 - $375,0003 bd2 ba1.7k sqft85 Olney Dr, Amherst, NY 14226For Sale
 MLS ID #B1722092, Robert L Blake, Listing by: HUNT Real Estate ERA. NYSAMLSs
 - $384,9003 bd2 ba1.9k sqft40 Rosedale Blvd, Amherst, NY 14226For Sale
 MLS ID #B1721253, Maria C Bufalino, Listing by: MJ Peterson Real Estate Inc.. NYSAMLSs
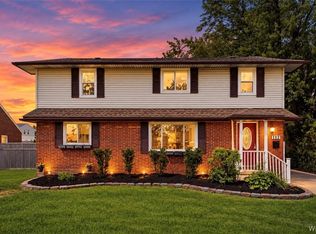
 - $349,9005 bd2 ba1.6k sqft112 Hartford Rd, Amherst, NY 14226For Sale
 MLS ID #B1705935, Suzanne Tomasello, Listing by: Keller Williams Realty WNY. NYSAMLSs
 - $349,0003 bd3 ba1.5k sqft87 Carmen Rd, Amherst, NY 14226For SaleMLS ID #B1721381, Shirajum Monira, Listing by: Keller Williams Realty WNY. NYSAMLSs
- $375,0004 bd2 ba2.2k sqft4685 Main St, Amherst, NY 14226For SaleMLS ID #B1678526, Julie A Higgins, Listing by: WNY Metro Roberts Realty. NYSAMLSs
- $349,0005 bd3 ba2.1k sqft128 Paige Ave, Buffalo, NY 14223For SaleMLS ID #B1723740, Frank Zellner, Listing by: HUNT Real Estate ERA. NYSAMLSs
- $359,9004 bd2 ba1.8k sqft309 Bernhardt Dr, Amherst, NY 14226For SaleMLS ID #B1717613, Md Nazmul Hussain, Listing by: HUNT Real Estate ERA. NYSAMLSs
- $399,0003 bd2 ba1.9k sqft276 Roycroft Blvd, Amherst, NY 14226For SaleMLS ID #B1717210, Joshua James, Listing by: Keller Williams Realty WNY. NYSAMLSs
- $274,9003 bd2 ba1.4k sqft162 Hendricks Blvd, Buffalo, NY 14226For SaleMLS ID #B1723881, Aaron Schreiber, Listing by: HUNT Real Estate ERA. NYSAMLSs
- $260,0003 bd2 ba1.1k sqft150 Carmen Rd, Amherst, NY 14226For SaleMLS ID #B1723002, Mohammad Rahman, Listing by: HUNT Real Estate ERA. NYSAMLSs
- $244,9003 bd2 ba1.3k sqft233 Rosedale Blvd, Amherst, NY 14226For SaleMLS ID #B1710164, Mark J Brylinski, Listing by: HUNT Real Estate ERA. NYSAMLSs
- $329,9004 bd2 ba1.6k sqft314 Washington Hwy, Snyder, NY 14226For SaleMLS ID #B1719627, Thejan Kodituwakku, Listing by: Keller Williams Realty WNY. NYSAMLSs
- $289,9003 bd2 ba1.3k sqft820 Sweet Home Rd, Amherst, NY 14226For SaleMLS ID #B1720872, Paul Pelczynski, Listing by: Howard Hanna WNY Inc.. NYSAMLSs
- $399,9003 bd2 ba1.5k sqft10 Sweetwood Dr N, Buffalo, NY 14228For SaleMLS ID #B1717836, Liliya Dedovets, Listing by: HUNT Real Estate ERA. NYSAMLSs
- $299,9003 bd2 ba1.6k sqft260 Hendricks Blvd, Amherst, NY 14226For SaleMLS ID #B1714237, Aubryn Noble, Listing by: Realty ONE Group Empower. NYSAMLSs
- $329,9003 bd2 ba1.5k sqft107 Montrose Ave, Buffalo, NY 14214For SaleMLS ID #B1724394, Robyn Sansone, Listing by: WNYbyOwner.com. NYSAMLSs
- $249,9003 bd2 ba1.1k sqft1700 Eggert Rd, Amherst, NY 14226For SaleMLS ID #B1709443, Ashley M Hansen, Listing by: MJ Peterson Real Estate Inc.. NYSAMLSs
- $399,9003 bd2 ba1.8k sqft477 Fries Rd, Tonawanda, NY 14150For SaleMLS ID #B1720262, Paul Pelczynski, Listing by: Howard Hanna WNY Inc.. NYSAMLSs
