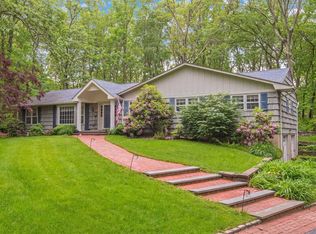
Nestled on a meticulously landscaped 1-acre lot, this stunning 4-bedroom, 2.5-bathroom ranch-style home offers a perfect balance of comfort, character, and privacy. A long driveway lined with Belgian blocks leads you to this charming residence. Step through the front door into a welcoming foyer that sets the stage for the rest of this beautifully maintained home. To your left, you’ll find a spacious formal dining room, ideal for hosting family gatherings and special occasions. The family room is the heart of the home, featuring skylights that bathe the space in natural light, along with a cozy wood-burning fireplace. The kitchen offers a functional space for meal preparation and entertaining, while a convenient half bath adds to the ease of living. This home boasts a primary ensuite, three additional bedrooms and a full bath- plus an expansive full, unfinished basement. For outdoor living, step through the family room to a lovely screened-in porch, the perfect spot to enjoy your morning coffee or evening breeze. Outside, the heated saltwater pool invites you to relax and unwind in your own private oasis. Other features include in-ground sprinklers both in the front and rear of the property, new roof (2025), new oil tank (2024) and radiant heating in both full baths. There are many other recent upgrades to this home you will not want to miss the opportunity to make it yours!
Pending
$1,200,000
5 Mountain View Drive, Northport, NY 11768
4beds
2,171sqft
Single Family Residence, Residential
Built in 1972
1 Acres Lot
$-- Zestimate®
$553/sqft
$-- HOA
What's special
Cozy wood-burning fireplaceHeated saltwater poolThree additional bedroomsWelcoming foyerPrimary ensuiteSpacious formal dining roomLovely screened-in porch
- 97 days |
- 94 |
- 0 |
Likely to sell faster than
Zillow last checked:
Listing updated:
Listed by:
Douglas Elliman Real Estate 631-589-8500,
Alexandra Lilliquist 772-584-0744
Source: OneKey® MLS as distributed by MLS GRID,MLS#: 972414
Facts & features
Interior
Bedrooms & bathrooms
- Bedrooms: 4
- Bathrooms: 3
- Full bathrooms: 2
- 1/2 bathrooms: 1
Other
- Description: Full unfinished
- Level: Basement
Other
- Description: Foyer, Living Room with Fireplace, Dining Room, Eat in Kitchen, Half Bath, Primary Ensuite with Full Bath, 3 Additional Bedrooms, Full Bath, Rear Screened In Porch
- Level: First
Heating
- Oil
Cooling
- Central Air
Appliances
- Included: Stainless Steel Appliance(s)
Features
- Beamed Ceilings, Crown Molding, Eat-in Kitchen, Formal Dining
- Flooring: Tile, Wood
- Basement: Full,Unfinished
- Attic: Storage
- Number of fireplaces: 1
- Fireplace features: Wood Burning
Interior area
- Total structure area: 4,234
- Total interior livable area: 2,171 sqft
Property
Parking
- Total spaces: 2
- Parking features: Driveway, Garage
- Garage spaces: 2
- Has uncovered spaces: Yes
Features
- Patio & porch: Covered, Porch, Screened
- Has private pool: Yes
- Pool features: In Ground, Salt Water
Lot
- Size: 1 Acres
Details
- Parcel number: 0400015000500031000
- Special conditions: None
Construction
Type & style
- Home type: SingleFamily
- Architectural style: Ranch
- Property subtype: Single Family Residence, Residential
Materials
- Frame
Condition
- Year built: 1972
Utilities & green energy
- Sewer: Cesspool
- Water: Public
- Utilities for property: Electricity Connected, Trash Collection Public, Water Connected
Community & HOA
HOA
- Has HOA: No
Location
- Region: Northport
Financial & listing details
- Price per square foot: $553/sqft
- Tax assessed value: $5,125
- Annual tax amount: $19,557
- Date on market: 4/23/2026
- Cumulative days on market: 69 days
- Listing agreement: Exclusive Right To Sell
- Inclusions: Refrigerator in basement
- Electric utility on property: Yes
Estimated market value
Not available
Estimated sales range
Not available
Not available
Price history
| Date | Event | Price |
|---|---|---|
| 5/8/2026 | Pending sale | $1,200,000$553/sqft |
Source:  OneKey® MLS as distributed by MLS GRID #972414 Report a problem OneKey® MLS as distributed by MLS GRID #972414 Report a problem | ||
| 5/1/2026 | Listing removed | $1,200,000$553/sqft |
Source: OneKey® MLS as distributed by MLS GRID #972414 Report a problem | ||
| 4/23/2026 | Listed for sale | $1,200,000+76.5%$553/sqft |
Source: OneKey® MLS as distributed by MLS GRID #972414 Report a problem | ||
| 12/19/2013 | Sold | $680,000-5.4%$313/sqft |
Source: OneKey® MLS as distributed by MLS GRID #L2622744 Report a problem | ||
| 12/7/2013 | Pending sale | $719,000$331/sqft |
Source: Laffey Fine Homes #2622744 Report a problem | ||
| 10/15/2013 | Listed for sale | $719,000$331/sqft |
Source: Laffey Fine Homes #2622744 Report a problem | ||
Public tax history
| Year | Property taxes | Tax assessment |
|---|---|---|
| 2025 | -- | $5,125 |
| 2024 | -- | $5,125 +4.1% |
| 2023 | -- | $4,925 |
| 2022 | -- | $4,925 |
| 2021 | -- | $4,925 |
| 2020 | -- | $4,925 |
| 2019 | -- | $4,925 |
| 2018 | -- | $4,925 |
| 2017 | $12,365 | $4,925 |
| 2016 | -- | $4,925 |
| 2015 | -- | $4,925 |
| 2014 | -- | $4,925 +4.8% |
| 2013 | -- | $4,700 |
| 2012 | -- | $4,700 -6% |
| 2011 | -- | $5,000 |
| 2010 | -- | $5,000 -15.3% |
| 2009 | -- | $5,900 |
| 2008 | -- | $5,900 |
| 2007 | $11,379 +13.6% | $5,900 |
| 2005 | $10,013 +8.2% | $5,900 |
| 2004 | $9,259 +6.7% | $5,900 |
| 2003 | $8,676 +6.4% | $5,900 |
| 2002 | $8,150 +7.7% | $5,900 |
| 2001 | $7,567 -6.9% | $5,900 |
| 2000 | $8,132 | $5,900 |
Find assessor info on the county website
Monthly payment
Climate risks
Neighborhood: 11768
Nearby schools
GreatSchools rating
- 7/10Northport Middle SchoolGrades: K-8Distance: 1.1 mi
- 9/10Northport Senior High SchoolGrades: 9-12Distance: 2.9 mi
- 2/10Norwood Avenue SchoolGrades: K-4Distance: 1.5 mi
Schools provided by the listing agent
- Elementary: Norwood Avenue School
- Middle: Northport Middle School
- High: Northport Senior High School
Source: OneKey® MLS as distributed by MLS GRID. This data may not be complete. We recommend contacting the local school district to confirm school assignments for this home.
- $1,342,9004 bd3 ba-- sqft3 Mountain View Dr, Northport, NY 11768Off Market
- $1,268,2004 bd3 ba-- sqft7 Mountain View Dr, Northport, NY 11768Off Market
- $1,432,5004 bd2 ba-- sqft9 Mountain View Dr, Northport, NY 11768Off Market

- $1,359,6005 bd4 ba-- sqft606 Twin Hills Ct, Fort Salonga, NY 11768Off Market
- $1,271,9003 bd3 ba-- sqft608 Bread And Cheese Hollow Rd, Northport, NY 11768Off Market
- $1,192,0003 bd3 ba-- sqft608 Twin Hills Ct, Northport, NY 11768Off Market
- $1,290,4004 bd3 ba43k sqft10 Mountain View Dr, Northport, NY 11768Off Market
- $1,604,100-- bd-- ba-- sqft8 Mountain View Dr, Northport, NY 11768Off Market
A local agent can set up tours, give advice and negotiate with sellers.
Similar homes
- $1,599,9995 bd4 ba3.1k sqft2 Sandpiper Lane, Northport, NY 11768For Sale

 MLS ID #1017135, Lisa Pincus, Listing by: Douglas Elliman Real Estate. OneKey® MLS as distributed by MLS GRID
 - $--4 bd3 ba1.7k sqft7 Washington Ave, Miller Place, NY 11764Auction
 Auction.com 2
 - $1,249,0003 bd2 ba2.3k sqft16 Makanna Drive, Huntington, NY 11743For Sale
 MLS ID #1021282, Erik O. Weber E-PRO, Listing by: Douglas Elliman Real Estate. OneKey® MLS as distributed by MLS GRID
 - $990,0004 bd3 ba2.4k sqft19 Eckernkamp Drive, Smithtown, NY 11787For Sale
 MLS ID #1029417, Michelle Wright SFR, Listing by: Signature Premier Properties. OneKey® MLS as distributed by MLS GRID
 - $1,185,0005 bd3 ba2.4k sqft28 Cygnet Drive, Smithtown, NY 11787For SaleMLS ID #1010498, Peter S. Hirschhorn, Listing by: Coldwell Banker American Homes. OneKey® MLS as distributed by MLS GRID
- $1,250,0004 bd3 ba3k sqft5 Arrowhead Place, Huntington, NY 11743For SaleMLS ID #1017050, Maria H. Lanzisero, Listing by: Compass Greater NY LLC. OneKey® MLS as distributed by MLS GRID
- $1,169,0004 bd3 ba2.1k sqft14 Hillside Avenue, Saint James, NY 11780For SaleMLS ID #966893, Bonnie Glenn, Listing by: Daniel Gale Sothebys Intl Rlty. OneKey® MLS as distributed by MLS GRID
- $1,100,0004 bd2 ba2.6k sqft83 Hedgerow, Commack, NY 11725For SaleMLS ID #1024323, Susan Modelewski CBR PSA, Listing by: Signature Premier Properties. OneKey® MLS as distributed by MLS GRID
- $1,279,0005 bd3 ba3k sqft68 Bankside Drive, Centerport, NY 11721For SaleMLS ID #1020691, Katherine Caruso, Listing by: Signature Premier Properties. OneKey® MLS as distributed by MLS GRID
- $1,099,9994 bd3 ba2.2k sqft17 Lower Road, Smithtown, NY 11787For SaleMLS ID #1014077, Janet M. Foley, Listing by: Daniel Gale Sothebys Intl Rlty. OneKey® MLS as distributed by MLS GRID
- $1,075,0004 bd3 ba2.1k sqft73 Cove Road, Huntington, NY 11743For SaleMLS ID #1023362, Kenneth A. Nugent CBR, Listing by: Daniel Gale Sothebys Intl Rlty. OneKey® MLS as distributed by MLS GRID
- $1,100,0004 bd3 ba2.6k sqft3 Partridge Lane, Huntington, NY 11743For SaleMLS ID #1014315, Donna Spinoso Gelb CBR, Listing by: Compass Greater NY LLC. OneKey® MLS as distributed by MLS GRID
- $899,9994 bd2 ba1.7k sqft41 Oak Street, Smithtown, NY 11787For SaleMLS ID #1028706, Leslie Castellano, Listing by: James A Netter Real Estate Inc. OneKey® MLS as distributed by MLS GRID
- $1,250,0005 bd4 ba2.7k sqft2 Three Pond Road, Smithtown, NY 11787For SaleMLS ID #975603, Lyssa Gugliotta CBR E-PRO, Listing by: Howard Hanna Coach. OneKey® MLS as distributed by MLS GRID
- $1,299,0003 bd3 ba2.1k sqft32 Timberline Drive, Huntington, NY 11743For SaleMLS ID #999365, Joyce E. Mennella, Listing by: Serhant East End LLC. OneKey® MLS as distributed by MLS GRID
- $1,299,9904 bd3 ba2.6k sqft15 Victoria Court, Oakdale, NY 11769For SaleMLS ID #1025608, Robert M. Lorenzo II, Listing by: Compass Greater NY LLC. OneKey® MLS as distributed by MLS GRID
- $979,0004 bd3 ba2.1k sqft30 Glacier Drive, Smithtown, NY 11787For SaleMLS ID #1029017, Alvaro F. Dumancela, Listing by: Douglas Elliman Real Estate. OneKey® MLS as distributed by MLS GRID
- $1,025,0003 bd2 ba2.5k sqft17 Duncan Lane, Huntington, NY 11743For SaleMLS ID #1024322, Kathleen T. Thornton CBR E-PRO, Listing by: Compass Greater NY LLC. OneKey® MLS as distributed by MLS GRID
- $1,099,9994 bd4 ba1.7k sqft10 Tanyard Lane, Huntington, NY 11743For SaleMLS ID #1003962, Janeth Andrade, Listing by: FIRST FLAG Realty Inc. OneKey® MLS as distributed by MLS GRID
- $949,0004 bd3 ba2.5k sqft1 Gaul Road N, Setauket, NY 11733For SaleMLS ID #1028361, Kristin A. Bodkin, Listing by: Howard Hanna Coach. OneKey® MLS as distributed by MLS GRID
