Full of character and thoughtfully updated, this charming 3 bedroom, 2 bath home in the heart of Aragon offers the perfect blend of historic charm and modern convenience. Built in 1900, the home welcomes you with an oversized covered front porch before opening into a spacious, open concept interior with soaring 10-foot ceilings, beautiful trim details, and warm LVP flooring throughout. The kitchen features white cabinetry, stone countertops, a glass tile backsplash, and stainless steel appliances, flowing easily into the dining and living spaces for everyday living and entertaining. The spacious primary suite offers a walk-in closet and private bath, while two additional bedrooms provide plenty of flexibility. Outside, enjoy a fully fenced backyard with room to relax, play, garden, or entertain. With its inviting front porch, bold character, and updated interior, this Aragon home is one you won't want to miss!
Active
Price cut: $10K (9/21)
$275,000
5 Oak St, Aragon, GA 30104
3beds
1,523sqft
Single Family Residence
Built in 1900
6,969 Square Feet Lot
$270,900 Zestimate®
$181/sqft
$-- HOA
What's special
Fully fenced backyardSpacious primary suiteWarm lvp flooring throughoutInviting front porchStainless steel appliancesOversized covered front porchWalk-in closet
- 57 days
- 146
- 15
Zillow last checked:
Listing updated:
Listed by:
Lauren R Kelly 404-245-9899,
Atlanta Communities
Source: GAMLS,MLS#: 10827289
Facts & features
Interior
Bedrooms & bathrooms
- Bedrooms: 3
- Bathrooms: 2
- Full bathrooms: 2
- Main level bathrooms: 2
- Main level bedrooms: 3
Rooms
- Room types: Family Room, Foyer
Heating
- Central
Cooling
- Central Air
Appliances
- Included: Dishwasher, Disposal, Electric Water Heater, Microwave
- Laundry: In Hall
Features
- Master On Main Level, Walk-In Closet(s)
- Flooring: Other
- Windows: Double Pane Windows
- Basement: Crawl Space
- Has fireplace: No
- Common walls with other units/homes: No Common Walls
Interior area
- Total structure area: 1,523
- Total interior livable area: 1,523 sqft
- Finished area above ground: 1,523
- Finished area below ground: 0
Property
Parking
- Total spaces: 2
- Parking features: Kitchen Level
Features
- Levels: One
- Stories: 1
- Patio & porch: Patio
- Fencing: Back Yard
- Has view: Yes
- View description: City
- Body of water: None
Lot
- Size: 6,969 Square Feet
- Features: Level, Private
Details
- Additional structures: Outbuilding
- Parcel number: A03 003
Construction
Type & style
- Home type: SingleFamily
- Architectural style: Bungalow/Cottage,Traditional
- Property subtype: Single Family Residence
Materials
- Vinyl Siding
- Roof: Composition
Condition
- Resale
- New construction: No
- Year built: 1900
Utilities & green energy
- Sewer: Public Sewer
- Water: Public
- Utilities for property: Cable Available, Sewer Available, Water Available
Community & HOA
Community
- Features: None
- Subdivision: Aragon Mills
HOA
- Has HOA: No
- Services included: Other
Location
- Region: Aragon
Financial & listing details
- Price per square foot: $181/sqft
- Annual tax amount: $2,546
- Date on market: 8/12/2026
- Cumulative days on market: 57 days
- Listing agreement: Exclusive Right To Sell
Estimated market value
$270,900
$257,000 - $284,000
$1,616/mo
Price history
| Date | Event | Price |
|---|---|---|
| 9/21/2026 | Price change | $275,000-3.5%$181/sqft |
Source:  FMLS GA #7820009 Report a problem FMLS GA #7820009 Report a problem | ||
| 8/12/2026 | Listed for sale | $285,000+4.4%$187/sqft |
Source: FMLS GA #7820009 Report a problem | ||
| 4/17/2025 | Sold | $273,000+1.9%$179/sqft |
Source: FMLS GA #7476348 Report a problem | ||
| 4/2/2025 | Pending sale | $268,000$176/sqft |
Source:  GAMLS #10401343 Report a problem GAMLS #10401343 Report a problem | ||
| 2/28/2025 | Price change | $268,000-0.7%$176/sqft |
Source: FMLS GA #7476348 Report a problem | ||
| 1/21/2025 | Price change | $270,000-1.5%$177/sqft |
Source: FMLS GA #7476348 Report a problem | ||
| 11/8/2024 | Price change | $274,000-0.4%$180/sqft |
Source: GAMLS #10401343 Report a problem | ||
| 10/24/2024 | Listed for sale | $275,000+22.2%$181/sqft |
Source: FMLS GA #7476348 Report a problem | ||
| 8/1/2022 | Pending sale | $225,000$148/sqft |
Source: FMLS GA #7074622 Report a problem | ||
| 6/29/2022 | Listed for sale | $225,000$148/sqft |
Source: FMLS GA #7074622 Report a problem | ||
Public tax history
Tax history is unavailable.
Monthly payment
Est. payment
Payment breakdown
Explore the cost of this home by adjusting the details. Changes won't be saved.Climate risks
Neighborhood: 30104
Nearby schools
Schools provided by the listing agent
- Elementary: Eastside
- Middle: Rockmart
- High: Rockmart
Source: GAMLS. This data may not be complete. We recommend contacting the local school district to confirm school assignments for this home.
Similar homes
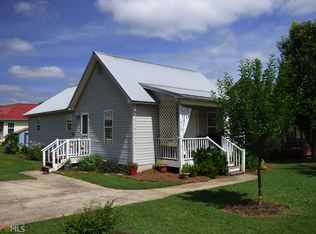
- $265,0003 bd2 ba1.3k sqft65 Wheeler Rd, Rockmart, GA 30153Active

 MLS ID #10867962, Hummel Group, Keller Williams Realty. GAMLS
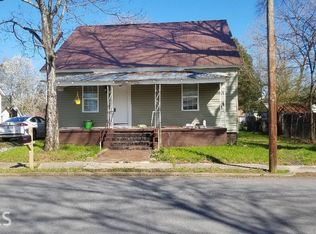
 - $270,0003 bd2 ba1.2k sqft530 Old Cedartown Rd, Rockmart, GA 30153Active
 MLS ID #10793766, Bridgette Larkin, Atlanta Communities. GAMLS
 - $189,9002 bd1 ba1k sqft7 Grove St, Aragon, GA 30104Active
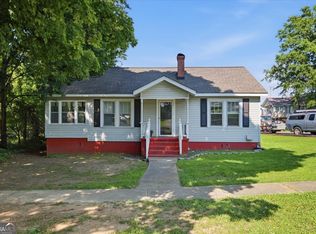 MLS ID #10795784, Kim Taylor, Armor Realty LLC. GAMLS
 - $299,0992 bd2 ba1.4k sqft611 Calloway Dr, Rockmart, GA 30153Active
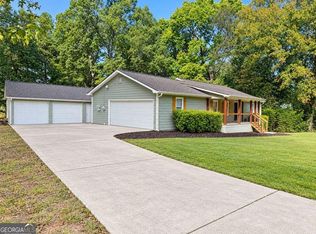 MLS ID #10856572, Tiffany Rogers, Atlanta Communities. GAMLS
 - $399,9003 bd2 ba1.7k sqft790 Taylorsville Rd, Aragon, GA 30104ActiveMLS ID #10855338, Allison Dodd, LOCAL Realty. GAMLS
- $305,0003 bd2 ba1.4k sqft65 Windmill Dr SE, Silver Creek, GA 30173ActiveMLS ID #10838232, Amanda Ruark, Elite Group Georgia. GAMLS
- $309,9003 bd3 ba2.1k sqft234 Arbor Dr, Rockmart, GA 30153ActiveMLS ID #10827490, Carla Mahan, Atlanta Communities. GAMLS
- $299,9004 bd3 ba1.6k sqft110 Ohara Dr, Rockmart, GA 30153ActiveMLS ID #10845994, Tony Baxter, Hometown Realty. GAMLS
- $250,0003 bd2 ba1.2k sqft56 Stonegate Dr, Cedartown, GA 30125ActiveMLS ID #10842022, Marlene Suarez, Atlanta Communities. GAMLS
- $349,9993 bd4 ba2k sqft591 Prospect Rd, Rockmart, GA 30153ActiveMLS ID #10809328, Sarah R Johnson, Atlanta Communities. GAMLS
- $264,6003 bd2 ba1.1k sqft112 Headland Ct, Rockmart, GA 30153ActiveMLS ID #10828177, Scott Parke, Hester Group, REALTORS. GAMLS
- $294,8004 bd2 ba1.7k sqft401 Winding Valley Dr, Rockmart, GA 30153ActiveMLS ID #10832157, Sandra Fay, Maximum One Grt. Atl. REALTORS. GAMLS
- $295,0004 bd2 ba1.8k sqft507 Grogan Rd, Buchanan, GA 30113ActiveMLS ID #10829804, Jonl Steinke, Keller Williams Realty PeachtreeRoad. GAMLS
- $289,0004 bd2 ba1.6k sqft477 Macedonia Rd, Kingston, GA 30145ActiveMLS ID #10798120, Patrick Jones, Professional Realty Group, Inc. GAMLS
- $289,5003 bd2 ba1.4k sqft13 W Center Rd SE, Rome, GA 30161ActiveMLS ID #10833589, Ken Callaway, Realty One Group Edge. GAMLS
- $254,5003 bd2 ba1.1k sqft112 Greenbriar Dr, Cedartown, GA 30125ActiveMLS ID #10803992, Tammy Plamondon, Loft and Main Realty Group. GAMLS
- $299,0003 bd2 ba1.2k sqft8 Fernwood Way NE, Rome, GA 30161ActiveMLS ID #10843181, Brandon Fannin, S & S Homes Realty. GAMLS
- $299,9993 bd3 ba1.6k sqft90 Amanda Ln SW, Cartersville, GA 30120For Sale
 MLS ID #7795594, Bradley Gentry, Asher Realty, Inc. FMLS GA
 - $289,9002 bd2 ba1.4k sqft16 Martin Rd SW, Cartersville, GA 30120ActiveMLS ID #10842463, Zack Bobo, ERA Sunrise Realty. GAMLS
