Panorama drive, the street name does not disappoint, omg, as soon as you enter the street, WOW! the dramatic vista of the Potomac river, and the Wilson bridge are on display. And, 5 Panorama drive is uniquely positioned at the top of the street.
Your purchase of this home is strategic and smart. Whether your strategy is buy and hold, buy and refresh the home, or buy and completely reimagine the structure, this opportunity has finally materialized for you after 20 years off the market. No HOA. Location, location, location. Home is being sold strictly AS-IS.
Check the records yourself, there may only be limited purchase opportunities on this street and specifically where 5 panorama is sited. FUN FACT: In the early 1950’s the home was owned by space pioneer and aerospace engineer Fred C. Yagerhofer
Large lot, just shy of a half-acre! Rambler with basement, lovely sunroom, and attached garage. “Newer” items include: water heater; windows on main level w/exception of sunroom; and flooring in main level bathroom.
Minutes from restaurants, entertainment & shopping at National Harbor, Tanger Outlet, Historic Alexandria, and MGM Casino.
Tour and submit your offer today!
For sale
$435,000
5 Panorama Dr, Oxon Hill, MD 20745
3beds
2,288sqft
Single Family Residence
Built in 1950
0.46 Acres Lot
$428,600 Zestimate®
$190/sqft
$-- HOA
What's special
Attached garageLovely sunroomRambler with basement
- 38 days
- 825
- 59
Zillow last checked:
Listing updated:
Listed by:
Schandale Kornegay 301-659-1535,
CENTURY 21 New Millennium 3016099000
Source: Bright MLS,MLS#: MDPG2213718
Facts & features
Interior
Bedrooms & bathrooms
- Bedrooms: 3
- Bathrooms: 2
- Full bathrooms: 2
- Main level bathrooms: 1
- Main level bedrooms: 3
Basement
- Area: 1144
Heating
- Central, Oil
Cooling
- Central Air, Electric
Appliances
- Included: Dishwasher, Oven/Range - Electric, Refrigerator, Water Heater, Electric Water Heater
- Laundry: Washer/Dryer Hookups Only
Features
- Cedar Closet(s), Ceiling Fan(s), Entry Level Bedroom
- Basement: Partially Finished,Rear Entrance,Walk-Out Access
- Number of fireplaces: 2
- Fireplace features: Wood Burning Stove
Interior area
- Total structure area: 2,288
- Total interior livable area: 2,288 sqft
- Finished area above ground: 1,144
- Finished area below ground: 1,144
Property
Parking
- Total spaces: 3
- Parking features: Garage Faces Front, Attached, Driveway
- Attached garage spaces: 1
- Uncovered spaces: 2
Accessibility
- Accessibility features: None
Features
- Levels: Two
- Stories: 2
- Patio & porch: Deck
- Pool features: None
Lot
- Size: 0.46 Acres
Details
- Additional structures: Above Grade, Below Grade
- Parcel number: 17121377134
- Zoning: RR
- Special conditions: Standard
Construction
Type & style
- Home type: SingleFamily
- Architectural style: Raised Ranch/Rambler
- Property subtype: Single Family Residence
Materials
- Brick
- Foundation: Slab
Condition
- New construction: No
- Year built: 1950
Utilities & green energy
- Sewer: Public Sewer
- Water: Public
Community & HOA
Community
- Subdivision: Potomac Vista
HOA
- Has HOA: No
Location
- Region: Oxon Hill
Financial & listing details
- Price per square foot: $190/sqft
- Tax assessed value: $341,500
- Annual tax amount: $4,586
- Date on market: 8/2/2026
- Listing agreement: Exclusive Right To Sell
- Listing terms: Cash,Conventional,FHA,VA Loan
- Ownership: Fee Simple
Estimated market value
$428,600
$407,000 - $450,000
$4,018/mo
Price history
| Date | Event | Price |
|---|---|---|
| 8/3/2026 | Listed for sale | $435,000$190/sqft |
Source:  Bright MLS #MDPG2213718 Report a problem Bright MLS #MDPG2213718 Report a problem | ||
Public tax history
| Year | Property taxes | Tax assessment |
|---|---|---|
| 2025 | $4,549 +48.4% | $308,600 +11.9% |
| 2024 | $3,066 +1% | $275,700 +1% |
| 2023 | $3,034 -1% | $272,867 -1% |
| 2022 | $3,066 +3.2% | $275,700 +3.2% |
| 2021 | $2,971 +3.6% | $267,200 +3.6% |
| 2020 | $2,868 -19.4% | $257,900 +7.8% |
| 2019 | $3,556 | $239,300 |
| 2018 | $3,556 +4.4% | $239,300 +4.4% |
| 2017 | $3,406 -15.8% | $229,200 +4.6% |
| 2016 | $4,043 | $219,100 +4.8% |
| 2015 | $4,043 | $209,000 |
| 2014 | $4,043 | $209,000 |
| 2013 | -- | $209,000 -24.3% |
| 2012 | -- | $276,000 |
| 2011 | -- | $276,000 |
| 2010 | -- | $276,000 -28.8% |
| 2009 | -- | $387,610 +17.4% |
| 2008 | -- | $330,202 +21% |
| 2007 | -- | $272,796 +26.7% |
| 2006 | -- | $215,390 +8.9% |
| 2005 | -- | $197,780 +9.8% |
| 2004 | -- | $180,170 +10.8% |
| 2003 | -- | $162,560 |
| 2002 | -- | $162,560 |
| 2001 | -- | $162,560 |
Find assessor info on the county website
Monthly payment
Est. payment
Payment breakdown
Explore the cost of this home by adjusting the details. Changes won't be saved.Climate risks
Neighborhood: National Harbor
Nearby schools
Schools provided by the listing agent
- District: Prince George's County Public Schools
Source: Bright MLS. This data may not be complete. We recommend contacting the local school district to confirm school assignments for this home.

Similar homes
- $429,7774 bd3 ba1.7k sqft7902 Claudia Dr, Oxon Hill, MD 20745For Sale
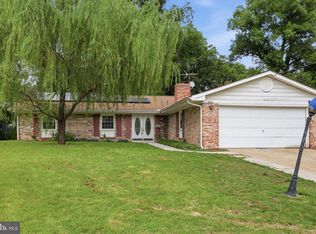
 MLS ID #MDPG2217788, Liam Coonahan, Real of Pennsylvania. Bright MLS
 - $392,0004 bd3 ba1.7k sqftRiver Ridge, Oxon Hill, MD 20745For Sale
 MLS ID #MDPG2207390, LaGreta Dennis, TTR Sotheby's International Realty. Bright MLS
 - $495,0004 bd2 ba1.9k sqft1811 Clayton Dr, Oxon Hill, MD 20745For Sale
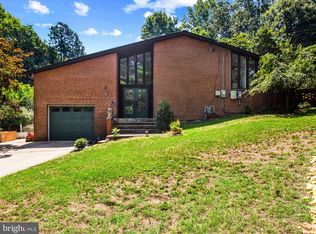 MLS ID #MDPG2213784, Peggy Patschak, Real Estate Innovations. Bright MLS
 - $449,9004 bd3 ba2.1k sqft2903 Kingsway Rd, Fort Washington, MD 20744For Sale
 MLS ID #MDPG2214612, India Hall, HomeSmart. Bright MLS
 - $419,0005 bd2 ba2.4k sqft2008 Gunstock Ct, Fort Washington, MD 20744For SaleMLS ID #MDPG2211746, Isabelle Williams-Brown, Isabelle Williams and Associates LLC. Bright MLS
- $419,9003 bd3 ba1.5k sqft6900 Temple Hill Rd, Temple Hills, MD 20748For SaleMLS ID #MDPG2209128, Collin Santa Ana, Move4Free Realty, LLC. Bright MLS
- $549,9006 bd5 ba3.1k sqft6600 Livingston Rd, Oxon Hill, MD 20745For SaleMLS ID #MDPG2203438, Marlon Deausen, Deausen Realty. Bright MLS
- $425,0005 bd3 ba1.9k sqft2200 Oaktree Ln, Temple Hills, MD 20748For SaleMLS ID #MDPG2209004, Karen Kennard, EXP Realty, LLC. Bright MLS
- $475,0004 bd3 ba2.5k sqft13206 Bangor Pl, Fort Washington, MD 20744For SaleMLS ID #MDPG2214008, Regina Bassiwa, Samson Properties. Bright MLS
- $475,0004 bd3 ba2.2k sqft5815 Arbroath Dr, Clinton, MD 20735For SaleMLS ID #MDPG2211774, Paola Montecinos, Long & Foster Real Estate, Inc.. Bright MLS
- $425,0003 bd3 ba2k sqft5252 W Boniwood Turn, Clinton, MD 20735For SaleMLS ID #MDPG2205318, Lisa Pinder, EXP Realty, LLC. Bright MLS
- $467,5003 bd3 ba2.6k sqft11729 Redwood Dr E, Brandywine, MD 20613For SaleMLS ID #MDPG2215372, Brandon Lindsey, Long & Foster Real Estate, Inc.. Bright MLS
- $454,9005 bd3 ba1.4k sqft5006 Rayburn Ct, Temple Hills, MD 20748For SaleMLS ID #MDPG2204148, Mr. Jonathan S Lahey, EXP Realty, LLC. Bright MLS
- $459,9004 bd3 ba2.5k sqft9618 Randall Dr, White Plains, MD 20695For SaleMLS ID #MDCH2055462, Laura Forbes, CENTURY 21 New Millennium. Bright MLS
- $415,0003 bd3 ba1.1k sqft2503 Oxon Run Dr, Temple Hills, MD 20748For SaleMLS ID #MDPG2207582, Cassandra T. King, Jason Mitchell Group. Bright MLS
- $397,9994 bd2 ba2.3k sqft3147 Jenkins Ln, Indian Head, MD 20640For SaleMLS ID #MDCH2057938, Dilcia Argueta Morales, Real Broker, LLC. Bright MLS
- $449,9005 bd3 ba2.9k sqft6328 Foster St, District Heights, MD 20747For SaleMLS ID #MDPG2212288, Yvette Wood, Keller Williams Preferred Properties. Bright MLS
- $439,0004 bd3 ba2k sqft2807 Tyburn Oaks Ct, Waldorf, MD 20601For SaleMLS ID #MDCH2057750, LaWanda Carey, Samson Properties. Bright MLS
- $519,9904 bd3 ba2.3k sqftNone Available, Fort Washington, MD 20744For SaleMLS ID #MDPG2207524, Lisa Pinder, EXP Realty, LLC. Bright MLS
