Sold before run. The Phoebe A plan, a stepless ranch with a finished upper level, in the 55+ Cottages at Lake Redwine. Home features: * 4 bedrooms, 3 baths, about 3,114 sq ft * Primary suite on the main with vaulted ceiling, soaking tub and zero-entry tile shower * Vaulted living room with wood beams, gas fireplace and built-ins * Kitchen with custom inset cabinets, quartz counters, gas range and walk-in pantry * Main-floor guest bath with tiled shower * Finished upstairs bedroom, loft and bath with wood floors and tile shower * Bonus/attic closet for extra storage * Laundry with sink and cabinets * Covered back porch with stone fireplace and vaulted beadboard ceiling * 2-car garage with EV charger, spray foam insulation, irrigation. Community amenities at The Cottages at Lake Redwine and Lake Redwine Plantation: * 300-acre lake with marina and shared dock * Pool and clubhouse * Lighted tennis and pickleball courts * Playground * Sidewalks and street lights * Weekly lawn care and trash service included in HOA
Pending
$712,220
5 Quiet Cv Lot 34, Newnan, GA 30263
4beds
3,114sqft
Single Family Residence
Built in 2026
0.28 Acres Lot
$-- Zestimate®
$229/sqft
$393/mo HOA
What's special
Gas fireplaceFinished upstairs bedroomWalk-in pantryZero-entry tile showerQuartz countersVaulted beadboard ceilingGas range
- 24 days
- 9
- 0
Zillow last checked:
Listing updated:
Listed by:
Jessica Mottola 770-376-7778,
Evergreen Turnkey Solutions
Source: GAMLS,MLS#: 10874436
Facts & features
Interior
Bedrooms & bathrooms
- Bedrooms: 4
- Bathrooms: 3
- Full bathrooms: 3
- Main level bathrooms: 2
- Main level bedrooms: 3
Rooms
- Room types: Bonus Room, Loft
Kitchen
- Features: Kitchen Island, Pantry, Solid Surface Counters
Heating
- Central, Heat Pump
Cooling
- Central Air, Zoned
Appliances
- Included: Cooktop, Dishwasher, Disposal, Microwave, Stainless Steel Appliance(s)
- Laundry: Mud Room
Features
- Beamed Ceilings, Bookcases, Master On Main Level, Separate Shower, Soaking Tub, Tile Bath, Vaulted Ceiling(s), Walk-In Closet(s)
- Flooring: Carpet, Hardwood, Tile
- Basement: None
- Number of fireplaces: 2
- Fireplace features: Gas Log, Living Room, Outside
- Common walls with other units/homes: No Common Walls
Interior area
- Total structure area: 3,114
- Total interior livable area: 3,114 sqft
- Finished area above ground: 3,114
- Finished area below ground: 0
Property
Parking
- Total spaces: 2
- Parking features: Attached, Garage, Garage Door Opener, Kitchen Level
- Has attached garage: Yes
Features
- Levels: One and One Half
- Stories: 1
- Patio & porch: Porch
- Exterior features: Sprinkler System
Lot
- Size: 0.28 Acres
- Features: Level
Details
- Parcel number: 083 5182 199
Construction
Type & style
- Home type: SingleFamily
- Architectural style: Craftsman,Ranch
- Property subtype: Single Family Residence
Materials
- Other, Concrete
- Foundation: Slab
- Roof: Composition
Condition
- New Construction
- New construction: Yes
- Year built: 2026
Details
- Warranty included: Yes
Utilities & green energy
- Sewer: Public Sewer
- Water: Public
- Utilities for property: Electricity Available, Natural Gas Available, Sewer Connected, Underground Utilities, Water Available
Community & HOA
Community
- Features: Clubhouse, Lake, Marina, Playground, Pool, Retirement Community, Shared Dock, Sidewalks, Street Lights, Tennis Court(s)
- Security: Smoke Detector(s)
- Senior community: Yes
- Subdivision: The Cottages at Lake Redwine
HOA
- Has HOA: Yes
- Services included: Maintenance Grounds, Swimming, Tennis, Trash
- HOA fee: $4,716 annually
Location
- Region: Newnan
Financial & listing details
- Price per square foot: $229/sqft
- Date on market: 10/16/2026
- Listing agreement: Exclusive Right To Sell
- Listing terms: Cash,Conventional
- Electric utility on property: Yes
Estimated market value
Not available
Estimated sales range
Not available
$3,144/mo
Price history
| Date | Event | Price |
|---|---|---|
| 10/16/2026 | Pending sale | $712,220$229/sqft |
Source:  GAMLS #10874436 Report a problem | ||
| 10/16/2026 | Listed for sale | $712,220$229/sqft |
Source: GAMLS #10874436 Report a problem | ||
Public tax history
Tax history is unavailable.
Monthly payment
Est. payment
Payment breakdown
Explore the cost of this home by adjusting the details. Changes won't be saved.Climate risks
Neighborhood: 30263
Nearby schools
Schools provided by the listing agent
- Elementary: Brooks
- Middle: Madras
- High: Newnan
Source: GAMLS. This data may not be complete. We recommend contacting the local school district to confirm school assignments for this home.

Similar homes
- $684,9354 bd4 ba2.8k sqft115 Quiet Cv Lot 23, Newnan, GA 30263Active
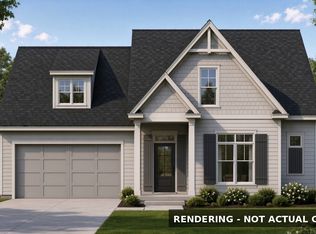
 MLS ID #10874759, Jessica Mottola, Evergreen Turnkey Solutions. GAMLS
- $785,0004 bd4 ba3.8k sqft127 Atlantica Dr #86, Newnan, GA 30263Active
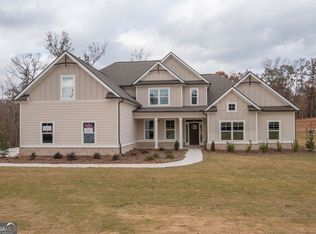 MLS ID #10884711, Jacqui Robertson, BHHS Georgia Properties. GAMLS
- $854,9004 bd4 ba3.4k sqftLOT 182 Northshore At Redwine Dr, Newnan, GA 30263Active
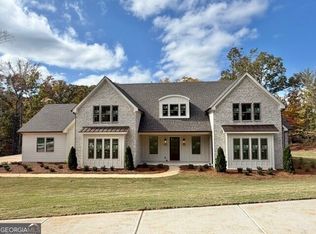 MLS ID #10856517, Sally W McEntire, Keller Williams Realty Atl. Partners. GAMLS
- $865,0004 bd4 ba3.5k sqftLOT 138 Ginhouse Cv, Newnan, GA 30263Active
 MLS ID #10856490, Sally W McEntire, Keller Williams Realty Atl. Partners. GAMLS
- $499,9994 bd3 ba2.7k sqft161 Lake Ridge Dr, Newnan, GA 30263ActiveMLS ID #10831503, Jess Ramsey, Keller Williams Realty North Atlanta. GAMLS
- $869,9004 bd4 ba3.5k sqftLOT 188 Northshore At Redwine Dr, Newnan, GA 30263ActiveMLS ID #10798079, Sally W McEntire, Keller Williams Realty Atl. Partners. GAMLS
- $549,9004 bd3 ba2.3k sqft164 Piney Woods Dr #7, Newnan, GA 30263ActiveMLS ID #10828902, Janice Crisp, Lindsey Marketing Group. GAMLS
- $435,0004 bd3 ba2.1k sqft171 Brimer Rd, Newnan, GA 30263ActiveMLS ID #10880200, Steven T Koleno, Beycome Brokerage Realty LLC. GAMLS
- $433,0004 bd3 ba2.5k sqft212 Westwind Dr, Newnan, GA 30263ActiveMLS ID #10687970, Tanya Pickens, Opendoor Brokerage. GAMLS
- $630,0304 bd5 ba3.4k sqft46 Tea House Ln #15, Newnan, GA 30263ActiveMLS ID #10734672, Courtney Rivera, Lindsey Marketing Group. GAMLS
- $369,9003 bd2 ba2.2k sqft244 Country Club Rd, Newnan, GA 30263ActiveMLS ID #10849824, Allyson L Himes, HomeSmart. GAMLS
- $743,1954 bd4 ba3.4k sqft8023 Whitestone Blvd, Douglasville, GA 30135New Construction
 MLS ID #7864241, CARL HAWTHORNE, Watkins Real Estate Associates. FMLS GA
- $449,0004 bd4 ba2.2k sqft51 Belk Rd, Newnan, GA 30263ActiveMLS ID #10884092, Marcus Smith, eXp Realty. GAMLS
- $779,0004 bd4 ba3.3k sqft2043 Fischer Rd Lot 1, Sharpsburg, GA 30277ActiveMLS ID #10858336, Paula D Wilcox, Lamb & Associates Inc. GAMLS
- $395,0004 bd3 ba2.8k sqft10 New York Ave, Sharpsburg, GA 30277ActiveMLS ID #10886270, Bob M Barfield, Barfield Realty LLC. GAMLS
- $724,9944 bd4 ba2.7k sqft757 Alex Stephens Rd #5, Moreland, GA 30259ActiveMLS ID #10800358, Lisa A Jackson, Lindsey Marketing Group. GAMLS
- $389,9005 bd3 ba3k sqft57 Natures Cove Rd, Newnan, GA 30263ActiveMLS ID #10691741, Keith Kraft, Simple Showing Inc. GAMLS
- $792,6854 bd5 ba3.8k sqft8033 Whitestone Blvd, Douglasville, GA 30135New ConstructionMLS ID #7864183, CARL HAWTHORNE, Watkins Real Estate Associates. FMLS GA
- $750,0004 bd4 ba3.9k sqft341 Teepee Trl, Whitesburg, GA 30185ActiveMLS ID #10721580, Jane Wix, Atlanta Communities. GAMLS
- $679,9004 bd4 ba2.7k sqft176 Ryeland Dr, Senoia, GA 30276ActiveMLS ID #10840742, Cindy M Barnard, Keller Williams Realty Atl. Partners. GAMLS
