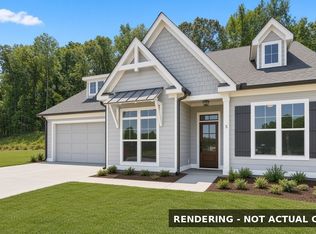
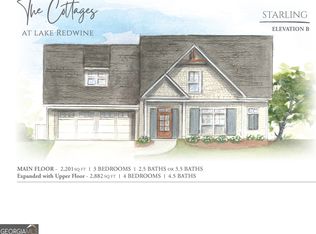
The Starling plan built by Galen Lichty - Redwine Cottages, Inc., a stepless ranch with a finished upper level, in the 55+ Cottages at Lake Redwine. Estimated completion - spring 2027. There's still time to choose all of your colors and finishes. Home features: * 4 bedrooms, 3.5 baths, 2,882 sq ft on a 0.2-acre lot * Primary suite on the main with zero-entry tile shower * 3 bedrooms and 2.5 baths on the main level * Hardwood floors throughout the main level * Vaulted living room with wood beams and gas fireplace * Kitchen with cabinets to the ceiling, quartz counters, gas range and walk-in pantry * Upstairs living room, bedroom and full bath, carpeted * Huge walk-in attic that can be finished for an additional 450 sq ft as an upgrade* Covered back porch * 2-car garage with EV charger, spray foam insulation, irrigation. Community amenities at The Cottages at Lake Redwine and Lake Redwine Plantation: * 300-acre lake with marina and shared dock * Pool and clubhouse * Lighted tennis and pickleball courts * Playground * Sidewalks and street lights * Weekly lawn care and trash service included in HOA
Active
$684,935
115 Quiet Cv Lot 23, Newnan, GA 30263
4beds
2,882sqft
Single Family Residence
Built in 2026
8,712 Square Feet Lot
$683,500 Zestimate®
$238/sqft
$393/mo HOA
What's special
Walk-in pantryQuartz countersGas rangeCovered back porch
- 23 days
- 64
- 5
Zillow last checked:
Listing updated:
Listed by:
Jessica Mottola 770-376-7778,
Evergreen Turnkey Solutions
Source: GAMLS,MLS#: 10874759
Facts & features
Interior
Bedrooms & bathrooms
- Bedrooms: 4
- Bathrooms: 4
- Full bathrooms: 3
- 1/2 bathrooms: 1
- Main level bathrooms: 2
- Main level bedrooms: 3
Rooms
- Room types: Bonus Room, Great Room
Kitchen
- Features: Kitchen Island, Pantry, Solid Surface Counters
Heating
- Heat Pump
Cooling
- Central Air
Appliances
- Included: Cooktop, Dishwasher, Disposal, Microwave, Stainless Steel Appliance(s)
- Laundry: Mud Room
Features
- Beamed Ceilings, Bookcases, Master On Main Level, Separate Shower, Tile Bath, Vaulted Ceiling(s), Walk-In Closet(s)
- Flooring: Carpet, Hardwood
- Basement: None
- Number of fireplaces: 2
- Fireplace features: Gas Log, Living Room, Outside
- Common walls with other units/homes: No Common Walls
Interior area
- Total structure area: 2,882
- Total interior livable area: 2,882 sqft
- Finished area above ground: 2,882
- Finished area below ground: 0
Property
Parking
- Total spaces: 2
- Parking features: Attached, Garage, Garage Door Opener, Kitchen Level
- Has attached garage: Yes
Features
- Levels: One and One Half
- Stories: 1
- Patio & porch: Porch
- Exterior features: Sprinkler System
Lot
- Size: 8,712 Square Feet
- Features: Level
Details
- Parcel number: 083 5182 188
Construction
Type & style
- Home type: SingleFamily
- Architectural style: Craftsman,Ranch
- Property subtype: Single Family Residence
Materials
- Concrete, Other
- Foundation: Slab
- Roof: Composition
Condition
- New Construction
- New construction: Yes
- Year built: 2026
Details
- Warranty included: Yes
Utilities & green energy
- Sewer: Public Sewer
- Water: Public
- Utilities for property: Electricity Available, Natural Gas Available, Sewer Connected, Underground Utilities, Water Available
Community & HOA
Community
- Features: Clubhouse, Lake, Marina, Playground, Pool, Retirement Community, Shared Dock, Sidewalks, Street Lights, Tennis Court(s)
- Security: Smoke Detector(s)
- Senior community: Yes
- Subdivision: The Cottages at Lake Redwine
HOA
- Has HOA: Yes
- Services included: Maintenance Grounds, Swimming, Tennis, Trash
- HOA fee: $4,716 annually
Location
- Region: Newnan
Financial & listing details
- Price per square foot: $238/sqft
- Date on market: 10/17/2026
- Cumulative days on market: 23 days
- Listing agreement: Exclusive Right To Sell
- Listing terms: Cash,Conventional
- Electric utility on property: Yes
Estimated market value
$683,500
$649,000 - $718,000
$3,171/mo
Price history
| Date | Event | Price |
|---|---|---|
| 10/17/2026 | Listed for sale | $684,935$238/sqft |
Source:  GAMLS #10874759 Report a problem | ||
Public tax history
Tax history is unavailable.
Monthly payment
Est. payment
Payment breakdown
Explore the cost of this home by adjusting the details. Changes won't be saved.Climate risks
Neighborhood: 30263
Nearby schools
Schools provided by the listing agent
- Elementary: Brooks
- Middle: Madras
- High: Newnan
Source: GAMLS. This data may not be complete. We recommend contacting the local school district to confirm school assignments for this home.

Similar homes
- $729,0004 bd4 ba3.4k sqft44 N Shore At Redwine Dr, Newnan, GA 30263Active

 MLS ID #10877598, Isabelle Courcelle, Keller Williams Realty Atl. Partners. GAMLS
- $649,0004 bd3 ba2.8k sqft2237 Sewell Mill Rd, Newnan, GA 30263Active
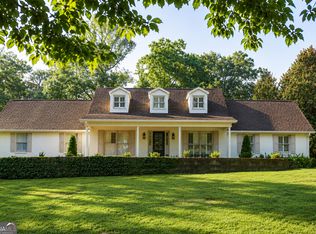 MLS ID #10869291, Jessica Mottola, Evergreen Turnkey Solutions. GAMLS
- $694,2225 bd4 ba3.5k sqft72 Sanders Xing, Newnan, GA 30263Active
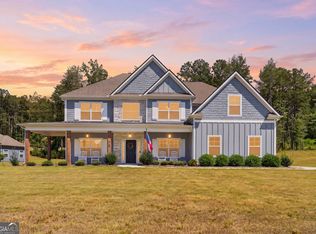 MLS ID #10847047, Claudia Rivera, Jeannie Doole & Assoc. Real Estate. GAMLS
- $649,0004 bd4 ba4.2k sqft280 Waters Edge Ln, Newnan, GA 30263Active
 MLS ID #10807679, Christie C Hayes, Keller Williams Realty Atl. Partners. GAMLS
- $649,9005 bd3 ba3.1k sqft48 Starr Pl, Newnan, GA 30263ActiveMLS ID #10799191, Jessica Harrison, Atlanta Communities. GAMLS
- $590,0003 bd3 ba2.4k sqft39 Wellborn Dr, Newnan, GA 30263ActiveMLS ID #10871835, Jodie Shepard, Lindsey's Inc., Realtors. GAMLS
- $690,0005 bd4 ba3.6k sqft5 Tea House Ln, Newnan, GA 30263ActiveMLS ID #10820973, Sarah McKee, Watkins Real Estate Associates. GAMLS
- $675,0004 bd4 ba3.3k sqft181 Peppertree Dr, Newnan, GA 30265ActiveMLS ID #10839123, Mark Spain, Mark Spain Real Estate. GAMLS
- $599,9904 bd4 ba2.7k sqft8 Hardin Ct Lot 16, Newnan, GA 30263ActiveMLS ID #10796847, Jessica Mottola, Evergreen Turnkey Solutions. GAMLS
- $695,0004 bd4 ba3.5k sqft775 Vaughn Rd, Newnan, GA 30265ActiveMLS ID #10844533, Renee Goemaere, Keller Williams Realty Atl. Partners. GAMLS
- $679,9004 bd4 ba2.9k sqft125 Windchime Way, Tyrone, GA 30290ActiveMLS ID #10876521, Ashley Barrett, Keller Williams Realty Atl. Partners. GAMLS
- $630,0304 bd5 ba3.4k sqft46 Tea House Ln #15, Newnan, GA 30263ActiveMLS ID #10734672, Courtney Rivera, Lindsey Marketing Group. GAMLS
- $529,9904 bd4 ba2.7k sqft17 Cloverhurst Dr Lot 14, Newnan, GA 30263ActiveMLS ID #10796854, Jessica Mottola, Evergreen Turnkey Solutions. GAMLS
- $729,0004 bd2 ba2.5k sqft191 Lagrange St, Newnan, GA 30263ActiveMLS ID #10828319, Paula Livingston, Keller Williams Realty Atl. Partners. GAMLS
- $550,0004 bd3 ba2.6k sqft2470 Fischer Rd, Sharpsburg, GA 30277ActiveMLS ID #10885623, The Glennie Group Inc, Keller Williams Realty Atl. Partners. GAMLS
- $699,4004 bd4 ba3.3k sqft319 Lanesborough Way, Peachtree City, GA 30269ActiveMLS ID #10885308, Sydney Long, Chambers Realty. GAMLS
- $680,0004 bd3 ba2.9k sqft156 Westberry St, Peachtree City, GA 30269ActiveMLS ID #10856151, Krista Morin, Keller Williams Realty Atl. Partners. GAMLS
- $641,5004 bd4 ba3.4k sqft7260 Bluewater Ln, Douglasville, GA 30135ActiveGAMLS
- $438,9004 bd4 ba2.6k sqft31 Vaux Way, Newnan, GA 30263ActiveMLS ID #10846406, Jessica Simpson, Clover Realty. GAMLS
- $449,0004 bd4 ba2.2k sqft51 Belk Rd, Newnan, GA 30263ActiveMLS ID #10884092, Marcus Smith, eXp Realty. GAMLS
