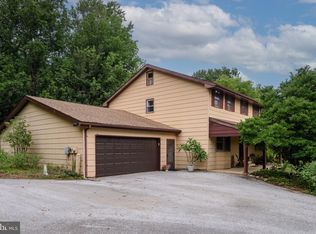
OPEN HOUSE'S CANCELLED! Welcome to 5 Raymond Circle, a beautiful 3-bedroom, 2.5-bath home located in the highly desirable Downingtown Area School District. Upon entering, you are welcomed by the foyer with the formal living room to the right, currently styled as a home office. The living room flows seamlessly into the formal dining room, where abundant natural light creates an inviting setting for hosting family and friends. Adjacent to the dining room, the well-appointed kitchen offers upgraded countertops, stainless steel appliances, ample cabinetry, a pantry, and a convenient bar ledge overlooking the family room. The spacious family room showcases exposed wood beams and a gas fireplace that serves as a warm focal point. With access to the back deck creates an easy connection between the indoor and outdoor living spaces. Upstairs, the generously sized primary suite features a walk-in closet and private en-suite bath with a stall shower. Two additional bedrooms share an updated hall bathroom with a tub and shower combination. The partially finished lower level provides valuable flex space to suit your lifestyle, whether used as a home office, gym, recreation area, or additional gathering space. Outside, enjoy the recently painted deck overlooking the backyard and gravel patio garden area, along with a detached garage/shed that offers versatile storage or workspace in addition to the attached garage. With fresh paint throughout, a new washer and dryer, and thoughtfully updated spaces, this home is ready for its next owners. Conveniently located near major commuting routes, shopping, dining, and everyday amenities, 5 Raymond Circle offers comfortable living in a sought-after location. Schedule your showing today!
Pending
$575,000
5 Raymond Cir, Downingtown, PA 19335
3beds
2,246sqft
Single Family Residence
Built in 1979
1.4 Acres Lot
$586,500 Zestimate®
$256/sqft
$-- HOA
What's special
Gas fireplaceAttached garageAbundant natural lightNew washer and dryerGravel patio garden areaFresh paint throughoutSpacious family room
- 8 days
- 2,563
- 336
Likely to sell faster than
Zillow last checked:
Listing updated:
Listed by:
Lauren Dickerman 610-363-4383,
Keller Williams Real Estate -Exton 6103634300,
Co-Listing Agent: Karen Lyndsay Dwyer 267-234-2250,
Keller Williams Real Estate -Exton
Source: Bright MLS,MLS#: PACT2135970
Facts & features
Interior
Bedrooms & bathrooms
- Bedrooms: 3
- Bathrooms: 3
- Full bathrooms: 2
- 1/2 bathrooms: 1
- Main level bathrooms: 1
Rooms
- Room types: Living Room, Dining Room, Primary Bedroom, Bedroom 2, Bedroom 3, Kitchen, Family Room, Laundry, Bonus Room, Primary Bathroom, Full Bath, Half Bath
Primary bedroom
- Level: Upper
Bedroom 2
- Level: Upper
Bedroom 3
- Level: Upper
Primary bathroom
- Level: Upper
Bonus room
- Level: Lower
Dining room
- Level: Main
Family room
- Level: Main
Other
- Level: Upper
Half bath
- Level: Main
Kitchen
- Level: Main
Laundry
- Level: Lower
Living room
- Level: Main
Heating
- Forced Air, Oil, Electric
Cooling
- Central Air, Electric
Appliances
- Included: Electric Water Heater
- Laundry: Lower Level, Laundry Room
Features
- Bathroom - Stall Shower, Bathroom - Tub Shower, Exposed Beams, Formal/Separate Dining Room, Kitchen Island, Primary Bath(s), Recessed Lighting, Upgraded Countertops, Walk-In Closet(s), Family Room Off Kitchen
- Flooring: Carpet
- Basement: Partially Finished
- Number of fireplaces: 1
- Fireplace features: Gas/Propane
Interior area
- Total structure area: 2,246
- Total interior livable area: 2,246 sqft
- Finished area above ground: 1,846
- Finished area below ground: 400
Property
Parking
- Total spaces: 4
- Parking features: Garage Faces Side, Inside Entrance, Attached, Driveway, Detached
- Attached garage spaces: 4
- Has uncovered spaces: Yes
Accessibility
- Accessibility features: None
Features
- Levels: Two
- Stories: 2
- Patio & porch: Deck
- Pool features: None
Lot
- Size: 1.4 Acres
Details
- Additional structures: Above Grade, Below Grade
- Parcel number: 3005L0074
- Zoning: RES
- Special conditions: Standard
Construction
Type & style
- Home type: SingleFamily
- Architectural style: Colonial
- Property subtype: Single Family Residence
Materials
- Vinyl Siding, Brick
- Foundation: Concrete Perimeter
- Roof: Shingle
Condition
- New construction: No
- Year built: 1979
Utilities & green energy
- Sewer: Private Septic Tank
- Water: Public
Community & HOA
Community
- Subdivision: Locust Knolls
HOA
- Has HOA: No
Location
- Region: Downingtown
- Municipality: EAST BRANDYWINE TWP
Financial & listing details
- Price per square foot: $256/sqft
- Tax assessed value: $163,740
- Annual tax amount: $6,749
- Date on market: 9/16/2026
- Listing agreement: Exclusive Right To Sell
- Listing terms: Cash,Conventional
- Inclusions: Washer / Dryer (single Combo Unit), Kitchen Refrigerator, And Heater In The Garage, All In As Is Condition.
- Exclusions: The Kitchen Island (moveable), Tonal Gym On The Wall In What Would Be The Formal Living Room (currently Used As An Office), Gym Equipment, Blink Cameras, And Bose Speakers In Family Room.
- Ownership: Fee Simple
Estimated market value
$586,500
$557,000 - $616,000
$2,928/mo
Price history
| Date | Event | Price |
|---|---|---|
| 9/19/2026 | Pending sale | $575,000$256/sqft |
Source:  Bright MLS #PACT2135970 Report a problem Bright MLS #PACT2135970 Report a problem | ||
| 9/16/2026 | Listed for sale | $575,000+195%$256/sqft |
Source: Bright MLS #PACT2135970 Report a problem | ||
| 11/30/2000 | Sold | $194,900$87/sqft |
Source: Public Record Report a problem | ||
Public tax history
| Year | Property taxes | Tax assessment |
|---|---|---|
| 2026 | $6,567 +3.1% | $163,740 |
| 2025 | $6,370 +1.6% | $163,740 |
| 2024 | $6,270 +3.1% | $163,740 |
| 2023 | $6,081 +4.3% | $163,740 |
| 2022 | $5,831 +1.2% | $163,740 |
| 2021 | $5,763 +216.5% | $163,740 |
| 2020 | $1,821 -67.7% | $163,740 |
| 2019 | $5,635 +1.1% | $163,740 |
| 2018 | $5,576 +9899.1% | $163,740 |
| 2017 | $56 -98.8% | $163,740 |
| 2016 | $4,661 | $163,740 |
| 2015 | $4,661 | $163,740 |
| 2014 | $4,661 | $163,740 +3.3% |
| 2013 | -- | $158,510 |
| 2012 | -- | $158,510 |
| 2011 | -- | $158,510 |
| 2010 | -- | $158,510 |
| 2009 | -- | $158,510 |
| 2008 | -- | $158,510 |
| 2007 | -- | $158,510 |
| 2006 | -- | $158,510 |
| 2005 | -- | $158,510 |
| 2004 | -- | $158,510 |
| 2003 | -- | $158,510 |
| 2000 | -- | $158,510 |
Find assessor info on the county website
Monthly payment
Est. payment
Payment breakdown
Explore the cost of this home by adjusting the details. Changes won't be saved.Climate risks
Neighborhood: 19335
Nearby schools
Schools provided by the listing agent
- District: Downingtown Area
Source: Bright MLS. This data may not be complete. We recommend contacting the local school district to confirm school assignments for this home.
Similar homes
- $600,0004 bd3 ba2.1k sqft4009 Katie Ln, Downingtown, PA 19335For Sale

 MLS ID #PACT2135758, Amanda Ashbee, Four Oaks Real Estate LLC. Bright MLS
 - $515,0003 bd3 ba1.8k sqft210 Windy Hill Rd, Downingtown, PA 19335For Sale
 MLS ID #PACT2132522, Pete Simonetti, BHHS Fox & Roach Wayne-Devon. Bright MLS
 - $--3 bd2 ba2.3k sqft626 Prizer Ct, Downingtown, PA 19335AuctionServiceLink Auction
- $654,9995 bd4 ba2.7k sqft500 Reeds Rd, Downingtown, PA 19335For Sale
 MLS ID #PACT2132722, Betsy Cohen, BHHS Fox & Roach Malvern-Paoli. Bright MLS
 - $510,0003 bd2 ba2.4k sqft4813 Horseshoe Pike, Downingtown, PA 19335For SaleMLS ID #PACT2132524, Josh Rorke, Real of Pennsylvania. Bright MLS
- $555,0002 bd3 ba2.1k sqft4201 Journeymans Trl, Downingtown, PA 19335For SaleMLS ID #PACT2136400, Betty Patterson, BHHS Fox & Roach Malvern-Paoli. Bright MLS
- $749,9004 bd4 ba2.8k sqft1520 Hillcrest Ln, Downingtown, PA 19335For SaleMLS ID #PACT2135754, Adrienne Leigh, Real of Pennsylvania. Bright MLS
- $525,0003 bd3 ba2.4k sqft95 Locks Farm Ln, Downingtown, PA 19335For SaleMLS ID #PACT2135992, Anna Lee, Long & Foster Real Estate, Inc.. Bright MLS
- $425,0003 bd3 ba2.1k sqft15 Castle Ln, Coatesville, PA 19320For SaleMLS ID #PACT2136518, Jonathan Green, High Hill Realty. Bright MLS
- $699,0004 bd4 ba3.1k sqft119 Maggies Ln, Downingtown, PA 19335For SaleMLS ID #PACT2132974, Betty Patterson, BHHS Fox & Roach Malvern-Paoli. Bright MLS
- $750,0004 bd3 ba2.8k sqft171 Highspire Rd, Downingtown, PA 19335For SaleMLS ID #PACT2135678, Guy Matteo, RE/MAX Preferred - Newtown Square. Bright MLS
- $650,0004 bd3 ba2k sqft552 Prizer Ct, Downingtown, PA 19335For SaleMLS ID #PACT2132968, Jamie Wagner, RE/MAX Action Associates. Bright MLS
- $375,0003 bd2 ba1.2k sqft3314 E Summit Ave, Downingtown, PA 19335For SaleMLS ID #PACT2136140, Leslie Ann Boccio, Keller Williams Real Estate -Exton. Bright MLS
- $598,9004 bd3 ba2.9k sqft3212 Tyning Ln, Downingtown, PA 19335For SaleMLS ID #PACT2133010, Holly Gross, BHHS Fox & Roach-West Chester. Bright MLS
- $510,0003 bd3 ba2.1k sqft1874 Boulder Dr, Downingtown, PA 19335For SaleMLS ID #PACT2135988, VenkaReddy SUNKARA, Tesla Realty Group, LLC. Bright MLS
- $575,0004 bd3 ba2.7k sqft1012 Woodruff Rd, Coatesville, PA 19320For SaleMLS ID #PACT2130420, Liliana Satell, Redfin Corporation. Bright MLS
- $580,0003 bd3 ba2.1k sqft209 Declan Ct, Downingtown, PA 19335New ConstructionBright MLS
- $464,9903 bd3 ba1.7k sqft516 Lyanna Way, Downingtown, PA 19335New ConstructionBright MLS
