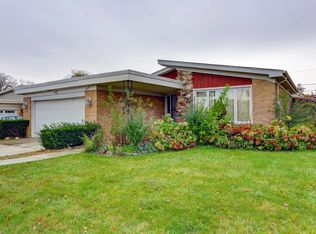
Estate Sale! 4 bed, 2 bath brick single family home with finished basement, central heat/ac and attached 2 car garage. Sold As-Is. This is an estate sale and exempt from property disclosures. Buyer to do due diligence and verify information. Please note, seller requires 5 days of market time prior to consider any offers. No exceptions. Submit offers on Multi-Board 8.0, along with Probate Rider (can be found under additional info) and POF's and/or court approval is required. Please allow time for response. Thank you for your patience. **MULTIPLE OFFERS RECEIVED! HIGHEST AND BEST DUE 9/23 @ 5PM**
Contingent
$499,000
5 S Donald Ave, Arlington Heights, IL 60004
4beds
--sqft
Single Family Residence
Built in 1964
8,777 Square Feet Lot
$-- Zestimate®
$--/sqft
$-- HOA
What's special
Finished basement
- --
- 441
- views
- 20
- saves
Likely to sell faster than
Zillow last checked:
Listing updated:
Listed by:
Diana Soldo Massaro 312-265-4931,
Baird & Warner
Source: MRED as distributed by MLS GRID,MLS#: 12689715
Facts & features
Interior
Bedrooms & bathrooms
- Bedrooms: 4
- Bathrooms: 3
- Full bathrooms: 2
- 1/2 bathrooms: 1
Rooms
- Room types: No additional rooms
Primary bedroom
- Features: Bathroom (Full)
- Level: Second
- Area: 288 Square Feet
- Dimensions: 24X12
Bedroom 2
- Level: Second
- Area: 196 Square Feet
- Dimensions: 14X14
Bedroom 3
- Level: Second
- Area: 154 Square Feet
- Dimensions: 14X11
Bedroom 4
- Level: Second
- Area: 110 Square Feet
- Dimensions: 11X10
Dining room
- Level: Main
- Area: 110 Square Feet
- Dimensions: 11X10
Family room
- Level: Main
- Area: 220 Square Feet
- Dimensions: 20X11
Kitchen
- Level: Main
- Area: 234 Square Feet
- Dimensions: 18X13
Laundry
- Level: Basement
- Area: 25 Square Feet
- Dimensions: 5X5
Living room
- Level: Main
- Area: 234 Square Feet
- Dimensions: 18X13
Heating
- Other
Cooling
- Central Air
Appliances
- Laundry: In Unit, Laundry Closet
Features
- Basement: Unfinished,Full
Interior area
- Total structure area: 0
Property
Parking
- Total spaces: 2
- Parking features: Garage Door Opener, Yes, Garage Owned, Attached, Garage
- Attached garage spaces: 2
- Has uncovered spaces: Yes
Accessibility
- Accessibility features: No Disability Access
Features
- Stories: 2
Lot
- Size: 8,777 Square Feet
- Dimensions: 67 x 131
Details
- Parcel number: 03284020240000
- Special conditions: None
Construction
Type & style
- Home type: SingleFamily
- Property subtype: Single Family Residence
Materials
- Brick
- Roof: Asphalt
Condition
- New construction: No
- Year built: 1964
Utilities & green energy
- Sewer: Public Sewer
- Water: Lake Michigan, Public
Community & HOA
Community
- Features: Sidewalks, Street Lights, Street Paved
HOA
- Services included: None
Location
- Region: Arlington Heights
Financial & listing details
- Tax assessed value: $470,000
- Annual tax amount: $8,503
- Date on market: 9/18/2026
- Ownership: Fee Simple
Estimated market value
Not available
Estimated sales range
Not available
Not available
Price history
Price history is unavailable.
Public tax history
| Year | Property taxes | Tax assessment |
|---|---|---|
| 2024 | $8,503 +4.5% | $47,000 |
| 2023 | $8,138 -24.4% | $47,000 |
| 2022 | $10,769 +19.8% | $47,000 +6.3% |
| 2021 | $8,989 +10.2% | $44,197 |
| 2020 | $8,157 +1% | $44,197 -10.3% |
| 2019 | $8,073 -12.3% | $49,273 +28.3% |
| 2018 | $9,203 +5.4% | $38,407 |
| 2017 | $8,728 -9.6% | $38,407 |
| 2016 | $9,659 -10.9% | $38,407 +4.7% |
| 2015 | $10,836 +3% | $36,700 |
| 2014 | $10,520 +2.6% | $36,700 |
| 2013 | $10,255 -3.5% | $36,700 -10.4% |
| 2012 | $10,624 +4.8% | $40,974 |
| 2011 | $10,139 +0.4% | $40,974 |
| 2010 | $10,101 +15% | $40,974 -11% |
| 2009 | $8,782 +43.9% | $46,033 -7% |
| 2008 | $6,105 +2.8% | $49,498 |
| 2007 | $5,941 -16.6% | $49,498 +19.9% |
| 2006 | $7,120 +0.3% | $41,283 |
| 2005 | $7,096 +3.7% | $41,283 |
| 2004 | $6,840 +22.3% | $41,283 +43.9% |
| 2003 | $5,593 +3.2% | $28,686 |
| 2002 | $5,421 +13% | $28,686 |
| 2001 | $4,796 +1.7% | $28,686 +18.3% |
| 2000 | $4,717 | $24,239 |
| 1999 | $4,717 | $24,239 |
Find assessor info on the county website
Monthly payment
Est. payment
Payment breakdown
Explore the cost of this home by adjusting the details. Changes won't be saved.Climate risks
Neighborhood: 60004
Nearby schools
Schools provided by the listing agent
- Elementary: Windsor Elementary School
- Middle: South Middle School
- High: Prospect High School
- District: 25
Source: MRED as distributed by MLS GRID. This data may not be complete. We recommend contacting the local school district to confirm school assignments for this home.
- $673,6004 bd2 ba2.1k sqft1 S Donald Ave, Arlington Heights, IL 60004Off Market
- $680,3004 bd2 ba2.3k sqft11 S Donald Ave, Arlington Heights, IL 60004Off Market
- $670,0004 bd2 ba2.2k sqft6 S Rammer Ave, Arlington Heights, IL 60004Off Market
- $644,8004 bd3 ba2k sqft3 N Donald Ave, Arlington Heights, IL 60004Off Market
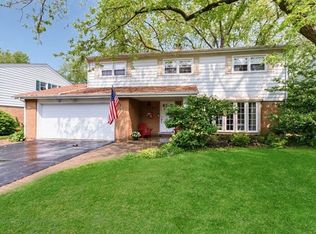
Similar homes
- $510,0004 bd3 ba1.9k sqft23 W Suffield Dr, Arlington Heights, IL 60004Price Change
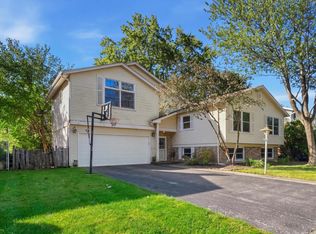 MLS ID #12773463, Brian DeSimone, Greystone Realty. MRED as distributed by MLS GRID
- $484,9005 bd3 ba2.2k sqft610 W Burning Tree Ln, Arlington Heights, IL 60004Active
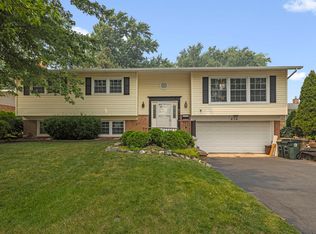 MLS ID #12708148, Holly Pfister, Berkshire Hathaway HomeServices Starck Real Estate. MRED as distributed by MLS GRID
- $570,0004 bd3 ba2.2k sqft3610 Pheasant Dr, Rolling Meadows, IL 60008New
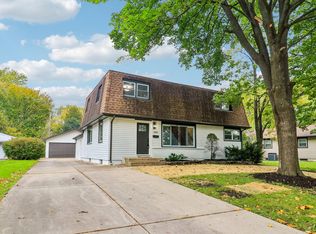 MLS ID #12787297, Dan Bergman, Redfin Corporation. MRED as distributed by MLS GRID
- $400,0003 bd2 ba1.6k sqft1248 Andrea Ln, Des Plaines, IL 60018New
 MLS ID #12788107, Dalia Cajigas, ABR, Re/Max Cityview. MRED as distributed by MLS GRID
