PRICE IMPROVMENT- Experience refined suburban living at 5 SALO TER, Millbury, MA. This single family attached residence, constructed in 1993, offers 1652 square feet of thoughtfully designed living space. The residence features three well-proportioned bedrooms, providing comfortable private retreats. Complementing these are two full bathrooms and an additional half bathroom, ensuring convenience for both residents and guests. Further enhancing the property's appeal is a single-car garage, offering secure parking and additional storage solutions. No condo fee, gas heat,oversized private deck and convenient location,off major highway and Mass Pike makes this property a real gem.
Pending
Price cut: $40K (6/29)
$449,900
5 Salo Ter, Millbury, MA 01527
3beds
1,652sqft
:
Get pre-qualified$2,927/mo
Single Family Residence
Built in 1993
4,492 Square Feet Lot
$445,300 Zestimate®
$272/sqft
$-- HOA
What's special
Gas heatOversized private deckThree well-proportioned bedrooms
- 43 days |
- 654 |
- 29 |
Likely to sell faster than
Zillow last checked:
Listing updated:
Listed by:
Alexandra Puzio 508-561-8280,
Century 21 XSELL REALTY 774-772-7072
Source: MLS PIN,MLS#: 73534532
Facts & features
Interior
Bedrooms & bathrooms
- Bedrooms: 3
- Bathrooms: 3
- Full bathrooms: 2
- 1/2 bathrooms: 1
Primary bedroom
- Features: Bathroom - Full, Vaulted Ceiling(s), Walk-In Closet(s)
- Level: Second
- Area: 184.68
- Dimensions: 10.8 x 17.1
Bedroom 2
- Features: Closet
- Level: Second
- Area: 153.69
- Dimensions: 14.1 x 10.9
Bedroom 3
- Features: Closet
- Level: Second
- Area: 110.09
- Dimensions: 10.9 x 10.1
Primary bathroom
- Features: Yes
Kitchen
- Features: Vaulted Ceiling(s), Dining Area, Open Floorplan
- Level: Main,First
- Area: 115.89
- Dimensions: 16.3 x 7.11
Living room
- Features: Balcony / Deck, Open Floorplan, Slider
- Level: First
- Area: 244.4
- Dimensions: 23.5 x 10.4
Heating
- Central, Forced Air
Cooling
- Central Air
Appliances
- Included: Electric Water Heater, Range, Dishwasher, Refrigerator, Freezer
- Laundry: First Floor
Features
- Flooring: Tile, Carpet
- Basement: Full
- Has fireplace: No
Interior area
- Total structure area: 1,652
- Total interior livable area: 1,652 sqft
- Finished area above ground: 1,652
Property
Parking
- Total spaces: 3
- Parking features: Under
- Attached garage spaces: 1
- Uncovered spaces: 2
Lot
- Size: 4,492 Square Feet
- Features: Wooded
Details
- Parcel number: 3581898
- Zoning: 00000
Construction
Type & style
- Home type: SingleFamily
- Architectural style: Colonial
- Property subtype: Single Family Residence
- Attached to another structure: Yes
Materials
- Frame
- Foundation: Concrete Perimeter
- Roof: Shingle
Condition
- Year built: 1993
Utilities & green energy
- Sewer: Public Sewer
- Water: Public
Community & HOA
Community
- Features: Highway Access
HOA
- Has HOA: No
Location
- Region: Millbury
Financial & listing details
- Price per square foot: $272/sqft
- Tax assessed value: $437,500
- Annual tax amount: $5,858
- Date on market: 6/16/2026
- Exclusions: Washer And Dryer
Estimated market value
$445,300
$423,000 - $468,000
$3,390/mo
Price history
| Date | Event | Price |
|---|---|---|
| 7/24/2026 | Pending sale | $449,900$272/sqft |
Source: MLS PIN #73534532 Report a problem | ||
| 7/10/2026 | Contingent | $449,900$272/sqft |
Source: MLS PIN #73534532 Report a problem | ||
| 6/29/2026 | Price change | $449,900-8.2%$272/sqft |
Source: MLS PIN #73534532 Report a problem | ||
| 6/11/2026 | Listed for sale | $489,900+356.9%$297/sqft |
Source: MLS PIN #73534532 Report a problem | ||
| 6/29/1993 | Sold | $107,226$65/sqft |
Source: Public Record Report a problem | ||
Public tax history
| Year | Property taxes | Tax assessment |
|---|---|---|
| 2025 | $5,858 +9.1% | $437,500 +7.8% |
| 2024 | $5,371 +8.1% | $406,000 +18.1% |
| 2023 | $4,968 +5.6% | $343,800 +9.6% |
| 2022 | $4,706 +11.5% | $313,700 +14.7% |
| 2021 | $4,219 +4.3% | $273,400 +3.6% |
| 2020 | $4,044 +1.7% | $263,800 +5.1% |
| 2019 | $3,977 -0.1% | $250,900 +3% |
| 2018 | $3,982 +9.4% | $243,700 +10% |
| 2017 | $3,641 +2.4% | $221,600 +2.6% |
| 2016 | $3,554 +2% | $215,900 +2% |
| 2015 | $3,485 +7.8% | $211,700 +12% |
| 2014 | $3,232 +3.8% | $189,000 |
| 2013 | $3,115 +3.8% | $189,000 -2.9% |
| 2012 | $3,002 +2.1% | $194,700 -3.6% |
| 2011 | $2,939 +1% | $202,000 -6.5% |
| 2010 | $2,909 +4% | $216,100 -9.4% |
| 2009 | $2,796 -1% | $238,600 -3.6% |
| 2008 | $2,825 +2.7% | $247,600 -6% |
| 2007 | $2,751 -1.3% | $263,500 +7.9% |
| 2006 | $2,787 +17.2% | $244,300 +19% |
| 2005 | $2,377 +2.9% | $205,300 +33.6% |
| 2004 | $2,309 +0.1% | $153,700 |
| 2003 | $2,306 +1.1% | $153,700 +29.2% |
| 2002 | $2,280 +22.3% | $119,000 |
| 2000 | $1,864 | $119,000 |
Find assessor info on the county website
Monthly payment
Est. payment
Payment breakdown
Explore the cost of this home by adjusting the details. Changes won't be saved.Climate risks
Neighborhood: 01527
Nearby schools
GreatSchools rating
- NAElmwood Street SchoolGrades: PK-2Distance: 0.3 mi
- 4/10Millbury Junior/Senior High SchoolGrades: 7-12Distance: 1.1 mi
- 6/10Raymond E. Shaw Elementary SchoolGrades: 3-6Distance: 0.7 mi
- $497,9003 bd3 ba1.6k sqft7 Salo Ter, Millbury, MA 01527Off Market
- $450,5002 bd2 ba1.4k sqft3 Salo Ter, Millbury, MA 01527Off Market

- $434,0003 bd3 ba1.6k sqft9 Salo Ter, Millbury, MA 01527Sold

- $472,9003 bd2 ba1.6k sqft11 Salo Ter, Millbury, MA 01527Off Market
- $494,1002 bd2 ba1.7k sqft1 Salo Ter, Millbury, MA 01527Off Market
- $499,8003 bd2 ba1.6k sqft2 Salo Ter, Millbury, MA 01527Off Market
- $492,7003 bd2 ba1.5k sqft4 Salo Ter, Millbury, MA 01527Off Market
- $538,7003 bd3 ba1.8k sqft13 Salo Ter, Millbury, MA 01527Off Market
A local agent can set up tours, give advice and negotiate with sellers.
A local lender can help you make sure your offer is ready when you are.
Similar homes
- $649,9004 bd3 ba2.2k sqft35 Alpine St, Millbury, MA 01527For Sale
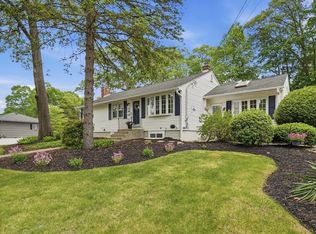 MLS ID #73551105, Dianna Larocque, Lamacchia Realty, Inc.. MLS PIN
 - $455,0003 bd2 ba1.2k sqft34 Bittersweet Blvd, Worcester, MA 01607For Sale
 MLS ID #73555273, Matthew McLaughlin, Premeer Real Estate Inc.. MLS PIN
 - $519,9003 bd3 ba1.8k sqft42 Jessica Way, Northbridge, MA 01534For Sale
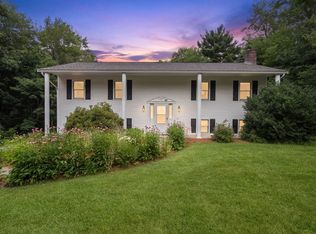 MLS ID #73553400, Matthew Ryan, Century 21 Custom Home Realty. MLS PIN
 - $450,0003 bd1 ba1k sqft44 Depot Rd, Oxford, MA 01540For Sale
 MLS ID #73547285, The Macchi Group, William Raveis R.E. & Home Services. MLS PIN
 - $550,0004 bd3 ba1.7k sqft4 Powerline Dr, Grafton, MA 01519For SaleMLS ID #73554022, Tara Cassery, ERA Key Realty Services. MLS PIN
- $455,0003 bd2 ba1.7k sqft198 Lower Gore Rd, Webster, MA 01570For SaleMLS ID #73538677, Ricardo Sanchez, Property Investors & Advisors, LLC. MLS PIN
- $454,9993 bd2 ba1.4k sqft2 Amesbury St, Worcester, MA 01605For SaleMLS ID #73539934, Juan Cano, Broad Sound Real Estate, LLC. MLS PIN
- $524,9002 bd4 ba2.2k sqftBrierly Pond Ii, Millbury, MA 01527For SaleMLS ID #73519853, Donna Duca, Lamacchia Realty, Inc.. MLS PIN
- $444,9003 bd3 ba2k sqft28 Sullivan Blvd #A, Oxford, MA 01540For SaleMLS ID #73528261, The Liberty Group, Real Broker MA, LLC. MLS PIN
- $364,9003 bd2 ba1.3k sqft37 Grammont Rd, Worcester, MA 01607For SaleMLS ID #73553184, Otis Tat, Excelsior Realty. MLS PIN
- $449,0004 bd2 ba1.4k sqft31 Mixter Rd, Holden, MA 01520For SaleMLS ID #73519594, Gabrielle Demac, Lamacchia Realty, Inc.. MLS PIN
- $485,0003 bd2 ba2.1k sqft180 Oxford Rd, Charlton, MA 01507For SaleMLS ID #73527024, Diane Dabrowski, Lamacchia Realty, Inc. MLS PIN
- $465,0004 bd2 ba1.6k sqft354 Highland St, Holden, MA 01520For SaleMLS ID #73545733, Jeff Burk, RE/MAX Vision. MLS PIN
- $499,9005 bd2 ba1.9k sqft119 Vale St, Worcester, MA 01604For SaleMLS ID #73548043, Genevieve Botelho, Lamacchia Realty, Inc.. MLS PIN
- $529,0003 bd2 ba1.3k sqft30 Cross St, Douglas, MA 01516For SaleMLS ID #73500102, The Elevate Group, Properties Central Realty. MLS PIN
- $625,0003 bd3 ba1.9k sqft32 Sibley Rd, Sutton, MA 01590For SaleMLS ID #73495962, Lisa Y. Shaw, REMAX Executive Realty. MLS PIN
- $449,5002 bd2 ba1.5k sqft20 Pinehurst Ave, Auburn, MA 01501For SaleMLS ID #73530103, Jeremy Bailey, Skyview Realty. MLS PIN
- $429,9003 bd2 ba1.5k sqft6 Idalla Ave, Worcester, MA 01606For SaleMLS ID #73504030, Megan Winslow, Winslow Homes LLC. MLS PIN
- $439,0003 bd2 ba1.8k sqft14 Hovey Pond Dr, North Grafton, MA 01536For SaleMLS ID #73515283, Dennis Walsh, Media Realty Group Inc. MLS PIN
- $550,0003 bd3 ba1.9k sqft16-16A Burghardt St, Worcester, MA 01604For SaleMLS ID #73528674, Tetyana Ivanina, Hive Property Group. MLS PIN
