Meticulously maintained inside and out and located on a dead-end street, this inviting three-bedroom home blends timeless character, thoughtful updates, and exceptional outdoor living. A welcoming front three-season room provides a bright, relaxing bonus space for morning coffee, reading, or unwinding at the end of the day. Inside, gorgeous picture-frame oak hardwood floors flow throughout the main living areas. The living room features a stylish accent wall with built-in shelving and dedicated TV space. The adjoining dining room connects seamlessly to the kitchen, equipped with a gas range and stainless-steel appliances. Upstairs, three spacious bedrooms feature charming coved ceilings and new Andersen windows. The updated full bathroom offers modern finishes, a glass-enclosed shower, marble-look tile, and a convenient built-in shower niche. The fully fenced backyard is both peaceful and perfectly arranged for entertaining. Enjoy the brand new, spacious composite deck with a covered dining area, along with a separate patio and fire-pit gathering space surrounded by a beautifully manicured yard. A one-car garage with electricity provides additional parking, storage, or workshop flexibility. The full walk-out lower level offers excellent potential for additional or extended living space. Major improvements completed in 2023 include a new roof, gas water heater, a new energy-efficient Navien heating system, and a newly redone driveway. Truly move-in ready and meticulously cared for from top to bottom. Subject to sellers finding suitable housing.
For sale
$379,900
5 Second Avenue Terrace, West Haven, CT 06516
3beds
1,309sqft
Single Family Residence
Built in 1927
3,920 Square Feet Lot
$-- Zestimate®
$290/sqft
$-- HOA
What's special
- 5 days
- 1,164
- 94
Zillow last checked:
Listing updated:
Listed by:
Konstantinos Milas (203)641-3623,
Milas Realty Advisors 203-641-3623
Source: Smart MLS,MLS#: 24203773
Facts & features
Interior
Bedrooms & bathrooms
- Bedrooms: 3
- Bathrooms: 2
- Full bathrooms: 1
- 1/2 bathrooms: 1
Primary bedroom
- Level: Upper
Bedroom
- Level: Upper
Bedroom
- Level: Upper
Dining room
- Level: Main
Living room
- Level: Main
Sun room
- Level: Main
Heating
- Hot Water, Natural Gas
Cooling
- Window Unit(s)
Appliances
- Included: Gas Range, Microwave, Refrigerator, Washer, Dryer, Gas Water Heater, Water Heater
- Laundry: Lower Level
Features
- Windows: Thermopane Windows
- Basement: Full,Storage Space,Interior Entry,Walk-Out Access,Concrete
- Attic: Access Via Hatch
- Has fireplace: No
Interior area
- Total structure area: 1,309
- Total interior livable area: 1,309 sqft
- Finished area above ground: 1,309
Video & virtual tour
Property
Parking
- Total spaces: 3
- Parking features: Detached, Driveway, Private
- Garage spaces: 1
- Has uncovered spaces: Yes
Features
- Patio & porch: Deck, Patio
- Fencing: Privacy,Full
Lot
- Size: 3,920 Square Feet
- Features: Level, Cul-De-Sac, Landscaped
Details
- Parcel number: 1429746
- Zoning: R3
Construction
Type & style
- Home type: SingleFamily
- Architectural style: Colonial
- Property subtype: Single Family Residence
Materials
- Vinyl Siding
- Foundation: Concrete Perimeter, Stone
- Roof: Asphalt
Condition
- New construction: No
- Year built: 1927
Utilities & green energy
- Sewer: Public Sewer
- Water: Public
Green energy
- Energy efficient items: Windows
Community & HOA
HOA
- Has HOA: No
Location
- Region: West Haven
Financial & listing details
- Price per square foot: $290/sqft
- Tax assessed value: $172,620
- Annual tax amount: $5,961
- Date on market: 9/3/2026
Estimated market value
Not available
Estimated sales range
Not available
Not available
Price history
| Date | Event | Price |
|---|---|---|
| 9/8/2026 | Listed for sale | $379,900$290/sqft |
Source:  Smart MLS #24203773 Report a problem Smart MLS #24203773 Report a problem | ||
Public tax history
Tax history is unavailable.
Monthly payment
Est. payment
Payment breakdown
Explore the cost of this home by adjusting the details. Changes won't be saved.Climate risks
Neighborhood: 06516

Similar homes
- $375,0003 bd2 ba1.4k sqft20 Oliver Lane, West Haven, CT 06516For Sale

 MLS ID #24204899, Paula A. Andrews, BHGRE Gaetano Marra Homes. Smart MLS
 - $365,9003 bd2 ba1.1k sqft698 Second Avenue, West Haven, CT 06516For Sale
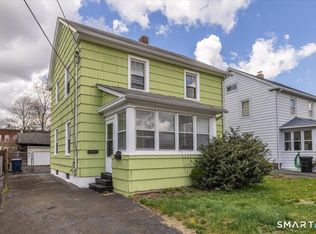 MLS ID #24168363, Frantz Paulemon, Global Real Estate Services, LLC. Smart MLS
 - $374,9003 bd1 ba1.2k sqft122 Union Avenue, West Haven, CT 06516For Sale
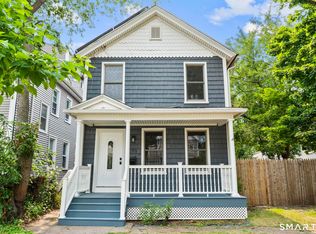 MLS ID #24202775, Karly Worth, Call It Closed Realty. Smart MLS
 - $434,9004 bd2 ba1.4k sqft481 Savin Avenue, West Haven, CT 06516For Sale
 MLS ID #24204665, Robert F. Fischer JR, Houlihan Lawrence WD. Smart MLS
 - $374,9002 bd2 ba1k sqft17 Honor Road, West Haven, CT 06516For SaleMLS ID #24204849, Ross Cotjanle, Houlihan Lawrence WD. Smart MLS
- $390,0004 bd2 ba1.7k sqft2 Homestead Avenue, West Haven, CT 06516For SaleMLS ID #24197782, Chris H. Lovejoy, Houlihan Lawrence WD. Smart MLS
- $389,9004 bd2 ba1.1k sqft59 North Place, West Haven, CT 06516For SaleMLS ID #24198532, Amanda R. Faroni-Sheehan, Oxford Realty. Smart MLS
- $399,9003 bd1 ba1.2k sqft17 Woodhill Lane, West Haven, CT 06516For SaleMLS ID #24202335, Jeanne Coscia, Higgins Group Real Estate. Smart MLS
- $365,0003 bd2 ba1.2k sqft271 Brown Street, West Haven, CT 06516For SaleMLS ID #24176196, Autumn Wright, Rainbow Realty. Smart MLS
- $340,0002 bd1 ba1k sqft230 Highland Avenue, West Haven, CT 06516For SaleMLS ID #24204619, Marsha L. Oliver, Coldwell Banker Realty. Smart MLS
- $390,0003 bd2 ba1.2k sqft163 Laurel Street, West Haven, CT 06516For SaleMLS ID #24194094, Tracy Daye, Coldwell Banker Realty. Smart MLS
- $350,0005 bd2 ba1.6k sqft82 Leete Street, West Haven, CT 06516For SaleMLS ID #24187851, Nick J. Mastrangelo, Coldwell Banker Realty. Smart MLS
- $374,9002 bd2 ba1k sqft111 Arlington Street, West Haven, CT 06516For SaleMLS ID #24195050, Gena Ruocco-Lockery, GRL & Realtors, LLC. Smart MLS
- $320,0003 bd1 ba1.2k sqft43 Wharton Street, West Haven, CT 06516For SaleMLS ID #24157852, Javyn Roundtree, Roundtree Realty LLC. Smart MLS
- $320,0003 bd1 ba1.1k sqft51 Overlook Street, West Haven, CT 06516For SaleMLS ID #24185571, Adrienne S. Debarros, Sette Real Estate LLC. Smart MLS
- $349,9002 bd2 ba937 sqft271 Third Avenue, West Haven, CT 06516For SaleMLS ID #24180082, Rosa Toledo, Toledo Realty. Smart MLS
- $279,0003 bd1 ba1.1k sqft21 Marshall Street, West Haven, CT 06516For SaleMLS ID #24201882, Thomas Mele, Social & Co Realty. Smart MLS
- $439,9003 bd2 ba1.4k sqft430 Platt Avenue, West Haven, CT 06516For SaleMLS ID #24189221, Michael Wright, RE/MAX Right Choice. Smart MLS
- $360,0002 bd1 ba1.7k sqft120 Morse Avenue, West Haven, CT 06516For SaleMLS ID #24202195, Kellee Smith, Berkshire Hathaway NE Prop.. Smart MLS
