Enjoy the perfect blend of country charm and everyday convenience in this spacious brick ranch situated on nearly an acre of beautiful, private grounds! Featuring a level entry and classic brick construction, this home offers an inviting floor plan designed for comfortable living and entertaining. The impressive living room showcases a dramatic vaulted ceiling and stunning stone fireplace, creating a warm and welcoming gathering space. The banquet-sized dining room flows seamlessly into the modern kitchen, which includes all appliances and plenty of room for hosting family and friends. Three generously sized bedrooms on the main level offer excellent closet space and comfort. The huge lower level provides endless possibilities, featuring a partially finished game room and full bath, expansive workshop/storage area/additional garage space, plus an additional storage room with shelving. An attached two-car garage and level driveway provide abundant parking. Relax and enjoy the peaceful surroundings from the expansive covered porch that wraps around the side and rear of the home, overlooking the serene backyard. Tucked away in a quiet, private setting, yet conveniently located just minutes from Interstate 43, this property offers the best of both worlds—country living with easy access to everything you need! A one year HSA Home Warranty is included for the buyer's peace of mind.
Contingent
$275,000
5 Seneca Dr, Finleyville, PA 15332
3beds
1,480sqft
:
Get pre-qualified$1,877/mo
Single Family Residence
Built in 1957
0.94 Acres Lot
$269,800 Zestimate®
$186/sqft
$-- HOA
What's special
Classic brick constructionSerene backyardLevel entryAttached two-car garageStunning stone fireplaceBanquet-sized dining roomDramatic vaulted ceiling
- 48 days |
- 273 |
- 3 |
Likely to sell faster than
Zillow last checked:
Listing updated:
Listed by:
Mark Ratti 724-933-6300,
RE/MAX SELECT REALTY 724-933-6300
Source: WPMLS,MLS#: 1759585 Originating MLS: West Penn Multi-List
Originating MLS: West Penn Multi-ListFacts & features
Interior
Bedrooms & bathrooms
- Bedrooms: 3
- Bathrooms: 2
- Full bathrooms: 2
Primary bedroom
- Level: Main
- Dimensions: 14x12
Bedroom 2
- Level: Main
- Dimensions: 13x9
Bedroom 3
- Level: Main
- Dimensions: 12x10
Bonus room
- Level: Lower
- Dimensions: 35x14
Bonus room
- Level: Lower
- Dimensions: 24x11
Dining room
- Level: Main
- Dimensions: 14x12
Game room
- Level: Lower
- Dimensions: 18x11
Kitchen
- Level: Main
- Dimensions: 15x10
Living room
- Level: Main
- Dimensions: 23x13
Heating
- Forced Air, Gas
Cooling
- Central Air, Electric
Appliances
- Included: Some Gas Appliances, Dryer, Dishwasher, Disposal, Microwave, Refrigerator, Stove, Washer
Features
- Window Treatments
- Flooring: Hardwood, Vinyl, Carpet
- Windows: Multi Pane, Window Treatments
- Basement: Full,Walk-Out Access
- Number of fireplaces: 1
- Fireplace features: Living Room
Interior area
- Total structure area: 1,480
- Total interior livable area: 1,480 sqft
Video & virtual tour
Property
Parking
- Total spaces: 2
- Parking features: Attached, Garage, Garage Door Opener
- Has attached garage: Yes
Features
- Levels: One
- Stories: 1
Lot
- Size: 0.94 Acres
- Dimensions: 205 x 152 x 200 x 200 apr x
Details
- Parcel number: 6400080000011900
Construction
Type & style
- Home type: SingleFamily
- Architectural style: Contemporary,Ranch
- Property subtype: Single Family Residence
Materials
- Brick
- Roof: Composition
Condition
- Resale
- Year built: 1957
Details
- Warranty included: Yes
Utilities & green energy
- Sewer: Septic Tank
- Water: Public
Community & HOA
Location
- Region: Finleyville
Financial & listing details
- Price per square foot: $186/sqft
- Tax assessed value: $144,100
- Annual tax amount: $3,038
- Date on market: 6/12/2026
Estimated market value
$269,800
$256,000 - $283,000
$1,566/mo
Price history
| Date | Event | Price |
|---|---|---|
| 7/2/2026 | Contingent | $275,000$186/sqft |
Source:  WPMLS #1759585 Report a problem WPMLS #1759585 Report a problem | ||
| 6/12/2026 | Listed for sale | $275,000+252.6%$186/sqft |
Source: WPMLS #1759585 Report a problem | ||
| 7/2/1990 | Sold | $78,000$53/sqft |
Source: Agent Provided Report a problem | ||
Public tax history
| Year | Property taxes | Tax assessment |
|---|---|---|
| 2025 | $2,923 +5.2% | $144,100 |
| 2024 | $2,779 | $144,100 |
| 2023 | $2,779 +4.9% | $144,100 |
| 2022 | $2,649 | $144,100 |
| 2021 | $2,649 +3.7% | $144,100 |
| 2020 | $2,556 +629.8% | $144,100 |
| 2018 | $350 +1301.8% | $144,100 |
| 2017 | $25 | $144,100 +991.9% |
| 2016 | -- | $13,197 |
| 2015 | -- | $13,197 |
| 2014 | $329 | $13,197 |
| 2013 | $329 | $13,197 |
| 2012 | -- | $13,197 |
| 2011 | -- | $13,197 |
| 2010 | -- | $13,197 |
| 2009 | -- | $13,197 |
| 2008 | -- | $13,197 |
| 2007 | -- | $13,197 |
| 2006 | -- | $13,197 |
| 2005 | -- | $13,197 |
| 2004 | -- | $13,197 |
| 2003 | -- | $13,197 |
| 2002 | -- | $13,197 |
| 2000 | -- | $13,197 |
Find assessor info on the county website
Monthly payment
Est. payment
Payment breakdown
Explore the cost of this home by adjusting the details. Changes won't be saved.Climate risks
Neighborhood: 15332
Getting around
0 / 100
Car-DependentNearby schools
GreatSchools rating
- 6/10Ringgold El School NorthGrades: K-4Distance: 2.1 mi
- 4/10Ringgold Middle SchoolGrades: 5-8Distance: 3.6 mi
- 7/10Ringgold Senior High SchoolGrades: 9-12Distance: 3.7 mi
Schools provided by the listing agent
- District: Ringgold
Source: WPMLS. This data may not be complete. We recommend contacting the local school district to confirm school assignments for this home.
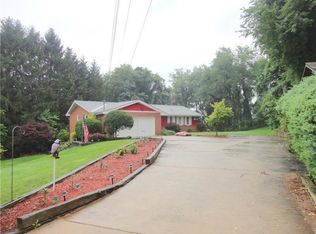
- $252,8004 bd2 ba1.1k sqft19 Seneca Dr, Finleyville, PA 15332Off Market
- $136,1002 bd1 ba-- sqft4253 Finley Elrama Rd, Finleyville, PA 15332Off Market
- $250,8002 bd2 ba1.1k sqft10 Saw Mill Rd, Finleyville, PA 15332Off Market
- $300,0004 bd3 ba3.1k sqft5 Saw Mill Rd, Finleyville, PA 15332Sold
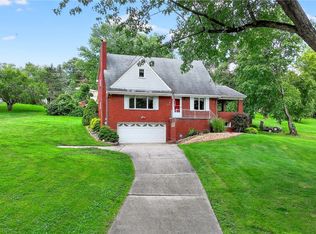
- $180,0003 bd2 ba1.5k sqft27 Seneca Dr, Finleyville, PA 15332Off Market
- $215,1003 bd1 ba1.1k sqft4208 Finleyville Elrama Rd, Finleyville, PA 15332Off Market
- $181,2003 bd1 ba1.1k sqft4230 Finleyville Elrama Rd, Finleyville, PA 15332Off Market
- $22,000-- bd-- ba-- sqftSaw Mill Rd, Finleyville, PA 15332Off Market
A local agent can set up tours, give advice and negotiate with sellers.
Similar homes
- $267,5004 bd2 ba1.2k sqft2645 Keats Dr, South Park, PA 15129For Sale
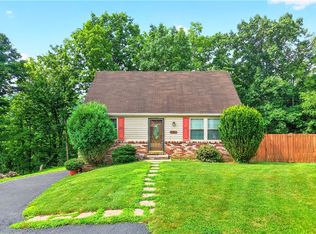 MLS ID #1764048, Cindy Schmidt. WPMLS
 - $250,0003 bd3 ba1.6k sqft14 Highland St, Monongahela, PA 15063For Sale
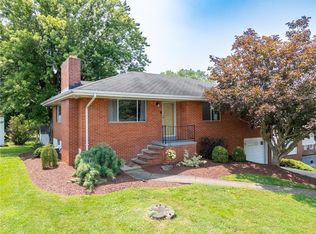 MLS ID #1764792, Susan Deely. WPMLS
 - $279,9004 bd2 ba1.1k sqft49 Audrey Dr, Pittsburgh, PA 15236For Sale
 MLS ID #1766181, Corey Kelly. WPMLS
 - $295,0004 bd2 ba1.8k sqft1635 State Route 2023, Monongahela, PA 15063For Sale
 MLS ID #1760650, Kara Price. WPMLS
 - $269,9003 bd2 ba1k sqft5528 California Ave, Bethel Park, PA 15102For SaleMLS ID #1763581, Myles Mazzanti. WPMLS
- $223,0003 bd2 ba1.6k sqft2000 School St, Clairton, PA 15025For SaleMLS ID #1753459, Dana Evans. WPMLS
- $279,5003 bd2 ba1.4k sqft504 Rolling Green Dr, Bethel Park, PA 15102For SaleMLS ID #1752202, Chad Schmitt. WPMLS
- $275,0003 bd2 ba1.3k sqft324 Old National Pike, Brownsville, PA 15417For SaleMLS ID #1761396, Jaclyn Hobbs. WPMLS
- $229,9003 bd1 ba1k sqft3818 Grant St, South Park, PA 15129For SaleMLS ID #1766638, Tyler Herget. WPMLS
- $289,9003 bd2 ba1.5k sqft1729 Beryl Dr, Pittsburgh, PA 15227For SaleMLS ID #1764042, Heather Irwin. WPMLS
- $271,9003 bd2 ba1k sqft904 Sunnyside Dr, West Mifflin, PA 15122For SaleMLS ID #1754312, Michelle Haeck. WPMLS
- $314,9003 bd2 ba1.3k sqft498 Balconade Dr, Pittsburgh, PA 15236For SaleMLS ID #1763976, Mark Ratti. WPMLS
- $239,9003 bd2 ba1.2k sqft577 Arbor Ln, Pittsburgh, PA 15236For SaleMLS ID #1762915, Mark Ratti. WPMLS
- $299,9003 bd2 ba1.3k sqft204 Manor Dr, Pittsburgh, PA 15236For SaleMLS ID #1761164, Katelyn Starceski. WPMLS
- $267,5003 bd3 ba1.5k sqft1806 Miller Ave, Monroeville, PA 15146For SaleMLS ID #1764705, Jessica Milko. WPMLS
- $259,0003 bd2 ba1k sqft5765 Library Rd, Bethel Park, PA 15102For SaleMLS ID #1718204, Michael Marsula. WPMLS
- $309,0003 bd3 ba1.2k sqft270 Roycroft Ave, Pittsburgh, PA 15234For SaleMLS ID #1766204, Beth Thomas. WPMLS
- $299,9003 bd2 ba1.6k sqft220 Vernon Ave, Belle Vernon, PA 15012For SaleMLS ID #1766045, Dean Korber. WPMLS
- $325,0004 bd3 ba1.8k sqft1056 Logan Rd, Bethel Park, PA 15102For SaleMLS ID #1763568, Brian Schmidt. WPMLS
- $299,9003 bd3 ba1.5k sqft344 Lincoln Hall Rd, Elizabeth, PA 15037For SaleMLS ID #1755282, Voni Black. WPMLS
