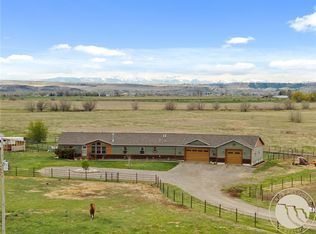
This is the Park City, Montana property you have been waiting for! Built in 2013 by Jerry Capp, this 4-bedroom, 2-bathroom home is the perfect blend of functional space, modern amenities, and room to grow. Main level offers 2 bedrooms, 1 full bath and the basement provides 2 bedrooms, 1 full bath, with a finished bonus room! Situated north of Park City on Highway 10 with 2.19 acres to call your own, featuring incredible views of Square Butte, the valley below, rims, and mountains in the distance. The property has many outbuildings including an Amish Built barn measuring 12'x30' with a tack room, 10'x12' "little barn", 3.5'x4.5' chicken coop with attached 5'x10' run, a 10'x10' storage shed, AND a livestock wash rack near the barn. Livestock is allowed so bring your chickens, horses, 4-H/FFA herds, build a garage or shop if you desire, and create your Montana dream!
Under contract
$450,000
5 Square Butte Ln, Park City, MT 59063
4beds
1,960sqft
:
Get pre-qualified$2,751/mo
Single Family Residence
Built in 2013
2.19 Acres Lot
$454,200 Zestimate®
$230/sqft
$-- HOA
What's special
Modern amenitiesFunctional spaceFinished bonus room
- 18 days |
- 910 |
- 60 |
Likely to sell faster than
Zillow last checked:
Listing updated:
Listed by:
Shariah Gabel 406-794-8291,
Engel & Voelkers
Source: BMTMLS,MLS#: 360466 Originating MLS: Billings Association Of REALTORS
Originating MLS: Billings Association Of REALTORSFacts & features
Interior
Bedrooms & bathrooms
- Bedrooms: 4
- Bathrooms: 2
- Full bathrooms: 2
- Main level bathrooms: 1
- Main level bedrooms: 2
Bedroom
- Description: Flooring: Carpet
- Features: Closet
- Level: Main
Bedroom
- Description: Flooring: Carpet
- Features: Closet
- Level: Main
Bedroom
- Description: Flooring: Carpet
- Features: Closet
- Level: Basement
Bedroom
- Description: Flooring: Carpet
- Features: Closet
- Level: Basement
Bonus room
- Description: Flooring: Carpet
- Features: Closet
- Level: Basement
Dining room
- Description: Flooring: Plank,Simulated Wood
- Level: Main
Kitchen
- Description: Pantry,Flooring: Plank,Simulated Wood
- Features: Recessed Lighting, Sink
- Level: Main
Laundry
- Level: Basement
Living room
- Description: Flooring: Plank,Simulated Wood
- Features: Ceiling Fan(s)
- Level: Main
Other
- Description: Mud Room,Flooring: Plank,Simulated Wood
- Features: Sink
- Level: Main
Heating
- Forced Air, Gas, Propane
Cooling
- Central Air
Appliances
- Included: Dishwasher, Free-Standing Range, Gas Range, Microwave, Oven, Range, Refrigerator, Water Softener Owned
- Laundry: Washer Hookup, Dryer Hookup, Laundry Room
Features
- Ceiling Fan(s), Pantry, Window Treatments
- Windows: Window Treatments
- Basement: Full
Interior area
- Total interior livable area: 1,960 sqft
- Finished area above ground: 980
Video & virtual tour
Property
Parking
- Parking features: None, Additional Parking, RV Access/Parking
Features
- Levels: Two
- Stories: 1
- Patio & porch: Patio
- Exterior features: Fence, Patio, Storage
- Fencing: Fenced
- Has view: Yes
Lot
- Size: 2.19 Acres
- Features: Views
Details
- Additional structures: Poultry Coop, Shed(s)
- Parcel number: 4010391
- Zoning description: Suburban Residential Zone Un-zoned
- Horse amenities: Loafing Shed
Construction
Type & style
- Home type: SingleFamily
- Architectural style: Ranch
- Property subtype: Single Family Residence
Materials
- HardiPlank Type
- Roof: Asphalt,Shingle
Condition
- Resale
- Year built: 2013
Utilities & green energy
- Sewer: Septic Tank
- Water: Private, Well
Community & HOA
Community
- Subdivision: Crusch
Location
- Region: Park City
Financial & listing details
- Price per square foot: $230/sqft
- Tax assessed value: $299,801
- Annual tax amount: $1,392
- Date on market: 7/6/2026
- Listing terms: Cash,New Loan
Estimated market value
$454,200
$431,000 - $477,000
$2,678/mo
Price history
| Date | Event | Price |
|---|---|---|
| 7/10/2026 | Contingent | $450,000$230/sqft |
Source:  BMTMLS #360466 Report a problem BMTMLS #360466 Report a problem | ||
| 7/6/2026 | Listed for sale | $450,000$230/sqft |
Source: BMTMLS #360466 Report a problem | ||
Public tax history
| Year | Property taxes | Tax assessment |
|---|---|---|
| 2025 | $1,139 -36.1% | $299,801 +4.1% |
| 2024 | $1,782 -5.9% | $288,100 |
| 2023 | $1,895 +15.5% | $288,100 +22.5% |
| 2022 | $1,640 | $235,200 |
| 2021 | $1,640 +2.2% | $235,200 +5.6% |
| 2020 | $1,605 -2.3% | $222,800 |
| 2019 | $1,642 +3.7% | $222,800 +14.6% |
| 2018 | $1,583 +2% | $194,500 |
| 2017 | $1,552 +15.7% | $194,500 +13% |
| 2016 | $1,341 | $172,200 |
| 2015 | $1,341 +108.1% | $172,200 +251.7% |
| 2014 | $644 | $48,964 |
Find assessor info on the county website
Monthly payment
Est. payment
Payment breakdown
Explore the cost of this home by adjusting the details. Changes won't be saved.Climate risks
Neighborhood: 59063
Nearby schools
GreatSchools rating
- 5/10Park City SchoolGrades: PK-6Distance: 2.2 mi
- NAPark City 7-8Grades: 7-8Distance: 2.2 mi
- 6/10Park City High SchoolGrades: 9-12Distance: 2.2 mi
Schools provided by the listing agent
- Elementary: Park City
- Middle: Park City
- High: Park City
Source: BMTMLS. This data may not be complete. We recommend contacting the local school district to confirm school assignments for this home.
- $124,4442.715 Acres3024 Us Highway 10 E, Park City, MT 59063Off Market
- $33,6603 bd2 ba1.1k sqft3024 Us Highway 10 E, Park City, MT 59063Off Market
- $383,8003 bd2 ba2.1k sqft21 Pryor View Cir, Park City, MT 59063Off Market
- $455,8002 bd2 ba1.5k sqft17 Pryor View Cir, Park City, MT 59063Off Market
- $212,9001 bd1 ba533 sqft3011 Highway 10, Park City, MT 59063Off Market
- $534,9003 bd2 ba1.4k sqft13 Pryor View Cir, Park City, MT 59063Off Market
- $483,6002 bd2 ba1.6k sqft20 Pryor View Cir, Park City, MT 59063Off Market
- $648,7003 bd2 ba1.8k sqft3001 Highway 10 E, Park City, MT 59063Off Market
A local agent can set up tours, give advice and negotiate with sellers.
Similar homes
- $675,0004 bd2 ba2.1k sqft244 S Park City Rd, Park City, MT 59063For Sale
 MLS ID #359034, Misty Hill, eXp Realty, LLC - Billings. BMTMLS
 - $620,0003 bd3 ba2.1k sqft7 Autumn Rd, Park City, MT 59063For Sale
 MLS ID #359832, Heidi Brosovich, Montana Real Estate Brokers. BMTMLS
 - $485,0003 bd2 ba1.7k sqft7801 Monad Rd, Billings, MT 59106For Sale
 MLS ID #359849, Hannah Reno, Keller Williams Yellowstone Pr. BMTMLS
 - $450,0003 bd2 ba1.6k sqft476 African St, Billings, MT 59106For Sale
 MLS ID #358806, Korinne Rice, Berkshire Hathaway HS Floberg. BMTMLS
 - $500,0003 bd3 ba2k sqft4745 Metzger Rd, Laurel, MT 59044For SaleMLS ID #360537, Keri Werning, PureWest Real Estate - Billings. BMTMLS
- $460,0004 bd3 ba2.6k sqft406 Roundhouse Dr, Laurel, MT 59044For SaleMLS ID #358350, Laura MacCatherine, eXp Realty, LLC - Billings. BMTMLS
- $425,0003 bd2 ba1.5k sqft7906 Monad Rd, Billings, MT 59106For SaleMLS ID #357506, Ashley Delp, Dream Realty. BMTMLS
- $455,0004 bd3 ba2k sqft5338 S Castle Stone Sq, Billings, MT 59106For SaleMLS ID #360645, Brian Huskey, ERA American Real Estate. BMTMLS
- $530,0004 bd2 ba2.4k sqft539 Zebra St, Billings, MT 59106For SaleMLS ID #360129, Shawn Callihan, Real Estate Hub LLLP. BMTMLS
- $480,0005 bd3 ba2.3k sqft1616 58th St W, Billings, MT 59106For SaleMLS ID #360822, Tera Cunningham, Real Estate Hub LLLP. BMTMLS
- $500,0003 bd2 ba1.9k sqft623 Zebra St, Billings, MT 59106For SaleMLS ID #359771, Elizabeth Shumaker, White Lotus Realty. BMTMLS
- $435,0003 bd2 ba1.4k sqft6216 Victoria Ln, Billings, MT 59106For SaleMLS ID #357951, Julie Magnus, PureWest Real Estate - Red Lodge. BMTMLS
- $540,0004 bd2 ba1.6k sqft3828 Mallard Dr, Billings, MT 59101For SaleMLS ID #359199, James Coleman, Metro, REALTORS L.L.P. BMTMLS
- $400,0003 bd2 ba1.7k sqft3126 S 66th St W, Billings, MT 59106For SaleMLS ID #359607, Amber Uhren, Realty Billings. BMTMLS
- $399,9005 bd3 ba2.2k sqft1328 Beartooth Dr, Laurel, MT 59044For SaleMLS ID #360261, Jason Leininger, Real Estate Hub LLLP. BMTMLS
- $499,0005 bd3 ba2.9k sqft8834 Danford Ave, Billings, MT 59101For SaleMLS ID #359602, Jared English, Congress Realty. BMTMLS
- $375,0003 bd3 ba2.4k sqft3125 Zimmerman Trl, Billings, MT 59102For SaleMLS ID #360804, Tony Gaffke, Century 21 Americana. BMTMLS
- $455,0004 bd3 ba1.9k sqft5432 Cobble Stone Ave, Billings, MT 59106For SaleMLS ID #358160, Cheryl Shepp, Billings House to Home. BMTMLS
- $665,0003 bd2 ba2k sqft7608 Wood Duck Cir, Billings, MT 59106For SaleMLS ID #360600, Mikayla Kovash, Metro, REALTORS L.L.P. BMTMLS
- $460,0004 bd3 ba2.1k sqft5807 Mountain Front Ave, Billings, MT 59106For SaleMLS ID #359292, Sara Alexander, Meridian Real Estate LLC. BMTMLS
