This charming home sits on a quiet residential street in New Hyde Park, located within the highly desirable Herricks School District.
The main floor has two bedrooms and one full bathroom, and the second floor features one bedroom and a second full bathroom, with three bedrooms in total on the above-ground floors. Hardwood floors run throughout the living areas, the floor plan is practical for daily family life.
It includes a partially finished basement with two extra rooms and a full bathroom, which can function as recreation areas, home offices, guest quarters or playrooms.
The house is set on a generously sized lot with ample yard space and potential for future expansion. Commuting to New York City is convenient with easy access to major roadways and public transit. It is an ideal family home inside this top-rated school district.
Pending
Price cut: $48K (7/27)
$950,000
5 Surrey Lane, New Hyde Park, NY 11040
3beds
1,746sqft
Single Family Residence, Residential
Built in 1946
7,830 Square Feet Lot
$-- Zestimate®
$544/sqft
$-- HOA
What's special
Quiet residential street
- 27 days |
- 2,902 |
- 113 |
Zillow last checked:
Listing updated:
Listed by:
B Square Realty 718-939-8388,
YaNan Feng 917-565-5928
Source: OneKey® MLS as distributed by MLS GRID,MLS#: 1024833
Facts & features
Interior
Bedrooms & bathrooms
- Bedrooms: 3
- Bathrooms: 3
- Full bathrooms: 3
Heating
- See Remarks
Cooling
- Wall/Window Unit(s)
Appliances
- Included: Exhaust Fan, Gas Range
- Laundry: In Basement
Features
- First Floor Bedroom, First Floor Full Bath
- Flooring: Hardwood
- Basement: Partially Finished
- Attic: See Remarks
- Number of fireplaces: 1
Interior area
- Total structure area: 1,746
- Total interior livable area: 1,746 sqft
Property
Parking
- Total spaces: 1
- Parking features: Driveway, Garage
- Garage spaces: 1
- Has uncovered spaces: Yes
Lot
- Size: 7,830 Square Feet
Details
- Parcel number: 2289095070000040
- Special conditions: None
Construction
Type & style
- Home type: SingleFamily
- Architectural style: Cape Cod
- Property subtype: Single Family Residence, Residential
- Attached to another structure: Yes
Materials
- Frame, Vinyl Siding
Condition
- Year built: 1946
Utilities & green energy
- Sewer: Public Sewer
- Water: Public
- Utilities for property: See Remarks
Community & HOA
HOA
- Has HOA: No
Location
- Region: New Hyde Park
Financial & listing details
- Price per square foot: $544/sqft
- Tax assessed value: $600,000
- Annual tax amount: $14,414
- Date on market: 7/12/2026
- Cumulative days on market: 26 days
- Listing agreement: Exclusive Right To Sell
Estimated market value
Not available
Estimated sales range
Not available
Not available
Price history
| Date | Event | Price |
|---|---|---|
| 8/1/2026 | Pending sale | $950,000$544/sqft |
Source:  OneKey® MLS as distributed by MLS GRID #1024833 Report a problem OneKey® MLS as distributed by MLS GRID #1024833 Report a problem | ||
| 7/27/2026 | Price change | $950,000-4.8%$544/sqft |
Source: OneKey® MLS as distributed by MLS GRID #1024833 Report a problem | ||
| 7/12/2026 | Listed for sale | $998,000+213.3%$572/sqft |
Source: OneKey® MLS as distributed by MLS GRID #1024833 Report a problem | ||
| 3/14/2001 | Sold | $318,500$182/sqft |
Source: Public Record Report a problem | ||
Public tax history
| Year | Property taxes | Tax assessment |
|---|---|---|
| 2024 | -- | $600 -6.1% |
| 2023 | -- | $639 -4.9% |
| 2022 | -- | $672 |
| 2021 | $8,898 +3.5% | -- |
| 2020 | $8,596 -1% | $644 -6.7% |
| 2019 | $8,684 | $690 -6.3% |
| 2018 | $8,684 -1.2% | $736 -5.9% |
| 2017 | $8,788 -3.5% | $782 -5.6% |
| 2016 | $9,109 +173.8% | $828 -5.3% |
| 2015 | $3,327 +0.1% | $874 -5% |
| 2013 | $3,324 -11% | $920 -14.7% |
| 2012 | $3,735 -45.9% | $1,078 -12% |
| 2011 | $6,901 +3.7% | $1,225 -2.5% |
| 2010 | $6,655 | $1,256 -21% |
| 2009 | -- | $1,589 +4.8% |
| 2008 | -- | $1,516 +0.7% |
| 2006 | -- | $1,506 -29.1% |
| 2005 | -- | $2,125 -43.8% |
| 2004 | -- | $3,784 -7.4% |
| 2003 | -- | $4,085 -47.3% |
| 2002 | -- | $7,750 |
| 2001 | -- | $7,750 |
| 2000 | -- | $7,750 |
Find assessor info on the county website
Monthly payment
Climate risks
Neighborhood: Garden City Park
Nearby schools
GreatSchools rating
- 10/10Center Street SchoolGrades: K-5Distance: 0.9 mi
- 9/10Herricks Middle SchoolGrades: 6-8Distance: 1.5 mi
- 10/10Herricks High SchoolGrades: 9-12Distance: 1 mi
Schools provided by the listing agent
- Elementary: Center Street School
- Middle: Herricks Middle School
- High: Herricks High School
Source: OneKey® MLS as distributed by MLS GRID. This data may not be complete. We recommend contacting the local school district to confirm school assignments for this home.
- $1,097,8004 bd2 ba1.5k sqft9 Surrey Ln, New Hyde Park, NY 11040Off Market

- $897,4003 bd2 ba1k sqft15 Howard Ave, New Hyde Park, NY 11040Off Market
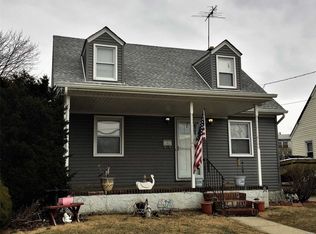
- $877,3004 bd2 ba1k sqft19 Howard Ave, New Hyde Park, NY 11040Off Market
- $881,0004 bd2 ba1.5k sqft13 Surrey Ln, New Hyde Park, NY 11040Sold

- $890,6004 bd1 ba1.1k sqft11 Howard Ave, New Hyde Park, NY 11040Off Market
- $1,120,900-- bd3 ba1.5k sqft23 Howard Ave, New Hyde Park, NY 11040Off Market
- $894,8003 bd2 ba1k sqft7 Howard Ave, New Hyde Park, NY 11040Off Market
- $920,900-- bd1 ba1.2k sqft17 Surrey Ln, New Hyde Park, NY 11040Off Market
A local agent can set up tours, give advice and negotiate with sellers.
Similar homes
- $1,100,0003 bd3 ba1.4k sqft108 Marcus Avenue, New Hyde Park, NY 11040For Sale

 MLS ID #1034978, Hamza Khamisa, Listing by: Legacy Estate Realty. OneKey® MLS as distributed by MLS GRID
 - $949,0004 bd1 ba1.4k sqft102 Stephan Marc Lane, New Hyde Park, NY 11040For Sale
 MLS ID #1031921, David Lau CBR, Listing by: Keller Williams Realty Greater. OneKey® MLS as distributed by MLS GRID
 - $999,0003 bd3 ba2k sqft1602 Imperial Avenue, New Hyde Park, NY 11040For Sale
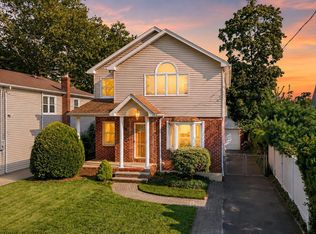 MLS ID #1028581, Lynn D. Witz, Listing by: Howard Hanna Coach. OneKey® MLS as distributed by MLS GRID
 - $899,0004 bd2 ba1.7k sqft207 New Hyde Park Road, New Hyde Park, NY 11040For Sale
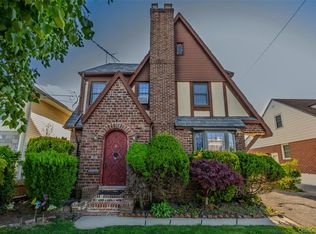 MLS ID #1004294, Ali Hadi Naqvi, Listing by: Pinnacle R E Consulting Inc. OneKey® MLS as distributed by MLS GRID
 - $943,0004 bd1 ba1.2k sqft1312 Park Avenue, New Hyde Park, NY 11040For SaleMLS ID #986686, Nayana Shah, Listing by: LAFFEY REAL ESTATE. OneKey® MLS as distributed by MLS GRID
- $995,0003 bd2 ba1.6k sqft50 New Hyde Park Road, New Hyde Park, NY 11040For SaleMLS ID #981058, Ritta E. Davantzis, Listing by: LAFFEY REAL ESTATE. OneKey® MLS as distributed by MLS GRID
- $899,0884 bd3 ba1.8k sqft130 Custer Avenue, Williston Park, NY 11596For SaleMLS ID #973019, Janell Giordano, Listing by: Douglas Elliman Real Estate. OneKey® MLS as distributed by MLS GRID
- $843,0003 bd3 ba1.4k sqft6861 Cloverdale Boulevard #108, Bayside, NY 11364For SaleMLS ID #1035450, Po Wei Tair, Listing by: RE/MAX 1st Choice. OneKey® MLS as distributed by MLS GRID
- $949,0005 bd3 ba1.7k sqft114 New Hyde Park Road, Garden City, NY 11530For SaleMLS ID #997278, Athena D. Menoudakos, Listing by: Compass Greater NY LLC. OneKey® MLS as distributed by MLS GRID
- $799,0003 bd2 ba1.6k sqft77 Pilgrim Lane, Westbury, NY 11590For SaleMLS ID #1035714, Marshall W. Myers CBR, Listing by: LAFFEY REAL ESTATE. OneKey® MLS as distributed by MLS GRID
- $998,0003 bd3 ba1.4k sqft4215 172nd Street, Flushing, NY 11358For SaleMLS ID #1033568, Li Zhang, Listing by: B Square Realty. OneKey® MLS as distributed by MLS GRID
- $959,0004 bd3 ba2.4k sqft163 Mott Street, Oceanside, NY 11572For SaleMLS ID #988896, John C. Gandolfo, Listing by: Coldwell Banker American Homes. OneKey® MLS as distributed by MLS GRID
- $929,0004 bd2 ba1.4k sqft160 Clearmeadow Drive, East Meadow, NY 11554For SaleMLS ID #1028531, Jennifer Levy, Listing by: Daniel Gale Sothebys Intl Rlty. OneKey® MLS as distributed by MLS GRID
- $899,0003 bd2 ba1.5k sqft8819 Billings Street, Bellerose, NY 11427For SaleMLS ID #1029654, Justin Chew, Listing by: RE/MAX 1st Choice. OneKey® MLS as distributed by MLS GRID
- $998,0003 bd3 ba1.7k sqft19 Jody Lane, Plainview, NY 11803For SaleMLS ID #1034074, Joan Kimmel, Listing by: Douglas Elliman Real Estate. OneKey® MLS as distributed by MLS GRID
- $949,9995 bd3 ba1.2k sqft921 Edwards Boulevard, Valley Stream, NY 11580For SaleMLS ID #990374, Navneet Singh, Listing by: Infinity R E Consulting Inc. OneKey® MLS as distributed by MLS GRID
- $950,0004 bd4 ba2.2k sqft1850 Lenox Avenue, East Meadow, NY 11554For SaleMLS ID #1000899, Antonio Rotondi, Listing by: LPT Realty Tri-State LLC. OneKey® MLS as distributed by MLS GRID
- $899,0004 bd3 ba1.4k sqft112 Nassau Street, Elmont, NY 11003For SaleMLS ID #1022384, Cindy M. Oliva, Listing by: Better Homes And Gardens Dream. OneKey® MLS as distributed by MLS GRID
- $1,160,0003 bd3 ba1.9k sqft24420 73rd Avenue, Little Neck, NY 11362For SaleMLS ID #1031510, Yang Shen, Listing by: Douglas Elliman Real Estate. OneKey® MLS as distributed by MLS GRID
- $899,9993 bd1 ba2k sqft900 Vincent Avenue, Bronx, NY 10465For SaleMLS ID #1035169, Regina L. Rodriguez, Listing by: Locqube New York, Inc.. OneKey® MLS as distributed by MLS GRID
