Spacious expanded ranch in South Setauket within the highly regarded Three Village School District. Set on a .37-acre lot, this well-maintained home offers 3 bedrooms, 2 bathrooms, CAC, approximately 1,955sqft, plus additional areas that provide flexible living options for extended family, guests, home office use, recreation, or privacy for larger households. The home is connected to sewers, a rare and valuable feature in many Suffolk County neighborhoods, and includes a roof approximately 7 years young, in-ground sprinklers, spacious patio area, oversized vegetable garden, storage shed, and in-ground pool. Interior is clean and cared for with a comfortable layout, offering buyers the chance to update and add value over time. Ideal for those seeking one-level living, expanded space, Three Village Schools, and a versatile South Setauket property.
Pending
$699,000
5 Tawny Pass, South Setauket, NY 11720
5beds
1,955sqft
Single Family Residence, Residential
Built in 1970
0.37 Acres Lot
$-- Zestimate®
$358/sqft
$-- HOA
What's special
- 70 days
- 84
- 2
Zillow last checked:
Listing updated:
Listed by:
Real Broker NY LLC 631-317-1226,
Kyle M. Kelly PSA 631-831-0912
Source: OneKey® MLS as distributed by MLS GRID,MLS#: 1001241
Facts & features
Interior
Bedrooms & bathrooms
- Bedrooms: 5
- Bathrooms: 4
- Full bathrooms: 4
Heating
- Baseboard
Cooling
- Central Air, Wall/Window Unit(s)
Appliances
- Included: Dishwasher, Gas Oven, Microwave, Refrigerator, Stainless Steel Appliance(s), Indirect Water Heater
- Laundry: Washer/Dryer Hookup
Features
- First Floor Bedroom, First Floor Full Bath, Cathedral Ceiling(s), Eat-in Kitchen, Formal Dining, Primary Bathroom, Master Downstairs
- Attic: Partial
Interior area
- Total structure area: 1,955
- Total interior livable area: 1,955 sqft
Property
Parking
- Parking features: Driveway
- Has uncovered spaces: Yes
Features
- Has private pool: Yes
- Pool features: In Ground
Lot
- Size: 0.37 Acres
Details
- Parcel number: 0200366000300046000
- Special conditions: None
Construction
Type & style
- Home type: SingleFamily
- Architectural style: Ranch
- Property subtype: Single Family Residence, Residential
Materials
- Frame
Condition
- Year built: 1970
Utilities & green energy
- Sewer: Public Sewer
- Water: Public
- Utilities for property: Electricity Connected, Natural Gas Connected, Sewer Connected, Underground Utilities, Water Connected
Community & HOA
Community
- Subdivision: Strathmore Village
HOA
- Has HOA: No
Location
- Region: South Setauket
Financial & listing details
- Price per square foot: $358/sqft
- Tax assessed value: $2,715
- Annual tax amount: $12,854
- Date on market: 6/2/2026
- Cumulative days on market: 86 days
- Listing agreement: Exclusive Right To Sell
- Electric utility on property: Yes
Estimated market value
Not available
Estimated sales range
Not available
Not available
Price history
| Date | Event | Price |
|---|---|---|
| 7/1/2026 | Pending sale | $699,000$358/sqft |
Source:  OneKey® MLS as distributed by MLS GRID #1001241 Report a problem OneKey® MLS as distributed by MLS GRID #1001241 Report a problem | ||
| 6/17/2026 | Listing removed | $699,000$358/sqft |
Source: OneKey® MLS as distributed by MLS GRID #1001241 Report a problem | ||
| 6/2/2026 | Listed for sale | $699,000$358/sqft |
Source: OneKey® MLS as distributed by MLS GRID #1001241 Report a problem | ||
Public tax history
| Year | Property taxes | Tax assessment |
|---|---|---|
| 2025 | -- | $2,715 |
| 2024 | -- | $2,715 |
| 2023 | -- | $2,715 |
| 2022 | -- | $2,715 |
| 2021 | -- | $2,715 |
| 2020 | -- | $2,715 |
| 2019 | -- | $2,715 |
| 2018 | -- | $2,715 |
| 2017 | $7,711 | $2,715 |
| 2016 | -- | $2,715 |
| 2015 | -- | $2,715 |
| 2014 | -- | $2,715 |
| 2013 | -- | $2,715 |
| 2012 | -- | $2,715 |
| 2011 | -- | $2,715 |
| 2010 | -- | $2,715 |
| 2009 | -- | $2,715 |
| 2007 | $6,994 +25.5% | $2,715 |
| 2005 | $5,575 +7% | $2,715 |
| 2004 | $5,209 +6.4% | $2,715 |
| 2003 | $4,895 +7.5% | $2,715 |
| 2002 | $4,554 +2.1% | $2,715 |
| 2001 | $4,462 -0.9% | $2,715 |
| 2000 | $4,503 | $2,715 |
Find assessor info on the county website
Monthly payment
Climate risks
Neighborhood: 11720
Nearby schools
Schools provided by the listing agent
- Elementary: Arrowhead Elementary School
- Middle: Robert Cushman Murphy Jr High School
- High: Ward Melville Senior High School
Source: OneKey® MLS as distributed by MLS GRID. This data may not be complete. We recommend contacting the local school district to confirm school assignments for this home.
- $1,032,0003 bd7 ba3.1k sqft20 Tyburn Ln, South Setauket, NY 11720Off Market
- $806,5004 bd3 ba-- sqft37 Strathmore Village Dr, South Setauket, NY 11720Off Market

- $730,6003 bd2 ba2.1k sqft35 Strathmore Village Dr, South Setauket, NY 11720Off Market
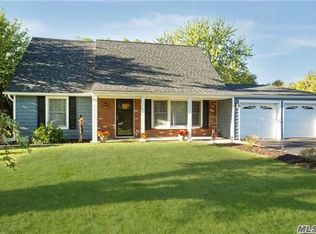
- $735,300-- bd-- ba-- sqft22 Tyburn Ln, South Setauket, NY 11720Off Market
Similar homes
- $699,9994 bd3 ba2.6k sqft5 Leon Court, Centereach, NY 11720For Sale

 MLS ID #1035144, Albert Bongiorno, Listing by: Nest Seekers International LLC. OneKey® MLS as distributed by MLS GRID
 - $659,9993 bd2 ba1.2k sqft12 Heather Court, Centereach, NY 11720For Sale
 MLS ID #1037073, Bryan J. Karp CBR, Listing by: Coldwell Banker American Homes. OneKey® MLS as distributed by MLS GRID
 - $739,0004 bd3 ba2.8k sqft9 Silver Dr, Centereach, NY 11720For Sale
 MLS ID #11920795, Michael Raspantini, Listing by: EVERGREEN REAL ESTATE US LLC. NY State MLS
 - $690,0003 bd2 ba1.3k sqft73 Morton Street, Port Jefferson, NY 11776For Sale
 MLS ID #1047237, Nandrani R. Ali, Listing by: Keller Williams Legendary. OneKey® MLS as distributed by MLS GRID
 - $599,9003 bd2 ba1.8k sqft1011 Old Town Road, Coram, NY 11727For SaleMLS ID #1048902, Michael J. Rose, Listing by: OverSouth LLC. OneKey® MLS as distributed by MLS GRID
- $659,9992 bd3 ba1.2k sqft77 S Coleman Road, Centereach, NY 11720For SaleMLS ID #999445, Xiao Zheng, Listing by: Jamie Realty Group. OneKey® MLS as distributed by MLS GRID
- $650,0005 bd3 ba2.4k sqft115 Arlington Road, Ronkonkoma, NY 11779For SaleMLS ID #961719, Michael Ambrozy SRES, Listing by: Howard Hanna Coach. OneKey® MLS as distributed by MLS GRID
- $625,0004 bd3 ba1.5k sqft12 Handy Lane, Medford, NY 11763For SaleMLS ID #1048495, Kerri Passamenti, Listing by: BH&G R E Realty Connect. OneKey® MLS as distributed by MLS GRID
- $670,0004 bd2 ba2.8k sqft26 Valley Street, Ronkonkoma, NY 11779For SaleMLS ID #1010375, Jeyson Dela Rosa, Listing by: Power Team Realty Corp. OneKey® MLS as distributed by MLS GRID
- $750,0003 bd3 ba2k sqft20 Spaulding Lane, Stony Brook, NY 11790For SaleMLS ID #1016276, Gina R. Lollo CBR, Listing by: Northshore Properties Realty. OneKey® MLS as distributed by MLS GRID
- $549,9995 bd2 ba2k sqft35 Hart Street, Port Jefferson Station, NY 11776For SaleMLS ID #1040157, Nicholas DiVisconte, Listing by: Signature Premier Properties. OneKey® MLS as distributed by MLS GRID
- $629,9994 bd2 ba2.2k sqft179 Gnarled Hollow Road, East Setauket, NY 11733For SaleMLS ID #997131, Bryan J. Karp CBR, Listing by: Coldwell Banker American Homes. OneKey® MLS as distributed by MLS GRID
- $669,0003 bd1 ba1.2k sqft16 Lodge Lane, East Setauket, NY 11733For SaleMLS ID #1016432, Julie P. Lapasota RENE SRS, Listing by: Howard Hanna Coach. OneKey® MLS as distributed by MLS GRID
- $679,9004 bd2 ba1.8k sqft12 Fannie Drive, Farmingville, NY 11738For SaleMLS ID #1030936, David Oakley, Listing by: BH&G R E Realty Connect. OneKey® MLS as distributed by MLS GRID
- $649,9993 bd3 ba1.8k sqft23 Cottage Drive, Farmingville, NY 11738For SaleMLS ID #1030825, Dominika Krupa, Listing by: Peconic Realty Group LLC. OneKey® MLS as distributed by MLS GRID
- $647,0004 bd2 ba1.6k sqft899 Hawkins Avenue, Lake Grove, NY 11755For SaleMLS ID #1035767, Bryan J. Karp CBR, Listing by: Coldwell Banker American Homes. OneKey® MLS as distributed by MLS GRID
- $759,0005 bd4 ba2.4k sqft29 Beaumont Lane, Lake Grove, NY 11755For SaleMLS ID #1007860, Constance J. Antonetti, Listing by: Triple Crown Real Estate Assoc. OneKey® MLS as distributed by MLS GRID
- $784,9994 bd3 ba2.2k sqft9 Charlemagne Drive, Nesconset, NY 11767For SaleMLS ID #1042836, David W. Van Aken, Listing by: Sold By Bart R E Partners Inc. OneKey® MLS as distributed by MLS GRID
- $649,9995 bd2 ba2.1k sqft4 Witmer Court, Islandia, NY 11749For SaleMLS ID #1043183, Shaughnessy Dusling, Listing by: Real Broker NY LLC. OneKey® MLS as distributed by MLS GRID
- $759,9994 bd3 ba2.3k sqft22 Cornelia Lane, Lake Grove, NY 11755For SaleMLS ID #1026900, Bryan J. Karp CBR, Listing by: Coldwell Banker American Homes. OneKey® MLS as distributed by MLS GRID
