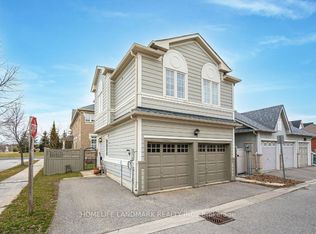
Stunning & Bright DETACHED DOUBLE GARAGE Corner Home on a Premium Lot in High-Demand Markham! This meticulously maintained residence sits on a spacious 2,900+ sqft corner lot, offering exceptional curb appeal and sun-drenched interiors. Functional 3+1 Bedroom & 4 Bathroom Layout: Enter through the grand double-door entry to an Open Concept main floor featuring 9ft ceilings. The seamless flow between the living, dining, and kitchen areas creates an airy, modern feel, perfect for families and entertaining. Extensive Modern Upgrades ($$$):Main Floor: Beautiful engineered hardwood flooring, sleek pot lights, and a contemporary design in the living area. Chef's Kitchen & Baths: Modernized kitchen with trendy grey-blue cabinetry, premium countertops, a large central island, and stainless steel appliances. All 4 bathrooms throughout the home feature updated countertops and a clean, modern aesthetic. Second Floor: 3 spacious bedrooms with high-quality vinyl flooring and an upgraded oak staircase with iron pickets. Finished Basement: A versatile lower level with a large recreation room, an additional (+1) bedroom, a 3-piece washroom, and bright pot lights-ideal for guests, a home office, or an in-law suite. Prime Location: Nestled on a kid-friendly street, walking distance to top-rated schools and scenic parks. Just minutes to Cornell Community Centre, Library, Markham Stouffville Hospital, Public Transit, and HWY 407. Move-in ready!
Under contract
C$998,000
5 Tottenham Ct, Markham, ON L6B 1H5
4beds
4baths
Single Family Residence
Built in ----
3,051 Square Feet Lot
$-- Zestimate®
C$--/sqft
C$-- HOA
What's special
Detached double garageExceptional curb appealSun-drenched interiorsGrand double-door entryOpen concept main floorAiry modern feelBeautiful engineered hardwood flooring
- 46 days
- 38
- 4
Zillow last checked:
Listing updated:
Listed by:
BAY STREET GROUP INC.
Source: TRREB,MLS®#: N13718226 Originating MLS®#: Toronto Regional Real Estate Board
Originating MLS®#: Toronto Regional Real Estate BoardFacts & features
Interior
Bedrooms & bathrooms
- Bedrooms: 4
- Bathrooms: 4
Primary bedroom
- Description: Primary Bedroom
- Level: Second
- Area: 17.86 Square Meters
- Area source: Other
- Dimensions: 3.66 x 4.88
Bedroom
- Description: Bedroom
- Level: Basement
- Area: 0 Square Meters
- Area source: Other
- Dimensions: 3 x 3
Bedroom 2
- Description: Bedroom 2
- Level: Second
- Area: 10.22 Square Meters
- Area source: Other
- Dimensions: 3.35 x 3.05
Bedroom 3
- Description: Bedroom 3
- Level: Second
- Area: 10.22 Square Meters
- Area source: Other
- Dimensions: 3.35 x 3.05
Breakfast
- Description: Breakfast
- Level: Main
- Area: 8.77 Square Meters
- Area source: Other
- Dimensions: 2.74 x 3.20
Dining room
- Description: Dining Room
- Level: Main
- Area: 18.39 Square Meters
- Area source: Other
- Dimensions: 5.49 x 3.35
Family room
- Description: Family Room
- Level: Main
- Area: 14.3 Square Meters
- Area source: Other
- Dimensions: 4.27 x 3.35
Kitchen
- Description: Kitchen
- Level: Main
- Area: 7.81 Square Meters
- Area source: Other
- Dimensions: 2.44 x 3.20
Laundry
- Description: Laundry
- Level: Basement
- Area: 0 Square Meters
- Area source: Other
- Dimensions: 3 x 2
Living room
- Description: Living Room
- Level: Main
- Area: 18.39 Square Meters
- Area source: Other
- Dimensions: 5.49 x 3.35
Office
- Description: Office
- Level: Basement
- Area: 4.18 Square Meters
- Area source: Other
- Dimensions: 3.05 x 1.37
Recreation
- Description: Recreation
- Level: Basement
- Area: 27.63 Square Meters
- Area source: Other
- Dimensions: 6.25 x 4.42
Heating
- Forced Air, Gas
Cooling
- Central Air
Appliances
- Included: Water Heater Owned
Features
- Basement: Finished
- Has fireplace: Yes
- Fireplace features: Family Room
Interior area
- Living area range: 1500-2000 null
Video & virtual tour
Property
Parking
- Total spaces: 4
- Parking features: Garage
- Has garage: Yes
Features
- Stories: 2
- Pool features: None
Lot
- Size: 3,051 Square Feet
- Features: Hospital, Library, Park, Public Transit, Rec./Commun.Centre, School
Details
- Parcel number: 030642061
Construction
Type & style
- Home type: SingleFamily
- Property subtype: Single Family Residence
Materials
- Brick
- Foundation: Poured Concrete
- Roof: Asphalt Shingle
Utilities & green energy
- Sewer: Sewer
Community & HOA
Location
- Region: Markham
Financial & listing details
- Annual tax amount: C$4,993
- Date on market: 8/27/2026
Price history
Price history is unavailable.
Public tax history
Tax history is unavailable.
Climate risks
Neighborhood: Cornell
Nearby schools
GreatSchools rating
No schools nearby
We couldn't find any schools near this home.

Similar homes
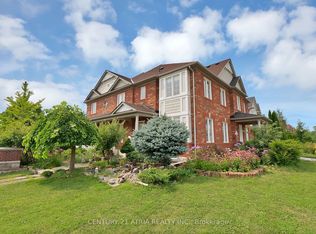
- C$1,097,9956 bd4 ba-- sqft548 Whites Hill Ave, Markham, ON L6B 1N9For Sale
 MLS ID #N13794116, CENTURY 21 ATRIA REALTY INC.. TRREB
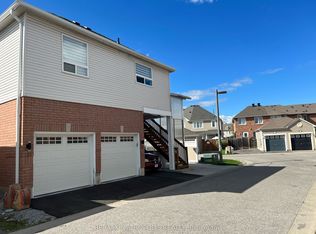
 - C$888,0004 bd4 ba-- sqft29 Rock Garden St, Markham, ON L6B 0P3For Sale
 MLS ID #N13775782, REAL ONE REALTY INC.. TRREB
 - C$969,0003 bd3 ba-- sqft2417 Bur Oak Ave, Markham, ON L6E 1J6For Sale
 MLS ID #N13778746, SKYLETTE MARKETING REALTY INC.. TRREB
 - C$999,0004 bd4 ba-- sqft144 Auckland Dr, Whitby, ON L1P 0J2For Sale
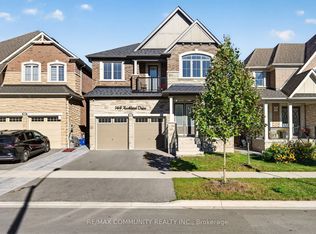 MLS ID #E13869094, RE/MAX COMMUNITY REALTY INC.. TRREB
