*PRICE IMPROVEMENT!!*This inviting home, built in 1997, features a classic ranch style with a warm brick veneer and vinyl siding, offering both comfort and low maintenance. With 1,356 sq. ft. , this well-appointed home includes 2 spacious bedrooms and 2 full bathrooms, perfect for relaxation and convenience. The Large Living Room and Dining Room combination features Hardwood Floors and a Cathedral Ceiling. You will love the Sunny and open Kitchen and Den. The Kitchen features a breakfast bar, pantry closet and all appliances are included. The den leads out to a beautiful 3 season Room which overlooks a fenced paver patio! The Primary Bedroom offers a Walk in Closet and a full bath with Shower! Attached Garage, Gas Hot Water Baseboard Heat and Central Air Conditioning complete this great home. The association offers a beautiful clubhouse with a pool and beautiful amenities. Hurry to take a look.
Pending
Price cut: $6.1K (6/24)
$359,900
5 Vienna Dr, Toms River, NJ 08757
2beds
1,356sqft
:
Get pre-qualified$2,406/mo
Single Family Residence
Built in 1997
5,401 Square Feet Lot
$356,900 Zestimate®
$265/sqft
$42/mo HOA
What's special
Sunny and open kitchenClassic ranch styleAttached garageCathedral ceilingPantry closetHardwood floorsBreakfast bar
- 53 days |
- 266 |
- 9 |
Zillow last checked:
Listing updated:
Listed by:
Chris Schlueter 732-995-8249,
RE/MAX at Barnegat Bay - Forked River
Source: Bright MLS,MLS#: NJOC2042744
Facts & features
Interior
Bedrooms & bathrooms
- Bedrooms: 2
- Bathrooms: 2
- Full bathrooms: 2
- Main level bathrooms: 2
- Main level bedrooms: 2
Rooms
- Room types: Living Room, Dining Room, Primary Bedroom, Kitchen, Den, Sun/Florida Room, Additional Bedroom
Primary bedroom
- Level: Main
- Area: 210 Square Feet
- Dimensions: 14 X 15
Other
- Level: Main
- Area: 120 Square Feet
- Dimensions: 10 X 12
Den
- Level: Main
- Area: 120 Square Feet
- Dimensions: 10 X 12
Dining room
- Level: Main
- Area: 180 Square Feet
- Dimensions: 12 X 15
Kitchen
- Level: Main
- Area: 108 Square Feet
- Dimensions: 9 X 12
Living room
- Level: Main
- Area: 180 Square Feet
- Dimensions: 12 X 15
Other
- Level: Main
Heating
- Baseboard, Natural Gas
Cooling
- Central Air, Electric
Appliances
- Included: Gas Water Heater
Features
- Has basement: No
- Has fireplace: No
Interior area
- Total structure area: 1,356
- Total interior livable area: 1,356 sqft
- Finished area above ground: 1,356
- Finished area below ground: 0
Property
Parking
- Total spaces: 1
- Parking features: Garage Door Opener, Driveway, Attached
- Attached garage spaces: 1
- Has uncovered spaces: Yes
Accessibility
- Accessibility features: None
Features
- Levels: One
- Stories: 1
- Pool features: Community
- Fencing: Partial
Lot
- Size: 5,401 Square Feet
- Dimensions: 54.00 x 100.00
- Features: Level, Middle Of Block
Details
- Additional structures: Above Grade, Below Grade
- Parcel number: 060000423100003
- Zoning: PRRC
- Special conditions: Standard
Construction
Type & style
- Home type: SingleFamily
- Architectural style: Ranch/Rambler
- Property subtype: Single Family Residence
- Attached to another structure: Yes
Materials
- Brick Veneer, Vinyl Siding
- Foundation: Crawl Space
- Roof: Shingle
Condition
- New construction: No
- Year built: 1997
Utilities & green energy
- Sewer: Public Sewer
- Water: Public
Community & HOA
Community
- Senior community: Yes
- Subdivision: Holiday City - West
HOA
- Has HOA: Yes
- HOA fee: $125 quarterly
- HOA name: HOLIDAY CITY WEST HOA
Location
- Region: Toms River
- Municipality: BERKELEY TWP
Financial & listing details
- Price per square foot: $265/sqft
- Tax assessed value: $144,100
- Annual tax amount: $3,732
- Date on market: 6/6/2026
- Listing agreement: Exclusive Right To Sell
- Inclusions: Refrigerator / Freezer, Gas Stove, Dishwasher, Range Hood, Ceiling Fans, Washer, Dryer, Light Fixtures
- Ownership: Fee Simple
Estimated market value
$356,900
$339,000 - $375,000
$2,574/mo
Price history
| Date | Event | Price |
|---|---|---|
| 7/11/2026 | Pending sale | $359,900$265/sqft |
Source:  MoreMLS #22617055 Report a problem MoreMLS #22617055 Report a problem | ||
| 6/24/2026 | Price change | $359,900-1.7%$265/sqft |
Source:  Bright MLS #NJOC2042744 Report a problem Bright MLS #NJOC2042744 Report a problem | ||
| 6/6/2026 | Listed for sale | $366,000+38.1%$270/sqft |
Source: MoreMLS #22617055 Report a problem | ||
| 12/12/2005 | Sold | $265,000+105.4%$195/sqft |
Source: Public Record Report a problem | ||
| 2/7/1997 | Sold | $128,990$95/sqft |
Source: Public Record Report a problem | ||
Public tax history
| Year | Property taxes | Tax assessment |
|---|---|---|
| 2023 | $3,281 +2.2% | $144,100 |
| 2022 | $3,212 | $144,100 |
| 2021 | $3,212 +3.2% | $144,100 |
| 2019 | $3,113 +3.8% | $144,100 |
| 2018 | $2,997 +0.5% | $144,100 |
| 2017 | $2,981 +2.8% | $144,100 |
| 2016 | $2,899 +2.9% | $144,100 |
| 2015 | $2,817 +2.5% | $144,100 |
| 2014 | $2,748 +2.4% | $144,100 |
| 2013 | $2,683 +2.7% | $144,100 |
| 2012 | $2,613 -0.3% | $144,100 |
| 2011 | $2,621 -34.1% | $144,100 |
| 2010 | $3,980 +2.4% | $144,100 +21.2% |
| 2009 | $3,886 +7.7% | $118,900 +2.7% |
| 2008 | $3,609 | $115,800 |
| 2007 | -- | $115,800 |
| 2006 | $2,870 | $115,800 |
| 2004 | -- | $115,800 |
| 2003 | -- | $115,800 |
| 2002 | -- | $115,800 |
| 2001 | -- | $115,800 |
Find assessor info on the county website
Monthly payment
Est. payment
Payment breakdown
Explore the cost of this home by adjusting the details. Changes won't be saved.Climate risks
Neighborhood: 08757
Nearby schools
GreatSchools rating
- 5/10Berkeley Township Elementary SchoolGrades: 5-6Distance: 8 mi
- 4/10Central Regional Middle SchoolGrades: 7-8Distance: 6.6 mi
- 3/10Central Regional High SchoolGrades: 9-12Distance: 6.7 mi
- $414,7002 bd2 ba1.8k sqft7 Vienna Dr, Toms River, NJ 08757Off Market
- $439,6002 bd4 ba1.5k sqft3 Vienna Dr, Toms River, NJ 08757Off Market
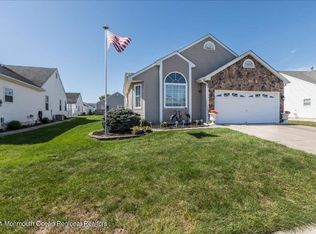
- $402,5002 bd2 ba1.5k sqft8 Cancun St, Toms River, NJ 08757Off Market
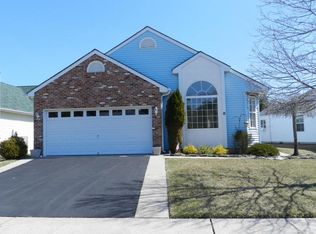
- $430,0002 bd2 ba1.7k sqft6 Cancun St, Toms River, NJ 08757Sold

- $365,2002 bd2 ba1.4k sqft10 Cancun St, Toms River, NJ 08757Off Market
- $371,5002 bd2 ba1.5k sqft9 Vienna Dr, Toms River, NJ 08757Off Market
- $410,6002 bd2 ba1.5k sqft1 Vienna Dr, Toms River, NJ 08757Off Market
- $345,0002 bd2 ba1.6k sqft4 Cancun St, Toms River, NJ 08757Sold
A local agent can set up tours, give advice and negotiate with sellers.
A local lender can help you make sure your offer is ready when you are.
Similar homes
- $379,9002 bd2 ba1.5k sqft10 Sheridan Road, Toms River, NJ 08757For Sale

 MLS ID #22617052, William J Pecora, Pecora Realtors. MoreMLS
 - $349,0002 bd2 ba1.2k sqft21 Maracaibo Place, Toms River, NJ 08757For Sale
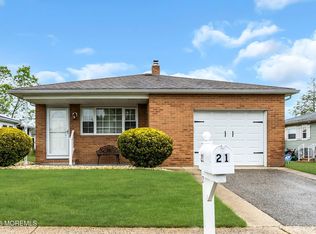 MLS ID #22622483, Carl Castellano, Crossroads Realty, Inc.. MoreMLS
 - $369,9002 bd2 ba1.3k sqft298 Costa Mesa Dr, Toms River, NJ 08757For Sale

 MLS ID #NJOC2042856, Jennifer Iadarola, Compass New Jersey, LLC - Ocean City. Bright MLS
 - $369,0002 bd2 ba1.4k sqft46 Millbrook Drive, Toms River, NJ 08757For Sale
 MLS ID #22621661, Sheryl A Paglione, RE/MAX Revolution. MoreMLS
 - $349,0002 bd2 ba1.4k sqft16 Whitaker Drive, Toms River, NJ 08757For SaleMLS ID #22621918, Sheryl A Paglione, RE/MAX Revolution. MoreMLS
- $360,0002 bd2 ba1.4k sqft47 Carmacks Way, Toms River, NJ 08757For SaleMLS ID #22619614, Ketevan Martino, Weichert Realtors-Toms River. MoreMLS
- $329,0002 bd2 ba1.2k sqft11 Burgess Court, Toms River, NJ 08757For SaleMLS ID #22622436, Debra Ostrowski, BHHS Jordan Baris Realty. MoreMLS
- $305,0002 bd2 ba1.3k sqft423 Costa Mesa Dr, Toms River, NJ 08757For SaleMLS ID #NJOC2043864, Jason McGlynn, Weichert Realtors - Warren. Bright MLS
- $359,9003 bd2 ba1.3k sqft1017 Camino Real Court, Toms River, NJ 08757For SaleMLS ID #22619283, Vincent Prestinari, Crossroads Realty, Inc.. MoreMLS
- $425,0002 bd2 ba1.5k sqft34 Winterton Dr, Toms River, NJ 08757For SaleMLS ID #NJOC2042966, Craig Pollins, EXP Realty, LLC. Bright MLS
- $380,0002 bd2 ba1.3k sqft18 Innsbruck Drive, Toms River, NJ 08757For SaleMLS ID #22610280, Darlene Walsh, Weichert Realtors-Brick. MoreMLS
- $345,0002 bd2 ba1.2k sqft1 Speighstown Place, Toms River, NJ 08757For SaleMLS ID #22611008, Vittoria Sagarese, RE/MAX Revolution. MoreMLS
- $454,0002 bd2 ba1.7k sqft95 Westport Drive, Toms River, NJ 08757For SaleMLS ID #22619502, Barbara A Opp, Weichert Realtors-Toms River. MoreMLS
- $349,0002 bd2 ba1.8k sqft163 Davenport Rd, Toms River, NJ 08757For SaleMLS ID #NJOC2043312, Kristin Norkus, Weichert Realtors-Princeton Junction. Bright MLS
- $379,9002 bd2 ba1.6k sqft152 Pulaski Blvd, Toms River, NJ 08757For SaleMLS ID #NJOC2041840, Frances Liteplo, RE/MAX First Realty. Bright MLS
- $317,5002 bd1 ba1.1k sqft438 Jamaica Blvd, Toms River, NJ 08757For SaleMLS ID #NJOC2043288, Mary Bueti, BHHS Fox & Roach Toms River. Bright MLS
- $339,0002 bd2 ba1.2k sqft78 Pulaski Boulevard, Toms River, NJ 08757For SaleMLS ID #22611601, Yehoshua Schwab, Deera Properties LLC. MoreMLS
- $315,0002 bd2 ba1.2k sqft2 Biscayne Street, Toms River, NJ 08757For SaleMLS ID #22617430, Sandra Healy, Berkshire Hathaway HomeServices Fox & Roach - Toms River. MoreMLS
- $299,9002 bd2 ba1.3k sqft9 Haiti Court, Toms River, NJ 08757For SaleMLS ID #22619706, Theresa Merola, Weichert Realtors-Pt.Pl.Beach. MoreMLS
- $319,9002 bd2 ba1.3k sqft62 Biabou Drive, Toms River, NJ 08757For SaleMLS ID #22618676, Salvatore Fiore Jr., ERA/ American Towne Realty. MoreMLS
