Charming 4BR/2.5BA Move-In Ready Home in Hawcreek Valley
Nestled at the base of the Blue Ridge Parkway in sought-after Hawcreek Valley, this single-level, 4-bedroom, 2.5-bathroom home is your forever retreat. Move-in ready with recent upgrades, mature landscaping, and a flexible floor plan.
Key Features:
Spacious layout with 2 en-suite bathrooms, hardwood floors, and a cozy gas fireplace.
Recent upgrades: New kitchen appliances, a gas range, natural gas furnace, recessed lighting,
Outdoor oasis: fenced yard, pollinator garden, and private back porch for relaxation.
Top-tier location: 10 minutes to downtown Asheville, close to hiking, biking, and in the city school district.
Great for outdoor enthusiasts and buyers seeking a safe, quiet, peaceful, low-maintenance home. Don’t miss this Asheville treasure— see why Haw Creek Valley is so sought after. Some photos have been virtually rendered.
Under contract-no show
$439,000
5 W Maple Dr, Asheville, NC 28805
4beds
1,764sqft
Single Family Residence
Built in 1967
0.24 Acres Lot
$-- Zestimate®
$249/sqft
$-- HOA
What's special
Fenced yardPollinator gardenCozy gas fireplaceRecessed lightingHardwood floorsMature landscapingGas range
- 24 days
- 1,337
- 203
Likely to sell faster than
Zillow last checked:
Listing updated:
Listed by:
Craig Tribus 804-656-5007,
Beycome Brokerage Realty LLC
Source: Canopy MLS as distributed by MLS GRID,MLS#: 4427878
Facts & features
Interior
Bedrooms & bathrooms
- Bedrooms: 4
- Bathrooms: 3
- Full bathrooms: 2
- 1/2 bathrooms: 1
- Main level bedrooms: 4
Primary bedroom
- Level: Main
- Dimensions: 11' 0" X 0' 0"
Bedroom s
- Level: Main
- Dimensions: 16' 0" X 0' 0"
Bedroom s
- Level: Main
- Dimensions: 15' 0" X 0' 0"
Bedroom s
- Level: Main
- Dimensions: 9' 0" X 0' 0"
Bathroom full
- Level: Main
- Dimensions: 12' 0" X 0' 0"
Bathroom full
- Level: Main
- Dimensions: 5' 0" X 0' 0"
Bathroom half
- Level: Main
- Dimensions: 4' 0" X 0' 0"
Other
- Level: Main
- Dimensions: 12' 0" X 0' 0"
Dining room
- Level: Main
- Dimensions: 12' 0" X 0' 0"
Kitchen
- Level: Main
- Dimensions: 10' 0" X 0' 0"
Laundry
- Level: Main
- Dimensions: 10' 0" X 0' 0"
Living room
- Level: Main
- Dimensions: 16' 0" X 0' 0"
Heating
- Central, Heat Pump
Cooling
- Central Air
Appliances
- Included: Dryer, Washer
- Laundry: Inside, Laundry Closet
Features
- Has basement: No
- Fireplace features: Gas, Primary Bedroom
Interior area
- Total structure area: 1,764
- Total interior livable area: 1,764 sqft
- Finished area above ground: 1,764
- Finished area below ground: 0
Video & virtual tour
Property
Parking
- Total spaces: 1
- Parking features: Driveway, Garage on Main Level
- Garage spaces: 1
- Has uncovered spaces: Yes
Features
- Levels: One
- Stories: 1
- Waterfront features: None
Lot
- Size: 0.24 Acres
Details
- Parcel number: 965985573600000
- Zoning: RS4
- Special conditions: Standard
Construction
Type & style
- Home type: SingleFamily
- Property subtype: Single Family Residence
Materials
- Brick Partial, Cedar Shake, Block
- Foundation: Crawl Space, Pillar/Post/Pier
Condition
- New construction: No
- Year built: 1967
Utilities & green energy
- Sewer: Public Sewer
- Water: City, Public
Community & HOA
Community
- Subdivision: Rolling Green
Location
- Region: Asheville
Financial & listing details
- Price per square foot: $249/sqft
- Tax assessed value: $290,400
- Annual tax amount: $2,871
- Date on market: 9/28/2026
- Cumulative days on market: 24 days
- Listing terms: Cash,Conventional,FHA,VA Loan
- Road surface type: Gravel, Paved
Estimated market value
Not available
Estimated sales range
Not available
Not available
Price history
| Date | Event | Price |
|---|---|---|
| 10/7/2026 | Pending sale | $439,000$249/sqft |
Source:  Canopy MLS as distributed by MLS GRID #4427878 Report a problem | ||
| 9/28/2026 | Listed for sale | $439,000+14.6%$249/sqft |
Source: Canopy MLS as distributed by MLS GRID #4427878 Report a problem | ||
| 4/21/2023 | Sold | $383,000$217/sqft |
Source: Public Record Report a problem | ||
| 7/29/2021 | Listing removed | -- |
Source: Zillow Rental Manager Report a problem | ||
| 7/26/2021 | Listed for rent | $2,000+14.3%$1/sqft |
Source: Zillow Rental Manager Report a problem | ||
| 3/24/2021 | Listing removed | -- |
Source: Owner Report a problem | ||
| 7/1/2019 | Listing removed | $1,750$1/sqft |
Source: Owner Report a problem | ||
| 6/24/2019 | Listed for rent | $1,750+9.4%$1/sqft |
Source: Owner Report a problem | ||
| 2/12/2017 | Listing removed | $1,600$1/sqft |
Source: Owner Report a problem | ||
| 1/30/2017 | Listed for rent | $1,600$1/sqft |
Source: Owner Report a problem | ||
Public tax history
| Year | Property taxes | Tax assessment |
|---|---|---|
| 2025 | $2,871 +6.6% | $290,400 |
| 2024 | $2,692 +2.9% | $290,400 |
| 2023 | $2,617 +1.1% | $290,400 |
| 2022 | $2,587 | $290,400 |
| 2021 | $2,587 +31.8% | $290,400 +41.7% |
| 2020 | $1,963 | $204,900 |
| 2019 | $1,963 | $204,900 |
| 2018 | $1,963 | $204,900 +28.9% |
| 2017 | $1,963 -1% | $158,900 |
| 2016 | $1,983 +15.7% | $158,900 |
| 2015 | $1,715 +1.4% | $158,900 |
| 2014 | $1,691 | $158,900 |
| 2013 | -- | $158,900 -13.2% |
| 2012 | -- | $183,000 |
| 2011 | -- | $183,000 |
| 2010 | -- | $183,000 |
| 2009 | -- | $183,000 |
| 2007 | -- | $183,000 |
| 2006 | -- | $183,000 +39.1% |
| 2005 | -- | $131,600 |
| 2004 | -- | $131,600 |
| 2003 | -- | $131,600 |
| 2002 | -- | $131,600 +32.9% |
| 2001 | -- | $99,000 |
Find assessor info on the county website
Monthly payment
Est. payment
Payment breakdown
Explore the cost of this home by adjusting the details. Changes won't be saved.Climate risks
Neighborhood: 28805
Nearby schools
Schools provided by the listing agent
- Elementary: Haw Creek
- Middle: AC Reynolds
- High: AC Reynolds
Source: Canopy MLS as distributed by MLS GRID. This data may not be complete. We recommend contacting the local school district to confirm school assignments for this home.
Similar homes
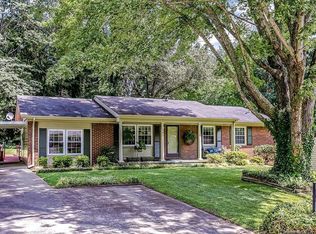
- $450,0004 bd2 ba1.6k sqft6 Hillview Cir, Asheville, NC 28805For Sale
 MLS ID #4354850, Carrie Chandler, Keller Williams Mtn Partners, LLC. Canopy MLS as distributed by MLS GRID
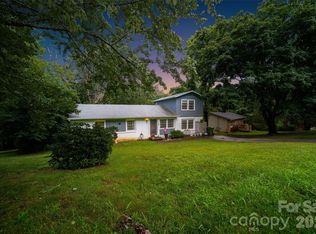
- $425,0004 bd3 ba1.1k sqft25 Hickory Tree Rd, Asheville, NC 28805For Sale
 MLS ID #4418920, Athena Cermak, Keller Williams Professionals. Canopy MLS as distributed by MLS GRID
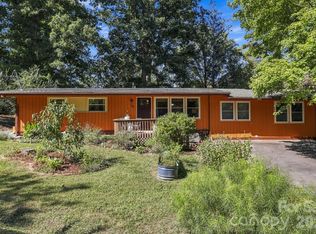
- $525,0005 bd3 ba2k sqft16 Melton Dr, Asheville, NC 28805For Sale
 MLS ID #4426239, Jordan Lockaby, Keller Williams Professionals. Canopy MLS as distributed by MLS GRID
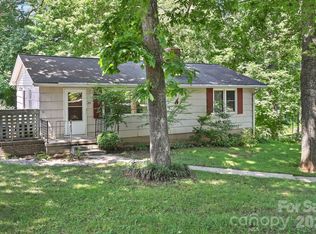
- $449,0004 bd2 ba1.9k sqft297 White Pine Dr, Asheville City, NC 28805For Sale
 MLS ID #4359261, Angela Harrell-O'Brien, NextHome AVL Realty. Canopy MLS as distributed by MLS GRID
- $573,0004 bd3 ba2.4k sqft17 Rhododendron Pl, Asheville, NC 28805For SaleMLS ID #4399647, Becca Loomer, Fox Den Realty. Canopy MLS as distributed by MLS GRID
- $469,0003 bd3 ba1.5k sqft10 Botany View Ct, Asheville, NC 28805For SaleMLS ID #4394673, Corky Cordell, Cordell Realty LLC. Canopy MLS as distributed by MLS GRID
- $474,9003 bd2 ba1.4k sqft38 Nixon Ter, Asheville, NC 28805For SaleMLS ID #4385121, Charlsey Russell, Keller Williams Mtn Partners, LLC. Canopy MLS as distributed by MLS GRID
- $440,0004 bd2 ba1.8k sqft1 Beaverdam Knoll Rd, Asheville, NC 28804For SaleMLS ID #4382855, Jay Grimmett, MACKEY REALTY LLC - AVL. Canopy MLS as distributed by MLS GRID
- $555,0005 bd3 ba2.5k sqft2 Independence Blvd, Asheville, NC 28805For SaleMLS ID #4419918, Alyssa Augustine, Mosaic Community Lifestyle Realty. Canopy MLS as distributed by MLS GRID
- $595,0004 bd2 ba1.6k sqft49 White Pine Dr, Asheville, NC 28805For SaleMLS ID #4420186, Clarissa Marshall, EXP Realty LLC. Canopy MLS as distributed by MLS GRID
- $620,0004 bd3 ba2k sqft23 Springwood Dr, Asheville, NC 28805For SaleMLS ID #4365304, Erik Tillman, Roots Property Advisors dba Redtree Property Advisors. Canopy MLS as distributed by MLS GRID
- $464,5003 bd2 ba1.9k sqft603 Rose Hill Rd, Asheville, NC 28803For SaleMLS ID #4351754, Anne Linhart, RE/MAX Results. Canopy MLS as distributed by MLS GRID
- $515,0004 bd2 ba1.5k sqft5 Sunwashed Way, Asheville, NC 28803For SaleMLS ID #4422593, Mark Lavin, MACKEY REALTY LLC - AVL. Canopy MLS as distributed by MLS GRID
- $375,0003 bd2 ba1.8k sqft376 School Rd E, Asheville, NC 28803For SaleMLS ID #4421506, Jackie Dirscherl, Mosaic Community Lifestyle Realty. Canopy MLS as distributed by MLS GRID
- $575,0003 bd4 ba2.2k sqft464 Governors View Rd, Asheville, NC 28805For SaleMLS ID #4402270, Caroline Kalpinski, Premier Sotheby’s International Realty. Canopy MLS as distributed by MLS GRID
- $389,0002 bd2 ba1.3k sqft75 Harrison Hill Rd, Swannanoa, NC 28778For SaleMLS ID #4435357, Byron Bailey, GreyBeard Realty. Canopy MLS as distributed by MLS GRID
- $549,0003 bd3 ba1.9k sqft5 Parkway Creek Dr, Asheville, NC 28803For SaleMLS ID #4429055, Carly Esslinger, Town and Mountain Realty. Canopy MLS as distributed by MLS GRID
- $479,0005 bd2 ba1.9k sqft26 Cedar Hill Rd, Asheville, NC 28806For SaleMLS ID #4357706, Stephen A Robinson, Realty ONE Group Pivot Asheville. Canopy MLS as distributed by MLS GRID
- $499,5003 bd3 ba1.8k sqft109 Lovers Loop Rd, Asheville, NC 28803For SaleMLS ID #4380982, Alyssa Augustine, Mosaic Community Lifestyle Realty. Canopy MLS as distributed by MLS GRID
- $435,0003 bd2 ba1.9k sqft37 Wilmington St, Asheville, NC 28806For SaleMLS ID #4395314, Sean Sakatos, Patton Allen Real Estate LLC. Canopy MLS as distributed by MLS GRID
