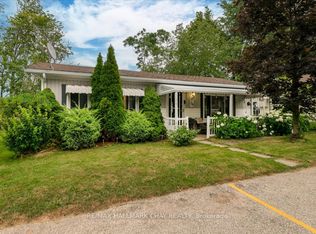
Welcome to 5 Walnut Court, a beautifully maintained 1248 sqft Bungalow, tucked away on a quiet court in the highly desirable Sandycove Acres adult lifestyle community. The property features Stained glass windows, window coverings & gas fireplace in living room. Stainless Appliances, Gas Stove, 2 sets of pot drawers, Double Wide Built in Pantry plus Microwave station, Side door entry to Gas BBQ on side/rear deck (included), Lots of Storage in the kitchen. Dining room features built in Buffet & French Glass Doors. This inviting residence offers comfortable one-level living with a bright, functional floor plan, spacious principal rooms, generous natural light, and low-maintenance living designed for easy everyday enjoyment. The private outdoor space is ideal for relaxing or entertaining, while ample parking and 2 exterior garden storage sheds add everyday convenience. Located in the heart of Sandycove Acres, residents enjoy access to an exceptional resort-style lifestyle with three community centres, two heated outdoor pools, a fitness centre, woodworking shop, games rooms, shuffleboard, pickleball, walking trails, and an extensive calendar of clubs, social events, and recreational activities. The community also features convenient on-site services including a pharmacy, salon, restaurant, and variety store. Ideally situated just minutes from Lake Simcoe, Innisfil Beach Park, golf courses, marinas, shopping, restaurants, Barrie, Friday Harbour Resort, and Highway 400, this home offers the perfect balance of peaceful community living with easy access to everyday amenities. A wonderful opportunity to enjoy an active, maintenance-friendly lifestyle in one of Ontario's premier adult communities. New Land Lease $870.00+54.21+136.73 (If financing required) or Assume current Lease 787.71+54.21+136.73 (No financing & with seller approval) Check it Out!
For sale
C$298,750
5 Walnut Ct, Innisfil, ON L9S 1M7
2beds
2baths
Single Family Residence
Built in ----
-- sqft lot
$-- Zestimate®
C$--/sqft
C$-- HOA
What's special
Stained glass windowsWindow coveringsStainless appliancesGas stoveMicrowave stationFrench glass doorsComfortable one-level living
- 3 days |
- 12 |
- 0 |
Zillow last checked:
Listing updated:
Listed by:
CENTURY 21 B.J. ROTH REALTY LTD., BROKERAGE
Source: TRREB,MLS®#: N13559396 Originating MLS®#: Toronto Regional Real Estate Board
Originating MLS®#: Toronto Regional Real Estate BoardFacts & features
Interior
Bedrooms & bathrooms
- Bedrooms: 2
- Bathrooms: 2
Heating
- Baseboard, Gas
Cooling
- Central Air
Appliances
- Included: Water Softener
Features
- Primary Bedroom - Main Floor, Separate Hydro Meter
- Flooring: Carpet Free
- Basement: None,Crawl Space
- Has fireplace: Yes
- Fireplace features: Natural Gas
Interior area
- Living area range: 1100-1500 null
Property
Parking
- Total spaces: 2
- Parking features: Other
Features
- Patio & porch: Deck, Porch
- Exterior features: Awning(s), Landscaped, Lighting, Privacy, Year Round Living
- Has private pool: Yes
- Pool features: Community, Outdoor Pool, Salt Water
- Has view: Yes
- View description: Garden, Trees/Woods
Lot
- Features: Wooded/Treed, Golf, Rec./Commun.Centre, Cul de Sac/Dead End, Beach, Lake/Pond
Details
- Additional structures: Garden Shed, Shed
- Parcel number: 580820035
Construction
Type & style
- Home type: SingleFamily
- Architectural style: Bungalow
- Property subtype: Single Family Residence
Materials
- Vinyl Siding
- Foundation: Other
- Roof: Asphalt Shingle
Utilities & green energy
- Sewer: Sewer
- Water: Comm Well
Community & HOA
Community
- Security: Carbon Monoxide Detector(s), Smoke Detector(s)
Location
- Region: Innisfil
Financial & listing details
- Annual tax amount: C$2,291
- Date on market: 7/14/2026
CENTURY 21 B.J. ROTH REALTY LTD., BROKERAGE
CENTURY 21 B.J. ROTH REALTY LTD., BROKERAGE
By pressing Contact Agent, you agree that the real estate professional identified above may call/text you about your search, which may involve use of automated means and pre-recorded/artificial voices. You don't need to consent as a condition of buying any property, goods, or services. Message/data rates may apply. You also agree to our Terms of Use. Zillow does not endorse any real estate professionals. We may share information about your recent and future site activity with your agent to help them understand what you're looking for in a home.
Price history
Price history is unavailable.
Public tax history
Tax history is unavailable.
Climate risks
Neighborhood: L9S
Nearby schools
GreatSchools rating
No schools nearby
We couldn't find any schools near this home.
- C$299,9002 bd1 ba-- sqft5 Willow Lndg, Innisfil, ON L9S1M7For Sale
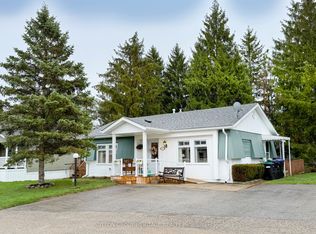
- C$257,0002 bd2 ba1.3k sqft3 Yew Ct, Innisfil, ON L9S1M9Sold
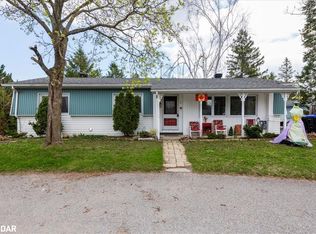
- C$389,9002 bd1 ba-- sqft18 Cherrywood Ln, Innisfil, ON L9S1M6For Sale
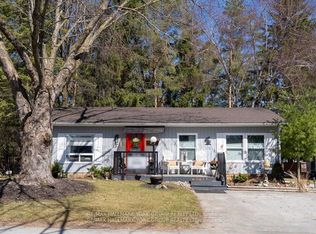
- C$399,0002 bd1 ba-- sqft15 Cherrywood Ln, Innisfil, ON L9S1M6For Sale
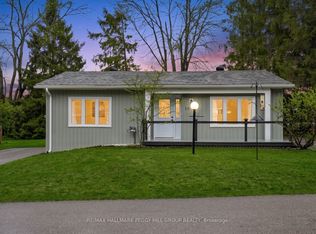
- C$379,5002 bd2 ba-- sqft1 South Blvd, Innisfil, ON L9S1M8For Sale
- C$---- bd-- ba-- sqft877 Lockhart Rd, Innisfil, ON L9S3E7Off Market
- C$358,7003 bd2 ba-- sqft1 Nectarine Ct, Innisfil, ON L9S1M4For Sale
- C$289,0002 bd1 ba-- sqft67 Main St, Innisfil, ON L9S1N2For Sale
Similar homes
- C$279,0002 bd2 ba-- sqft9 Hawthorne Dr, Innisfil, ON L9S 1P7For Sale
 MLS ID #N13572328, COLDWELL BANKER THE REAL ESTATE CENTRE. TRREB
 - C$299,9002 bd1 ba-- sqft5 Willow Lndg, Innisfil, ON L9S 1M7For SaleMLS ID #N13097060, SUTTON GROUP-HERITAGE REALTY INC.. TRREB
- C$247,0002 bd1 ba-- sqft28 Flora Ct, Innisfil, ON L9S 1R4For Sale
 MLS ID #N13574338, RE/MAX HALLMARK CHAY REALTY. TRREB
 - C$325,0002 bd2 ba-- sqft3 Fairbirch Ct, Innisfil, ON L9S 1R2For SaleMLS ID #N13527440, RE/MAX CROSSTOWN REALTY INC.. TRREB
- C$294,0003 bd1 ba-- sqft15 Flora Dr, Innisfil, ON L9S 1R3For SaleMLS ID #N13495018, RIGHT AT HOME REALTY INC.. TRREB
- C$275,0003 bd1 ba-- sqft21 Hawthorne Dr, Innisfil, ON L9S 1P7For SaleMLS ID #N13542280, FARIS TEAM REAL ESTATE. TRREB
- C$289,0002 bd1 ba-- sqft67 Main St, Innisfil, ON L9S 1N2For SaleMLS ID #N13535076, SUTTON GROUP INCENTIVE REALTY INC.. TRREB
- C$289,0002 bd2 ba-- sqft85 Hawthorne Dr, Innisfil, ON L9S 1N5For SaleMLS ID #N13467300, RE/MAX HALLMARK PEGGY HILL GROUP REALTY. TRREB
- C$275,0002 bd2 ba-- sqft2 Mimosa Dr, Innisfil, ON L9S 1R2For SaleMLS ID #N13046048, SUTTON GROUP INCENTIVE REALTY INC.. TRREB
- C$290,0002 bd2 ba-- sqft43 Linden Ln, Innisfil, ON L9S 1P2For SaleMLS ID #N13015168, RE/MAX HALLMARK CHAY REALTY. TRREB
- C$279,9003 bd2 ba-- sqft17 Linden Ln, Innisfil, ON L9S 1P4For SaleMLS ID #N13132150, COLDWELL BANKER THE REAL ESTATE CENTRE. TRREB
- C$309,0002 bd1 ba-- sqft53 Corner Brook Trl, Innisfil, ON L9S 1N6For SaleMLS ID #N13156450, RE/MAX HALLMARK PEGGY HILL GROUP REALTY. TRREB
- C$277,0002 bd1 ba-- sqft9 Locust Hill Ct, Innisfil, ON L9S 1R7For SaleMLS ID #N13172008, RE/MAX HALLMARK CHAY REALTY. TRREB
- C$275,0002 bd2 ba-- sqft8 Carmans Cv, Innisfil, ON L9S 1R9For SaleMLS ID #N13228432, RE/MAX HALLMARK PEGGY HILL GROUP REALTY. TRREB
- C$324,9002 bd2 ba-- sqft8 Belle Isle Arm, Innisfil, ON L9S 1N7For SaleMLS ID #N13164136, CENTURY 21 B.J. ROTH REALTY LTD.. TRREB
- C$399,9002 bd2 ba-- sqft3 Honeysuckle Ln, Innisfil, ON L9S 1M5For SaleMLS ID #N13536418, ROYAL LEPAGE FIRST CONTACT REALTY. TRREB
- C$399,0003 bd2 ba-- sqft41 Trefoil Dr N, Innisfil, ON L9S 1P7For SaleMLS ID #N13549768, RE/MAX REALTRON REALTY INC.. TRREB
- C$259,9002 bd1 ba-- sqft17 Trefoil Dr, Innisfil, ON L9S 1P8For SaleMLS ID #N13135288, COLDWELL BANKER THE REAL ESTATE CENTRE. TRREB
- C$267,5003 bd1 ba-- sqft23 Mimosa Cres, Innisfil, ON L9S 1P9For SaleMLS ID #N12975068, ROYAL LEPAGE FIRST CONTACT REALTY. TRREB
- C$379,5002 bd2 ba-- sqft1 South Blvd, Innisfil, ON L9S 1M8For SaleMLS ID #N13445464, RIGHT AT HOME REALTY INC.. TRREB
