Step inside this beautifully renovated bungalow located in the desirable Sandycove Acres adult lifestyle community. Thoughtfully updated from top to bottom, this turn-key home offers modern comfort and low-maintenance living in a vibrant, amenity-rich setting.The exterior has been completely refreshed with new premium vinyl siding, energy-efficient windows, new exterior doors, gutters, and spray foam insulation in the crawlspace for improved efficiency and comfort. A new custom deck and private backyard provide the perfect space to relax and enjoy the outdoors. Inside, the home shines with premium waterproof laminate flooring, fresh neutral paint, and abundant pot lighting that creates a bright, modern feel throughout. The stunning kitchen features quartz countertops, under-cabinet lighting, new stainless steel appliances, a built-in dishwasher, and large pantry. The primary bedroom includes a walk-in closet and private 2-piece ensuite, while the spa-like main bathroom offers a custom 3-piece shower with built-in bench and a large vanity with ample storage. Additional upgrades include a brand-new high-efficiency furnace, central air conditioning, new shingles, and a custom built-in shelving unit in the dining room. Located near Lake Simcoe, residents enjoy access to three clubhouses, two heated outdoor pools, fitness facilities, games rooms, a wood workshop, pickle ball courts, shuffleboard, walking trails, and a full social calendar. This move-in ready bungalow is the perfect choice for those seeking an active, worry-free lifestyle in one of Simcoe County's most popular adult communities. Monthly Maintenance: Tax $118.04 + Rent $724.81 = $842.85
For sale
C$379,500
1 South Blvd, Innisfil, ON L9S 1M8
2beds
2baths
Single Family Residence
Built in ----
-- sqft lot
$-- Zestimate®
C$--/sqft
C$-- HOA
What's special
Beautifully renovated bungalowModern comfortNew premium vinyl sidingEnergy-efficient windowsNew exterior doorsNew custom deckPrivate backyard
- 31 days |
- 34 |
- 2 |
Zillow last checked:
Listing updated:
Listed by:
RIGHT AT HOME REALTY INC.
Source: TRREB,MLS®#: N13595960 Originating MLS®#: Toronto Regional Real Estate Board
Originating MLS®#: Toronto Regional Real Estate BoardFacts & features
Interior
Bedrooms & bathrooms
- Bedrooms: 2
- Bathrooms: 2
Primary bedroom
- Level: Main
- Dimensions: 3.65 x 3.1
Bedroom 2
- Level: Main
- Dimensions: 3.3 x 3
Dining room
- Level: Main
- Dimensions: 4.2 x 3
Kitchen
- Level: Main
- Dimensions: 4.9 x 3
Living room
- Level: Main
- Dimensions: 4.5 x 3.6
Heating
- Forced Air, Gas
Cooling
- Central Air
Appliances
- Included: Water Heater
Features
- Primary Bedroom - Main Floor
- Flooring: Carpet Free
- Basement: Crawl Space
- Has fireplace: No
Interior area
- Living area range: 700-1100 null
Property
Parking
- Total spaces: 2
- Parking features: Private Double
Features
- Patio & porch: Deck, Patio, Porch
- Exterior features: Landscape Lighting, Landscaped, Privacy, Recreational Area, Year Round Living
- Has private pool: Yes
- Pool features: Community, In Ground
- Has view: Yes
- View description: Clear, Garden, Trees/Woods
Lot
- Topography: Level
Construction
Type & style
- Home type: SingleFamily
- Architectural style: Bungalow
- Property subtype: Single Family Residence
Materials
- Vinyl Siding
- Foundation: Piers
- Roof: Asphalt Shingle
Utilities & green energy
- Sewer: Sewer
Community & HOA
Location
- Region: Innisfil
Financial & listing details
- Annual tax amount: C$1,416
- Date on market: 7/23/2026
Price history
Price history is unavailable.
Public tax history
Tax history is unavailable.
Climate risks
Neighborhood: L9S
Nearby schools
GreatSchools rating
No schools nearby
We couldn't find any schools near this home.
- C$257,0002 bd2 ba1.3k sqft3 Yew Ct, Innisfil, ON L9S1M9Sold
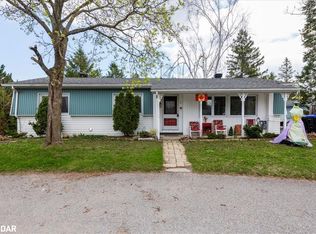
- C$499,9003 bd2 ba-- sqft1 Western Ave, Innisfil, ON L9S1L7For Sale

- C$374,9002 bd1 ba-- sqft22 Western Ave, Innisfil, ON L9S1M1For Sale

- C$299,9002 bd1 ba-- sqft5 Willow Lndg, Innisfil, ON L9S1M7For Sale
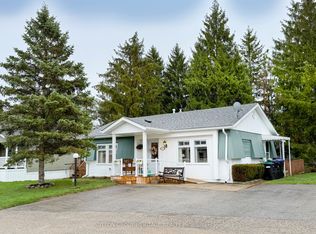
- C$320,0002 bd2 ba1.3k sqft12 Flora Ct, Innisfil, ON L9S1R3Sold
- C$230,0002 bd1 ba900 sqft7 Flora Ct, Innisfil, ON L9S1R4Sold
- C$249,0002 bd1 ba-- sqft67 Main St, Innisfil, ON L9S1N2For Sale
- C$223,0002 bd1 ba-- sqft28 Flora Ct, Innisfil, ON L9S1R4For Sale
Similar homes
- C$395,0002 bd1 ba-- sqft15 Cherrywood Ln, Innisfil, ON L9S 1M6For Sale
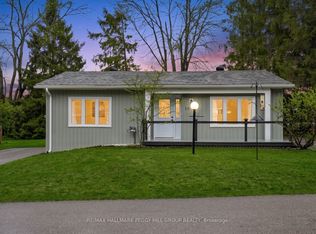 MLS ID #N13664274, RE/MAX HALLMARK PEGGY HILL GROUP REALTY. TRREB
 - C$374,9002 bd1 ba-- sqft22 Western Ave, Innisfil, ON L9S 1M1For SaleMLS ID #N13622436, COLDWELL BANKER THE REAL ESTATE CENTRE. TRREB
- C$399,0003 bd2 ba-- sqft41 Trefoil Dr N, Innisfil, ON L9S 1P7For Sale
 MLS ID #N13549768, RE/MAX REALTRON REALTY INC.. TRREB
 - C$389,9002 bd1 ba-- sqft18 Cherrywood Ln, Innisfil, ON L9S 1M6For Sale
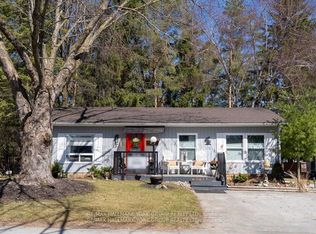 MLS ID #N13235880, RE/MAX HALLMARK YORK GROUP REALTY LTD.. TRREB
 - C$299,9002 bd1 ba-- sqft53 Corner Brook Trl, Innisfil, ON L9S 1N6For SaleMLS ID #N13703800, RE/MAX HALLMARK PEGGY HILL GROUP REALTY. TRREB
- C$369,0002 bd2 ba-- sqft37 Hawthorne Dr, Innisfil, ON L9S 1P1For SaleMLS ID #N13676338, FARIS TEAM REAL ESTATE. TRREB
- C$325,0002 bd2 ba-- sqft3 Fairbirch Ct, Innisfil, ON L9S 1R2For SaleMLS ID #N13527440, RE/MAX CROSSTOWN REALTY INC.. TRREB
- C$244,9002 bd1 ba-- sqft47 Main St, Innisfil, ON L9S 1N1For SaleMLS ID #N13704086, SUTTON GROUP INCENTIVE REALTY INC.. TRREB
- C$359,9002 bd2 ba-- sqft5 Terra Nova Arm St, Innisfil, ON L9S 1S1For SaleMLS ID #N13061604, ROYAL LEPAGE FIRST CONTACT REALTY. TRREB
- C$278,5003 bd1 ba-- sqft15 Flora Dr, Innisfil, ON L9S 1R3For SaleMLS ID #N13614374, RIGHT AT HOME REALTY INC.. TRREB
- C$249,0002 bd1 ba-- sqft67 Main St, Innisfil, ON L9S 1N2For SaleMLS ID #N13658756, SUTTON GROUP INCENTIVE REALTY INC.. TRREB
- C$235,0002 bd1 ba-- sqft30 Flora Ct, Innisfil, ON L9S 1R4For SaleMLS ID #N13632884, RED APPLE REAL ESTATE INC.. TRREB
- C$239,5002 bd2 ba-- sqft36 Weeping Willow Dr, Innisfil, ON L9S 1P1For SaleMLS ID #N13628098, SUTTON GROUP INCENTIVE REALTY INC.. TRREB
- C$399,9002 bd2 ba-- sqft120 Roxanna Dr, Georgina, ON L0E 1R0For SaleMLS ID #N13700660, RE/MAX HALLMARK YORK GROUP REALTY LTD.. TRREB
- C$269,0002 bd2 ba-- sqft13 Broadway Ave, Innisfil, ON L9S 1M9For SaleMLS ID #N13639126, RE/MAX REALTRON REALTY INC.. TRREB
- C$399,9001 bd1 ba-- sqft14 Pumpkin Corner Cres #1, Barrie, ON L9J 0T6For SaleMLS ID #S13703900, RE/MAX CROSSTOWN REALTY INC.. TRREB
- C$239,9002 bd1 ba-- sqft13 Hawthorne Dr, Innisfil, ON L9S 1P7For SaleMLS ID #N13414084, COLDWELL BANKER RONAN REALTY. TRREB
- C$267,5003 bd1 ba-- sqft23 Mimosa Cres, Innisfil, ON L9S 1P9For SaleMLS ID #N12975068, ROYAL LEPAGE FIRST CONTACT REALTY. TRREB
- C$389,9002 bd1 ba-- sqft243 Ferndale Dr S #76, Barrie, ON L4N 0T6For SaleMLS ID #S13688010, FARIS TEAM REAL ESTATE. TRREB
- C$388,8881 bd1 ba-- sqftMarina Bay, Barrie, ON L4N 3A5For SaleMLS ID #S13692708, RE/MAX HALLMARK CHAY REALTY. TRREB
