Newer Construction-Luxury Single-Story Estate-3.35 Acres-Panoramic Views. A rare gem, this exceptional Mediterranean Modern estate was completed in December 2021. Situated on one of Pleasanton's most exclusive streets, offering breathtaking panoramic valley views, the grand formal entry opens to an expansive great room with soaring ceilings, seamlessly flowing into the chef's kitchen. Designed for everyday entertaining, the kitchen features a large freestanding island, top-of-the-line Thermador appliances, and a striking blend of white quartz and black granite countertops. The formal dining room showcases spectacular views and is complemented by an impressive 800-bottle wine cellar, perfect for collectors and entertainers alike. The thoughtfully designed single-story floor plan also includes a formal living room with a fireplace, a private office, and four spacious bedrooms, including two en-suite bedrooms. The luxurious primary suite serves as a private retreat, offering dual walk-in closets and a spa-inspired bath with dual vanities, a freestanding soaking tub, and an oversized walk-in shower. Step outside to the resort-style backyard, where an expansive pool and spa, fully equipped outdoor kitchen and a fire pit to create the perfect setting for year-round entertaining.
For sale
$6,495,888
5 Winding Oaks Dr, Pleasanton, CA 94566
4beds
5,761sqft
Single Family Residence, Residential
Built in 2021
3.35 Acres Lot
$-- Zestimate®
$1,128/sqft
$-- HOA
What's special
- 14 days
- 1,033
- 45
Zillow last checked:
Listing updated:
Listed by:
Mona Lisa Weise 01408750 408-221-0627,
Compass 415-660-9955
Source: MLSListings Inc,MLS#: ML82059150
Facts & features
Interior
Bedrooms & bathrooms
- Bedrooms: 4
- Bathrooms: 4
- Full bathrooms: 3
- 1/2 bathrooms: 1
Rooms
- Room types: Laundry, Office
Bedroom
- Features: PrimarySuiteRetreat, WalkinCloset
Bathroom
- Features: DoubleSinks, PrimaryStallShowers, ShowersoverTubs2plus, StallShower, Tile, OversizedTub
Dining room
- Features: BreakfastBar, FormalDiningRoom
Family room
- Features: SeparateFamilyRoom
Kitchen
- Features: Island, IslandwithSink, Pantry
Heating
- Central Forced Air
Cooling
- Central Air, Zoned
Appliances
- Included: Disposal, Range Hood, Microwave, Built In Oven, Double Oven, Self Cleaning Oven, Gas Oven/Range, Refrigerator, Wine Refrigerator, Washer/Dryer
- Laundry: Gas Dryer Hookup, In Garage, Inside, In Utility Room
Features
- High Ceilings, One Or More Skylights, Vaulted Ceiling(s), Wet Bar, Walk-In Closet(s)
- Flooring: Hardwood, Other, Tile
- Number of fireplaces: 2
- Fireplace features: Family Room, Primary Bedroom
Interior area
- Total structure area: 5,761
- Total interior livable area: 5,761 sqft
Property
Parking
- Total spaces: 3
- Parking features: Attached, Off Site, Other
- Attached garage spaces: 3
Features
- Stories: 1
- Exterior features: Back Yard, Barbecue, Fenced, Fire Pit
- Pool features: Solar Heat, In Ground
- Fencing: Back Yard
- Has view: Yes
- View description: Valley
Lot
- Size: 3.35 Acres
- Features: Flag Lot
Details
- Parcel number: 9464611006
- Zoning: .
- Special conditions: Standard
Construction
Type & style
- Home type: SingleFamily
- Architectural style: Mediterranean
- Property subtype: Single Family Residence, Residential
Materials
- Foundation: Concrete Perimeter
- Roof: Tile
Condition
- New construction: No
- Year built: 2021
Utilities & green energy
- Gas: PublicUtilities
- Sewer: Public Sewer
- Water: Public
- Utilities for property: Public Utilities, Water Public, Solar
Community & HOA
Location
- Region: Pleasanton
Financial & listing details
- Price per square foot: $1,128/sqft
- Tax assessed value: $6,120,000
- Date on market: 8/27/2026
- Listing agreement: ExclusiveRightToSell
- Listing terms: CashorConventionalLoan
Estimated market value
Not available
Estimated sales range
Not available
Not available
Price history
| Date | Event | Price |
|---|---|---|
| 8/27/2026 | Listed for sale | $6,495,888+8.6%$1,128/sqft |
Source:  MLSListings Inc #ML82059150 Report a problem MLSListings Inc #ML82059150 Report a problem | ||
| 2/9/2022 | Sold | $5,980,000-3.5%$1,038/sqft |
Source:  SFAR #421614312 Report a problem SFAR #421614312 Report a problem | ||
| 1/25/2022 | Pending sale | $6,200,000$1,076/sqft |
Source: SFAR #421614312 Report a problem | ||
| 12/6/2021 | Listed for sale | $6,200,000$1,076/sqft |
Source: SFAR #421614312 Report a problem | ||
Public tax history
| Year | Property taxes | Tax assessment |
|---|---|---|
| 2026 | -- | $6,120,000 +2% |
| 2025 | $70,264 -3.5% | $6,000,000 -3.6% |
| 2024 | $72,835 +10% | $6,221,592 +10.9% |
| 2023 | $66,233 +77.2% | $5,609,600 +71.4% |
| 2022 | $37,373 +88.7% | $3,273,610 +87.9% |
| 2021 | $19,808 +53.1% | $1,742,227 +52.5% |
| 2020 | $12,936 -1.2% | $1,142,400 +2% |
| 2019 | $13,096 +13.5% | $1,120,000 +10.6% |
| 2018 | $11,538 | $1,013,045 +2% |
| 2017 | $11,538 +8.3% | $993,188 +2% |
| 2016 | $10,652 +0.1% | $973,717 +1.5% |
| 2015 | $10,642 | $959,100 +2% |
| 2014 | $10,642 | $940,317 +0.5% |
| 2013 | -- | $936,076 +2% |
| 2012 | -- | $917,724 +2% |
| 2011 | -- | $899,733 +0.8% |
| 2010 | -- | $893,014 |
Find assessor info on the county website
Monthly payment
Est. payment
Payment breakdown
Explore the cost of this home by adjusting the details. Changes won't be saved.Climate risks
Neighborhood: 94566
Nearby schools
Schools provided by the listing agent
- District: PleasantonUnified
Source: MLSListings Inc. This data may not be complete. We recommend contacting the local school district to confirm school assignments for this home.

Similar homes
- $4,499,0005 bd6 ba5.4k sqft1152 Paladin Way, Pleasanton, CA 94566For Sale
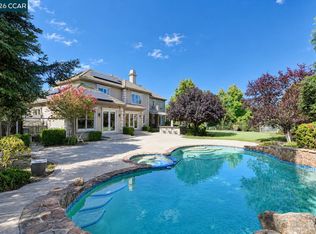 MLS ID #41146620, Ashley Sollars. CCAR
 - $6,248,0005 bd6 ba6.5k sqft5401 Penny Ln, Danville, CA 94588For Sale
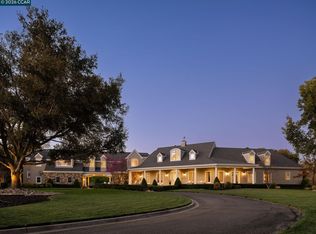 MLS ID #41144256, Joujou Chawla. CCAR
 - $6,295,0004 bd6 ba5.8k sqft1615 Lawrence Rd, Danville, CA 94506For Sale
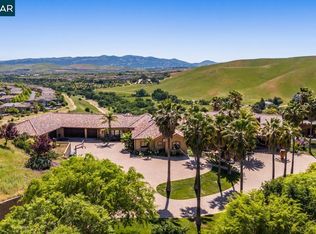 MLS ID #41144666, Valerie Vicente. CCAR
 - $5,800,0006 bd7 ba8k sqft1080 Finley Rd, San Ramon, CA 94583For Sale
 MLS ID #41137075, Davis Majumder. Bay East AOR
Local buyer's agents are ready to help
