Welcome to Winter Street...truly one of the prettiest locations in-town Plymouth has to offer...and then there is “Breezeworth”...a Queen Ann Colonial Revival home offering 4 bedrooms, 2 baths, living room, family room, library, totally updated kitchen and dining room and 1st floor separate laundry room. This home is truly a rare find with majestic views of Plymouth Bay and Long Beach, radiant colors at sunset and refreshing ocean breezes from the spacious wrap around porch. The comfortable and private screened porch off the dining room offers a peaceful retreat to enjoy a morning breakfast or evening cocktail. Walk to nearby Stephens Field offering tennis & pickle ball courts, waterfront access for small boats & other recreational amenities, the marina, Plymouth Yacht Club, Plymouth Rock and bustling Main Street with so many shops and restaurants to choose from! This home really has it all...impeccably maintained...nothing to do but move in and start enjoying all it has to offer!
Pending
$950,000
5 Winter Holw, Plymouth, MA 02360
4beds
2,330sqft
:
Get pre-qualified$6,191/mo
Single Family Residence
Built in 1900
6,482 Square Feet Lot
$945,400 Zestimate®
$408/sqft
$-- HOA
What's special
Family roomDining roomSpacious wrap around porchTotally updated kitchen
- 38 days |
- 159 |
- 2 |
Zillow last checked:
Listing updated:
Listed by:
Jean Sweeney 508-735-7100,
Conway - Plymouth 508-746-7500
Source: MLS PIN,MLS#: 73538886
Facts & features
Interior
Bedrooms & bathrooms
- Bedrooms: 4
- Bathrooms: 2
- Full bathrooms: 2
Primary bedroom
- Features: Ceiling Fan(s), Walk-In Closet(s), Flooring - Wall to Wall Carpet, Window(s) - Picture, Remodeled
- Level: Second
- Area: 192
- Dimensions: 16 x 12
Bedroom 2
- Features: Ceiling Fan(s), Closet, Flooring - Wall to Wall Carpet
- Level: Second
- Area: 156
- Dimensions: 13 x 12
Bedroom 3
- Features: Ceiling Fan(s), Closet, Flooring - Vinyl
- Level: Second
- Area: 120
- Dimensions: 10 x 12
Bedroom 4
- Features: Ceiling Fan(s), Closet, Flooring - Wall to Wall Carpet
- Level: Second
- Area: 96
- Dimensions: 8 x 12
Bathroom 1
- Features: Bathroom - 3/4, Flooring - Stone/Ceramic Tile
- Level: First
Bathroom 2
- Features: Bathroom - Full, Flooring - Stone/Ceramic Tile, Remodeled
- Level: Second
- Area: 40
- Dimensions: 5 x 8
Dining room
- Features: Deck - Exterior, Open Floorplan, Recessed Lighting, Remodeled, Flooring - Engineered Hardwood
- Level: First
- Area: 150
- Dimensions: 10 x 15
Family room
- Features: Ceiling Fan(s), Flooring - Wood, Window(s) - Bay/Bow/Box, Window(s) - Picture, Cable Hookup, Open Floorplan
- Level: First
- Area: 336
- Dimensions: 28 x 12
Kitchen
- Features: Window(s) - Bay/Bow/Box, Countertops - Upgraded, Cabinets - Upgraded, Recessed Lighting, Remodeled, Stainless Steel Appliances, Gas Stove, Flooring - Engineered Hardwood
- Level: First
- Area: 252
- Dimensions: 14 x 18
Living room
- Features: Flooring - Hardwood
- Level: First
- Area: 192
- Dimensions: 16 x 12
Heating
- Steam, Natural Gas, Ductless
Cooling
- Ductless
Appliances
- Included: Range, Dishwasher, Microwave, Refrigerator, Washer, Dryer
- Laundry: Flooring - Stone/Ceramic Tile, Main Level, Deck - Exterior, Electric Dryer Hookup, Washer Hookup, First Floor
Features
- Library, Sitting Room
- Flooring: Wood, Tile, Carpet, Flooring - Wood, Flooring - Hardwood
- Doors: Pocket Door
- Windows: Picture
- Basement: Bulkhead,Sump Pump,Concrete,Unfinished
- Number of fireplaces: 1
- Fireplace features: Living Room
Interior area
- Total structure area: 2,330
- Total interior livable area: 2,330 sqft
- Finished area above ground: 2,330
Property
Parking
- Total spaces: 4
- Parking features: Paved Drive, Off Street, Paved
- Uncovered spaces: 4
Features
- Patio & porch: Porch, Screened, Patio
- Exterior features: Porch, Porch - Screened, Patio, Storage, Garden
- Has view: Yes
- View description: Scenic View(s), Water, Bay
- Has water view: Yes
- Water view: Bay,Water
- Waterfront features: Beach Access, Ocean, Walk to, 1 to 2 Mile To Beach, Beach Ownership(Public)
Lot
- Size: 6,482 Square Feet
- Features: Wooded, Level
Details
- Parcel number: M:0024 B:0000 L:0017,1118396
- Zoning: R20S
Construction
Type & style
- Home type: SingleFamily
- Architectural style: Colonial,Antique
- Property subtype: Single Family Residence
Materials
- Frame
- Foundation: Other
- Roof: Shingle
Condition
- Year built: 1900
Utilities & green energy
- Sewer: Public Sewer
- Water: Public
Community & HOA
Community
- Features: Public Transportation, Shopping, Tennis Court(s), Park, Stable(s), Golf, Medical Facility, Laundromat, Highway Access, House of Worship, Marina, Public School, T-Station, Sidewalks
- Subdivision: In-town Plymouth
HOA
- Has HOA: No
Location
- Region: Plymouth
Financial & listing details
- Price per square foot: $408/sqft
- Tax assessed value: $633,300
- Annual tax amount: $8,037
- Date on market: 6/19/2026
- Road surface type: Paved
Estimated market value
$945,400
$898,000 - $993,000
$4,383/mo
Price history
| Date | Event | Price |
|---|---|---|
| 7/15/2026 | Pending sale | $950,000$408/sqft |
Source: MLS PIN #73538886 Report a problem | ||
| 7/1/2026 | Contingent | $950,000$408/sqft |
Source: MLS PIN #73538886 Report a problem | ||
| 6/30/2026 | Listed for sale | $950,000$408/sqft |
Source: MLS PIN #73538886 Report a problem | ||
| 6/25/2026 | Contingent | $950,000$408/sqft |
Source: MLS PIN #73538886 Report a problem | ||
| 6/19/2026 | Listed for sale | $950,000+144.2%$408/sqft |
Source: MLS PIN #73538886 Report a problem | ||
| 2/21/2018 | Listing removed | $389,000$167/sqft |
Source: CENTURY 21 Classic Gold #72253694 Report a problem | ||
| 1/18/2018 | Pending sale | $389,000$167/sqft |
Source: CENTURY 21 Classic Gold #72253694 Report a problem | ||
| 12/4/2017 | Sold | $389,000$167/sqft |
Source: Agent Provided Report a problem | ||
| 11/9/2017 | Listed for sale | $389,000-14.5%$167/sqft |
Source: Century 21 Classic Gold Realty #72253694 Report a problem | ||
| 5/24/2016 | Sold | $455,000+9.6%$195/sqft |
Source:  CCIMLS #21602547 Report a problem CCIMLS #21602547 Report a problem | ||
| 3/28/2016 | Listed for sale | $415,000+31.7%$178/sqft |
Source: ALANTE Real Estate #71977969 Report a problem | ||
| 4/7/2000 | Sold | $315,000+79%$135/sqft |
Source: Public Record Report a problem | ||
| 10/4/1996 | Sold | $176,000$76/sqft |
Source: Public Record Report a problem | ||
Public tax history
| Year | Property taxes | Tax assessment |
|---|---|---|
| 2025 | $8,037 +7.5% | $633,300 +9% |
| 2024 | $7,475 +0.6% | $580,800 +7.2% |
| 2023 | $7,428 -8.6% | $541,800 +2.8% |
| 2022 | $8,129 +7.3% | $526,800 +12.4% |
| 2021 | $7,576 +1.8% | $468,800 +3% |
| 2020 | $7,441 -0.3% | $455,100 +0.9% |
| 2019 | $7,460 +4.7% | $451,000 +4.2% |
| 2018 | $7,127 +4.4% | $433,000 +5.1% |
| 2017 | $6,829 +5.5% | $411,900 +3.5% |
| 2016 | $6,474 +4.7% | $397,900 0% |
| 2015 | $6,185 +6.9% | $398,000 +4.1% |
| 2014 | $5,787 +8.4% | $382,500 +3.4% |
| 2013 | $5,338 +1.4% | $369,900 -2.7% |
| 2012 | $5,263 +0.4% | $380,300 -5.4% |
| 2011 | $5,243 +5% | $402,100 |
| 2010 | $4,994 -0.8% | $402,100 -11.6% |
| 2009 | $5,035 +10.6% | $454,800 +3.2% |
| 2008 | $4,553 -2% | $440,800 -7.9% |
| 2007 | $4,645 -4.9% | $478,400 -3.2% |
| 2006 | $4,885 +11.2% | $494,400 +17.4% |
| 2005 | $4,392 +0.5% | $421,100 +13.8% |
| 2004 | $4,371 -9.4% | $370,100 -5.6% |
| 2003 | $4,824 | $392,200 +109.6% |
| 2001 | -- | $187,100 +21.2% |
| 1999 | $2,855 | $154,400 |
Find assessor info on the county website
Monthly payment
Est. payment
Payment breakdown
Explore the cost of this home by adjusting the details. Changes won't be saved.Climate risks
Neighborhood: Billington Sea
Nearby schools
GreatSchools rating
- 6/10Federal Furnace SchoolGrades: K-5Distance: 2.8 mi
- 5/10Plymouth Community Intermediate SchoolGrades: 6-8Distance: 2.4 mi
- 5/10Plymouth North High SchoolGrades: 9-12Distance: 2.8 mi
Schools provided by the listing agent
- Elementary: Nathanial Morton
- Middle: Pcis
- High: Plymouth North High School
Source: MLS PIN. This data may not be complete. We recommend contacting the local school district to confirm school assignments for this home.
- $660,0003 bd3 ba2.2k sqft3 Winter Holw, Plymouth, MA 02360Sold
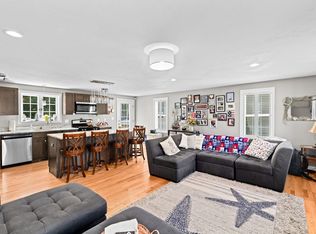
- $696,8003 bd3 ba1.6k sqft6 Winter Holw, Plymouth, MA 02360Off Market
- $671,1003 bd3 ba1.6k sqft1 Winter Holw, Plymouth, MA 02360Off Market
- $673,3003 bd3 ba1.6k sqft4 Winter Holw, Plymouth, MA 02360Off Market
- $713,8003 bd3 ba1.6k sqft2 Winter Holw, Plymouth, MA 02360Off Market
- $154,6002.89 Acres12 S Meadow Rd, Plymouth, MA 02360Off Market
- $579,2002 bd2 ba1.5k sqft97 Federal Furnace Rd, Plymouth, MA 02360Off Market
- $550,0002 bd1 ba1.4k sqft16 S Meadow Rd, Plymouth, MA 02360Off Market
A local agent can set up tours, give advice and negotiate with sellers.
A local lender can help you make sure your offer is ready when you are.
Similar homes
- $775,0003 bd2 ba1.5k sqft64 South St, Plymouth, MA 02360For Sale
 MLS ID #73553297, Catino Holm Group, Compass. MLS PIN
 - $899,9003 bd2 ba1.7k sqft15 Hall St, Plymouth, MA 02360For Sale
 MLS ID #73530794, Linda McDonough, Conway - Marshfield. MLS PIN
 - $899,0004 bd3 ba2.5k sqft83 Winding Way, Plymouth, MA 02360For Sale
 MLS ID #73520917, Kathleen LaNatra, Coldwell Banker Realty - Plymouth. MLS PIN
 - $859,5004 bd3 ba2.5k sqft9 Hill Dale Rd, Plymouth, MA 02360For Sale
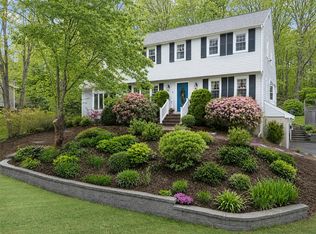 MLS ID #73521790, John Callahan, Conway - Plymouth. MLS PIN
 - $899,0004 bd3 ba2.5k sqft105 Joyce Dr, Plymouth, MA 02360For SaleMLS ID #73553399, Cheryl Phelan, Coldwell Banker Realty - Plymouth. MLS PIN
- $1,100,0004 bd3 ba3.1k sqft44 Russell St, Plymouth, MA 02360For SaleMLS ID #73512792, Patrick Ryan, Ryan Realty Group LLC. MLS PIN
- $889,0003 bd3 ba2.6k sqftSeton Highlands, Plymouth, MA 02360For SaleMLS ID #73553543, The Anchor Team, Jane Coit Real Estate, Inc.. MLS PIN
- $799,5003 bd3 ba2k sqft2000 State Rd, Plymouth, MA 02360For SaleMLS ID #73533610, Lynne Morey, Coldwell Banker Realty - Plymouth. MLS PIN
- $839,0003 bd2 ba2.3k sqft12 Hillcrest Rd, Kingston, MA 02364For SaleMLS ID #73546694, Aurissa White, Plymouth Sails Realty, LLC. MLS PIN
- $859,9004 bd3 ba2.1k sqft6 Preservation Way, Plymouth, MA 02360New ConstructionMLS ID #73542769, Sue Meharg, E.J. Pontiff Properties. MLS PIN
- $749,9003 bd2 ba2.5k sqft57 Justine Rd, Plymouth, MA 02360For SaleMLS ID #73543917, James Schulze, ListWell. MLS PIN
- $929,0002 bd3 ba3.2k sqft28 Cottage Cv, Plymouth, MA 02360For SaleMLS ID #73546214, Pinehills Resale team, Pinehills Brokerage Services LLC. MLS PIN
- $900,0005 bd3 ba2.9k sqft26 Brookings Dr, Kingston, MA 02364For SaleMLS ID #73536480, John Fortes, RE/MAX Synergy. MLS PIN
- $840,0003 bd2 ba2.3k sqft18 Remington Ln, Plymouth, MA 02360For SaleMLS ID #73523361, Kimberlee Canducci, Compass. MLS PIN
- $900,0005 bd2 ba2.9k sqft28 Spring St, Hanson, MA 02341For SaleMLS ID #73553729, Elaine Bongarzone, Conway - Scituate. MLS PIN
- $799,0003 bd3 ba2.8k sqft20 Ortolani Cir, Kingston, MA 02364For SaleMLS ID #73548547, Selling South of Boston Team, Keller Williams Realty Colonial Partners. MLS PIN
- $644,9004 bd2 ba2k sqft2 Compton Ct, Plymouth, MA 02360For SaleMLS ID #73546756, The Anchor Team, Jane Coit Real Estate, Inc.. MLS PIN
- $729,9002 bd2 ba1.2k sqft63 Bay Shore Dr, Plymouth, MA 02360For SaleMLS ID #73542207, Rick Leo, Goodwin Realty Group, LLC. MLS PIN
- $819,0003 bd3 ba1.7k sqft73 Ring Rd, Kingston, MA 02364For SaleMLS ID #73542301, William Marsden, Coldwell Banker Realty - Hingham. MLS PIN
- $725,0002 bd3 ba2k sqft7 Madison Reach, Plymouth, MA 02360For SaleMLS ID #73547838, Lynne Morey, Coldwell Banker Realty - Plymouth. MLS PIN
