JUST LISTED IN ONE OF PITTSFORD’S FAVORITE NEIGHBORHOODS! Pittsford schools and Perinton taxes! This Contemporary/Transitional gem is the one you’ve been waiting for and sure to please even the fussiest buyer! Magazine worthy curb appeal and a beautifully landscaped lot set on one of the quietest streets in the neighborhood. The thoughtfully designed floor plan offers a first-floor primary suite, along with flexible spaces perfect for a home office, music room or whatever suits your lifestyle. The spacious great room features soaring ceilings, a gas fireplace and an abundance of natural light, creating the perfect gathering space.
Just off the great room and primary suite is a unique cedar-walled room with endless possibilities—imagine a private hot tub retreat, creative studio, exercise space or your own personal escape. Beautiful hardwood flooring, brand-new carpeting, an updated kitchen with Quartz countertops and a convenient first-floor laundry add to the appeal. Upstairs you’ll find three additional bedrooms, another full bath and a walk-in attic offering excellent storage.
The great room and kitchen open to a large deck overlooking the beautifully landscaped grounds—perfect for summer entertaining, morning coffee or relaxing at the end of the day. New roof in 2025, furnace and AC approximately 9–12 years old, plus solar wiring in the garage and Google Home setup. This is a special home in a special neighborhood. HURRY—this one is a 10! Delayed negotiations 10/5 at 12:00
Pending
$539,900
5 Wolf Trapp, Pittsford, NY 14534
4beds
2,631sqft
Single Family Residence
Built in 1983
0.55 Acres Lot
$-- Zestimate®
$205/sqft
$-- HOA
What's special
Gas fireplaceAbundance of natural lightBeautifully landscaped lotFirst-floor primary suiteSpacious great roomSoaring ceilingsConvenient first-floor laundry
- 51 days
- 167
- 8
Zillow last checked:
Listing updated:
Listed by:
Howard Hanna 585-381-4770,
Debranne Jacob 585-389-4019
Source: NYSAMLSs,MLS#: R1717665 Originating MLS: Rochester
Facts & features
Interior
Bedrooms & bathrooms
- Bedrooms: 4
- Bathrooms: 3
- Full bathrooms: 2
- 1/2 bathrooms: 1
- Main level bathrooms: 2
- Main level bedrooms: 1
Heating
- Gas, Forced Air
Cooling
- Central Air
Appliances
- Included: Appliances Negotiable, Dryer, Dishwasher, Disposal, Gas Oven, Gas Range, Gas Water Heater, Microwave, Refrigerator, Washer
- Laundry: Main Level
Features
- Ceiling Fan(s), Cathedral Ceiling(s), Den, Separate/Formal Dining Room, Entrance Foyer, Eat-in Kitchen, Separate/Formal Living Room, Great Room, Home Office, Kitchen Island, Kitchen/Family Room Combo, Pantry, Sliding Glass Door(s), Solid Surface Counters, Skylights, Window Treatments, Bath in Primary Bedroom, Main Level Primary, Primary Suite, Programmable Thermostat
- Flooring: Carpet, Ceramic Tile, Hardwood, Varies
- Doors: Sliding Doors
- Windows: Drapes, Skylight(s), Thermal Windows
- Basement: Full,Sump Pump
- Number of fireplaces: 1
Interior area
- Total structure area: 2,631
- Total interior livable area: 2,631 sqft
Property
Parking
- Total spaces: 2.5
- Parking features: Attached, Electricity, Garage, Storage, Driveway, Garage Door Opener
- Attached garage spaces: 2.5
Features
- Levels: Two
- Stories: 2
- Patio & porch: Covered, Deck, Porch
- Exterior features: Blacktop Driveway, Deck
Lot
- Size: 0.55 Acres
- Dimensions: 281 x 170
- Features: Corner Lot, Pie Shaped Lot, Residential Lot, Wooded
Details
- Parcel number: 2644891650500003048000
- Special conditions: Trust
Construction
Type & style
- Home type: SingleFamily
- Architectural style: Contemporary,Transitional
- Property subtype: Single Family Residence
Materials
- Brick, Cedar, Copper Plumbing
- Foundation: Block
- Roof: Asphalt,Architectural,Shingle
Condition
- Resale
- Year built: 1983
Utilities & green energy
- Electric: Circuit Breakers
- Sewer: Connected
- Water: Connected, Public
- Utilities for property: Cable Available, Electricity Connected, High Speed Internet Available, Sewer Connected, Water Connected
Community & HOA
Community
- Security: Security System Owned
- Subdivision: Hunters Pointe Sec 01
Location
- Region: Pittsford
Financial & listing details
- Price per square foot: $205/sqft
- Tax assessed value: $275,000
- Annual tax amount: $11,666
- Date on market: 9/28/2026
- Cumulative days on market: 37 days
- Listing terms: Cash,Conventional
Estimated market value
Not available
Estimated sales range
Not available
$3,896/mo
Price history
| Date | Event | Price |
|---|---|---|
| 10/8/2026 | Pending sale | $539,900$205/sqft |
Source:  NYSAMLSs #R1717665 Report a problem | ||
| 9/28/2026 | Listed for sale | $539,900$205/sqft |
Source: NYSAMLSs #R1717665 Report a problem | ||
Public tax history
| Year | Property taxes | Tax assessment |
|---|---|---|
| 2025 | -- | $275,000 |
| 2024 | -- | $275,000 |
| 2023 | -- | $275,000 |
| 2022 | -- | $275,000 |
| 2021 | -- | $275,000 |
| 2020 | -- | $275,000 |
| 2018 | -- | $275,000 +5% |
| 2017 | $6,158 | $261,900 |
| 2016 | -- | $261,900 |
| 2015 | -- | $261,900 |
| 2014 | -- | $261,900 |
| 2013 | -- | $261,900 |
| 2012 | -- | $261,900 |
| 2011 | -- | $261,900 |
| 2010 | -- | $261,900 +2% |
| 2009 | -- | $256,800 +2% |
| 2007 | -- | $251,800 |
| 2006 | -- | $251,800 |
| 2005 | -- | $251,800 |
| 2004 | -- | $251,800 +2.5% |
| 2003 | -- | $245,700 |
| 2002 | -- | $245,700 +936.7% |
| 2001 | -- | $23,700 |
| 2000 | -- | $23,700 |
Find assessor info on the county website
Monthly payment
Climate risks
Neighborhood: 14534
Nearby schools
Schools provided by the listing agent
- District: Pittsford
Source: NYSAMLSs. This data may not be complete. We recommend contacting the local school district to confirm school assignments for this home.

Similar homes
- $495,0004 bd3 ba3.1k sqft15 Park Forest Dr, Pittsford, NY 14534For Sale
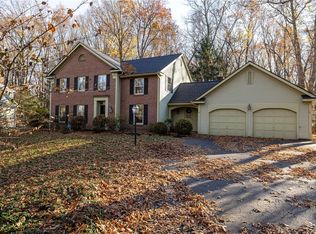
 MLS ID #R1723800, Donna D. Snyder, Listing by: Howard Hanna. NYSAMLSs
- $439,9003 bd4 ba2.1k sqft7 Greylock Rdg, Pittsford, NY 14534For Sale
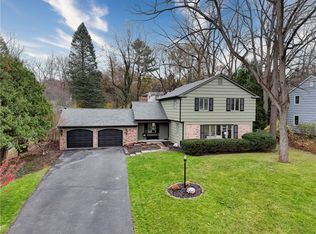 MLS ID #R1728346, Julie M. Forney, Listing by: Howard Hanna. NYSAMLSs
- $599,9005 bd4 ba2.4k sqft36 Pebble Creek Ln, Pittsford, NY 14534For Sale
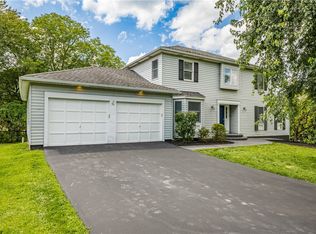 MLS ID #R1714546, John Bruno, Listing by: Tru Agent Real Estate. NYSAMLSs
- $449,9004 bd3 ba2.7k sqft263 East St, Pittsford, NY 14534For Sale
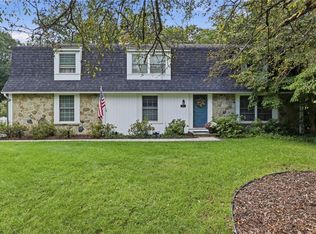 MLS ID #R1715778, Amy L. Petrone, Listing by: RE/MAX Realty Group. NYSAMLSs
- $375,0004 bd4 ba2.1k sqft96 Ayrault Rd, Fairport, NY 14450For SaleMLS ID #R1729017, Brian E. Donovan, Listing by: Howard Hanna. NYSAMLSs
- $399,9004 bd3 ba1.5k sqft2 Red Fox Run, Pittsford, NY 14534For SaleMLS ID #R1728553, Michael Liess, Listing by: Coldwell Banker Custom Realty. NYSAMLSs
- $699,9004 bd3 ba3.1k sqft8090 The Siding Ct, Pittsford, NY 14534For SaleMLS ID #R1715775, Amy L. Petrone, Listing by: RE/MAX Realty Group. NYSAMLSs
- $439,9004 bd4 ba2.1k sqft88 Park Acre Rd, Pittsford, NY 14534For SaleMLS ID #R1726032, Jeremy V. Havens, Listing by: Elysian Homes by Mark Siwiec and Associates. NYSAMLSs
- $499,9994 bd3 ba1.9k sqft94 S Ridge Trl, Fairport, NY 14450For SaleMLS ID #R1727768, Stacie H. Whitbeck, Listing by: Keller Williams Realty Gateway. NYSAMLSs
- $579,9004 bd3 ba2.5k sqft6 Cantwell Pl, Fairport, NY 14450For SaleMLS ID #R1727663, Amy M Hadley, Listing by: Howard Hanna. NYSAMLSs
- $399,9004 bd3 ba2.1k sqft84 Deer Creek Rd, Pittsford, NY 14534For SaleMLS ID #R1717560, Michelle Danielowicz, Listing by: EXP-Premier Listings Team. NYSAMLSs
- $549,9005 bd4 ba3k sqft360 Allens Creek Rd, Rochester, NY 14618For SaleMLS ID #R1728533, Donna D. Snyder, Listing by: Howard Hanna. NYSAMLSs
- $584,9004 bd3 ba3.2k sqft47 New London Rd, Pittsford, NY 14534For SaleMLS ID #R1711166, Kelsey Delmotte, Listing by: Tru Agent Real Estate. NYSAMLSs
- $449,9003 bd2 ba2k sqft80 Brook Rd, Pittsford, NY 14534For SaleMLS ID #R1725231, Karen L. Menachof, Listing by: Howard Hanna. NYSAMLSs
- $399,0004 bd3 ba1.8k sqft34 Sturbridge Ln, Pittsford, NY 14534For SaleMLS ID #R1713034, Christopher J Cady, Listing by: Mitchell Pierson, Jr., Inc.. NYSAMLSs
- $399,9004 bd2 ba2.5k sqft110 Hulburt Rd, Fairport, NY 14450For SaleMLS ID #R1728931, Julia L. Hickey, Listing by: WCI Realty. NYSAMLSs
- $300,0004 bd2 ba2.3k sqft77 S Main St, Pittsford, NY 14534For SaleMLS ID #R1728311, Dayna Orione-Kim, Listing by: Keller Williams Realty Greater Rochester. NYSAMLSs
- $429,9003 bd3 ba1.4k sqft9 Buttermilk Hill Rd, Pittsford, NY 14534For SaleMLS ID #R1727127, Alexander Malyk, Listing by: Paragon Choice Realty LLC. NYSAMLSs
- $559,0004 bd2 ba1.7k sqft1990 Salt Rd, Fairport, NY 14450For SaleMLS ID #R1728727, Marcia E. Glenn, Listing by: Howard Hanna. NYSAMLSs
- $463,9004 bd3 ba2.2k sqft262 Hillary Ln, Penfield, NY 14526For SaleMLS ID #R1718092, Robert J. Graham V, Listing by: Tru Agent Real Estate. NYSAMLSs
