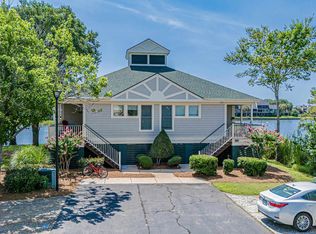
Well maintained, updated, and furnished, 3 bedroom, 3 full bathroom condo, with great views, located at Lakeside Villas in desired Litchfield By The Sea in Pawleys Island, SC. Here is your opportunity to own only 1 of 8, 3 bedroom units in The Lakeside Villa Community. You will notice the pride of ownership and updates immediately as you enter. Plantation Shutters throughout the condo and solid hardwood flooring in the downstairs common areas. Updated kitchen with Shiplap Walls, granite countertops, tiled backsplash, breakfast bar, and GE Appliances. All bathrooms have quartz countertops and Toto toilets (Master Bathroom with Smart Toto Toilet). Tiled shower in Master Bathroom and porcelain tub with tiled backsplash in 2nd bathroom. 2 closets in the master bedroom and walk-in closets in the 2nd and 3rd bedrooms as well (additional storage under the stairs and attic storage.). Ceiling fans and recessed lighting throughout. Several pieces of the wall art are from Local Artists and will convey with the sale. Enjoy the sights and sounds from your 2 screened-in porches (one up and one down). Owners have recently added a golf cart garage behind the condo and pavers and river pebbles underneath the front stairway for additional storage for your grill or beach gear. There is also under condo storage with a cement pad. 2 reserved parking spots directly in front of the condo. Lakeside Villas offers a community pool for owners, guests, and renters. Litchfield By The Sea is a gated community with 24 hour security. The Litchfield By The Sea Beach Club offers beach access, bathrooms, and parking for your car, golf cart, or bikes. Litchfield By The Sea has Tennis & Pickleball Courts, walking & bike trails, and fishing and crabbing areas. The Waccamaw Neck Bikeway can be accessed by the front gate that can take you to the heart of Pawleys Island, Murrells Inlet, or even Huntington Beach State Park. Litchfield By The Sea is close to area restaurants, night life, shopping, and many local championship golf courses. Take your golf cart to The Shops at Litchfield Market Village across the street from Litchfield By The Sea for shopping or dining. Make your appointment today and take one step closer to making Lakeside Villas your primary home, second home, or income producing rental property! 3D Tour Online.
Pending
$750,000
50 Billfish Ct. #6A, Pawleys Island, SC 29585
3beds
1,750sqft
:
Get pre-qualified$5,271/mo
Condominium
Built in 2000
-- sqft lot
$713,800 Zestimate®
$429/sqft
$808/mo HOA
What's special
Great viewsUpdated kitchenBreakfast barShiplap wallsToto toiletsRecessed lighting throughoutGranite countertops
- 8 days |
- 1,069 |
- 43 |
Likely to sell faster than
Zillow last checked:
Listing updated:
Listed by:
The Griggs Team Office:843-237-2813,
The Dieter Company,
Jon Griggs 843-241-7069,
The Dieter Company
Source: CCAR,MLS#: 2618909 Originating MLS: Coastal Carolinas Association of Realtors
Originating MLS: Coastal Carolinas Association of RealtorsFacts & features
Interior
Bedrooms & bathrooms
- Bedrooms: 3
- Bathrooms: 3
- Full bathrooms: 3
Rooms
- Room types: Foyer, Screened Porch
Primary bedroom
- Features: Ceiling Fan(s), Main Level Primary
- Level: Main
- Dimensions: 11 x 20
Bedroom 1
- Level: Main
- Dimensions: 11 x 11
Bedroom 2
- Level: Second
- Dimensions: 20 x 20
Primary bathroom
- Features: Dual Sinks, Separate Shower
Dining room
- Features: Family/Dining Room
- Dimensions: 9 x 12
Family room
- Features: Ceiling Fan(s)
Great room
- Dimensions: 12 x 18
Kitchen
- Features: Breakfast Bar, Dishwasher, Stainless Steel Appliances, Solid Surface Counters
- Dimensions: 7 x 15
Other
- Features: Bedroom on Main Level, Entrance Foyer
Heating
- Central, Electric
Cooling
- Central Air
Appliances
- Included: Dishwasher, Disposal, Microwave, Oven, Range, Refrigerator, Dryer, Washer
- Laundry: Washer Hookup
Features
- Ceiling Fan(s), Dual Sinks, Furnished, Main Level Primary, Separate Shower, Window Treatments, Breakfast Bar, Bedroom on Main Level, Entrance Foyer, Stainless Steel Appliances, Solid Surface Counters
- Flooring: Carpet, Tile, Wood
- Basement: Crawl Space
- Furnished: Yes
- Common walls with other units/homes: End Unit
Interior area
- Total structure area: 2,100
- Total interior livable area: 1,750 sqft
Video & virtual tour
Property
Parking
- Parking features: Assigned
Features
- Levels: Two
- Stories: 2
- Patio & porch: Rear Porch, Porch, Screened
- Exterior features: Porch, Storage
- Pool features: Community, Outdoor Pool
- Has view: Yes
- View description: Lake, Pond
- Has water view: Yes
- Water view: Lake,Pond
- Waterfront features: Pond
Lot
- Features: Flood Zone, Lake Front, Outside City Limits, Pond on Lot
Details
- Additional parcels included: ,
- Parcel number: 0401370081001
- Zoning: covcom
- Special conditions: None
Construction
Type & style
- Home type: Condo
- Architectural style: Low Rise
- Property subtype: Condominium
- Attached to another structure: Yes
Materials
- Wood Frame
- Foundation: Crawlspace
Condition
- Resale
- Year built: 2000
Utilities & green energy
- Water: Public
- Utilities for property: Cable Available, Electricity Available, Phone Available, Sewer Available, Underground Utilities, Water Available
Community & HOA
Community
- Features: Beach, Clubhouse, Golf Carts OK, Gated, Private Beach, Recreation Area, Tennis Court(s), Long Term Rental Allowed, Pool, Short Term Rental Allowed
- Security: Gated Community, Smoke Detector(s), Security Service
- Subdivision: Lakeside Villas
HOA
- Has HOA: Yes
- Amenities included: Beach Rights, Clubhouse, Gated, Owner Allowed Golf Cart, Private Membership, Pet Restrictions, Security, Tenant Allowed Golf Cart, Tennis Court(s)
- Services included: Association Management, Common Areas, Internet, Legal/Accounting, Maintenance Grounds, Pest Control, Pool(s), Recreation Facilities, Security, Trash
- HOA fee: $808 monthly
Location
- Region: Pawleys Island
Financial & listing details
- Price per square foot: $429/sqft
- Tax assessed value: $535,000
- Annual tax amount: $2,481
- Date on market: 7/30/2026
- Listing terms: Cash,Conventional
- Electric utility on property: Yes
Estimated market value
$713,800
$678,000 - $749,000
$2,102/mo
Price history
| Date | Event | Price |
|---|---|---|
| 8/5/2026 | Pending sale | $750,000$429/sqft |
Source:  CCAR #2618909 Report a problem CCAR #2618909 Report a problem | ||
| 7/30/2026 | Listed for sale | $750,000+25.2%$429/sqft |
Source: CCAR #2618909 Report a problem | ||
| 3/27/2024 | Sold | $599,000+30.2%$342/sqft |
Source: Public Record Report a problem | ||
| 11/2/2020 | Sold | $460,000+24.3%$263/sqft |
Source: Public Record Report a problem | ||
| 12/5/2017 | Sold | $370,000-12.9%$211/sqft |
Source: Public Record Report a problem | ||
| 9/24/2004 | Sold | $425,000$243/sqft |
Source: Public Record Report a problem | ||
Public tax history
| Year | Property taxes | Tax assessment |
|---|---|---|
| 2025 | $2,481 +29.4% | $21,400 +25.9% |
| 2024 | $1,918 +0.9% | $17,000 |
| 2023 | $1,900 +10.7% | $17,000 |
| 2022 | $1,716 -8.7% | $17,000 |
| 2021 | $1,880 +42.1% | $17,000 +41.7% |
| 2020 | $1,324 | $12,000 -18.9% |
| 2019 | -- | $14,800 |
| 2018 | $5,035 +3.7% | -- |
| 2017 | $4,855 +69.3% | $13,500 |
| 2016 | $2,868 | $13,500 |
| 2015 | $2,868 | -- |
| 2014 | $2,868 -21.7% | $300,000 |
| 2012 | $3,664 | $300,000 |
| 2011 | -- | $300,000 |
| 2010 | -- | $300,000 -1.9% |
| 2009 | -- | $305,700 |
| 2008 | -- | $305,700 |
| 2007 | -- | $305,700 +40.2% |
| 2005 | -- | $218,000 |
| 2003 | -- | $218,000 |
| 2002 | -- | $218,000 |
| 2001 | $3,066 | $218,000 |
| 2000 | -- | $218,000 |
Find assessor info on the county website
Monthly payment
Est. payment
Payment breakdown
Explore the cost of this home by adjusting the details. Changes won't be saved.Climate risks
Neighborhood: Litchfield Beach
Nearby schools
GreatSchools rating
- 9/10Waccamaw Intermediate SchoolGrades: 4-6Distance: 0.5 mi
- 10/10Waccamaw Middle SchoolGrades: 7-8Distance: 0.7 mi
- 8/10Waccamaw High SchoolGrades: 9-12Distance: 3.6 mi
Schools provided by the listing agent
- Elementary: Waccamaw Elementary School
- Middle: Waccamaw Middle School
- High: Waccamaw High School
Source: CCAR. This data may not be complete. We recommend contacting the local school district to confirm school assignments for this home.
- $599,0003 bd3 ba1.7k sqft50A Billfish Ct #50-A, Pawleys Island, SC 29585Sold

- $586,9003 bd3 ba1.9k sqft50 Billfish Ct #6-B, Pawleys Island, SC 29585Off Market
- $606,8003 bd3 ba1.9k sqft50A Billfish Ct, Pawleys Island, SC 29585Off Market
- $562,0002 bd2 ba1.1k sqft58B Billfish Ct, Pawleys Island, SC 29585Sold
- $475,700-- bd-- ba-- sqft1128 Billfish Ct #3-B, Pawleys Island, SC 29585Off Market
- $425,1002 bd2 ba-- sqft43-A Billfish Ct, Pawleys Island, SC 29585Off Market
- $500,700-- bd-- ba-- sqft30 Billfish Ct #5-A, Pawleys Island, SC 29585Off Market
- $458,700-- bd-- ba-- sqft30 Billfish Ct #5-B, Pawleys Island, SC 29585Off Market
A local agent can set up tours, give advice and negotiate with sellers.
Similar homes
- $650,0003 bd4 ba2k sqft38 Mandarin Ct., Pawleys Island, SC 29585For Sale

 MLS ID #2616036, Taylor Keenan Team, The Litchfield Company Real Estate. CCAR
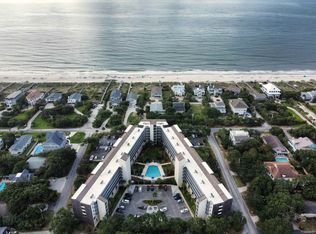
 - $689,0003 bd2 ba1.3k sqftLitchfield Retreat, Pawleys Island, SC 29585For Sale
 MLS ID #2614221, The Griggs Team, The Dieter Company. CCAR
 - $765,0003 bd3 ba1.7k sqft29 Sandlapper Way, Pawleys Island, SC 29585For Sale
 MLS ID #2617006, William ''Bill'' Moody, The Litchfield Company Real Estate Gtwn. CCAR
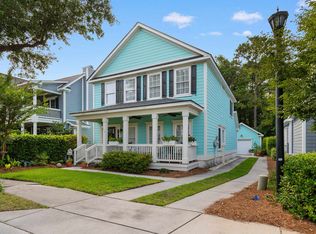
 - $715,0004 bd3 ba2.3k sqft115 Beaufain Ct. #Reunion Hall, Pawleys Island, SC 29585For Sale
 MLS ID #2614898, Johnny Moure, Realty ONE Group DocksideSouth. CCAR
 - $759,0004 bd4 ba2.2k sqft143 Litchfield Landing, Pawleys Island, SC 29585For SaleMLS ID #2611688, TOBY T Avant, Peace Sotheby's Intl Realty PI. CCAR
- $689,0003 bd2 ba1.7k sqft97 Portrush Loop #Heritage Plantation, Pawleys Island, SC 29585For SaleMLS ID #2617545, Jess P Fisher, King Fish Properties, Inc.. CCAR
- $715,0004 bd4 ba2.3k sqft111 Enclave Pl., Pawleys Island, SC 29585For SaleMLS ID #2616126, Jillian L Chandler, Century 21 The Harrelson Group. CCAR
- $611,0003 bd3 ba2k sqft34 Lazy Hammock Trail, Pawleys Island, SC 29585For SaleMLS ID #2617475, Sollecito Advantage Group, CB Sea Coast Advantage MI. CCAR
- $599,9003 bd2 ba1.6k sqft35 Georgeanna Ct., Pawleys Island, SC 29585For SaleMLS ID #2618921, Jennifer Hamilton, BHHS Coastal Real Estate. CCAR
- $569,9002 bd2 ba1k sqftLitchfield Retreat, Pawleys Island, SC 29585For SaleMLS ID #2611323, The Griggs Team, The Dieter Company. CCAR
- $600,0003 bd3 ba1.9k sqft119 Enclave Pl., Pawleys Island, SC 29585For SaleMLS ID #2611278, Vanessa Beechem, Carolina One Real Estate. CCAR
- $420,0003 bd3 ba1.4k sqft71 Weatherboard Ct., Pawleys Island, SC 29585For SaleMLS ID #2618566, Diane M LaBaugh, RE/MAX Executive. CCAR
- $475,0003 bd2 ba1.4k sqft16 Costa Ct., Pawleys Island, SC 29585For SaleMLS ID #2619126, Sue Curlett, Redfin Corporation. CCAR
- $570,0004 bd3 ba1.9k sqft385 Castaway Key Dr., Pawleys Island, SC 29585For SaleMLS ID #2610326, Rhonda L Lee-Morris, The Litchfield Company Real Estate. CCAR
- $414,9003 bd2 ba1.3k sqft55 Seagrove Ct. #109, Pawleys Island, SC 29585For SaleMLS ID #2616138, Alyson S Mabe, The Litchfield Company Real Estate. CCAR
- $379,0003 bd2 ba1.3k sqft1057 Blue Stem Dr. #36-C, Pawleys Island, SC 29585For SaleMLS ID #2615910, Ashby L Steel, Steel Realty. CCAR
- $399,0003 bd2 ba1.1k sqft65 Weatherboard Ct., Pawleys Island, SC 29585For SaleMLS ID #2618051, Hunter Iglesias, Century 21 Stopper &Associates. CCAR
- $759,0003 bd3 ba2k sqft5068 South First St., Murrells Inlet, SC 29576For SaleMLS ID #2608193, Jess P Fisher, King Fish Properties, Inc.. CCAR
- $390,0002 bd2 ba1.4k sqft744 Pinehurst Ln. #85C, Pawleys Island, SC 29585For SaleMLS ID #2615175, Judy Connaughton, BHHS Myrtle Beach Real Estate. CCAR
- $625,0004 bd3 ba1.8k sqft5174 Berkeley Ct., Murrells Inlet, SC 29576For SaleMLS ID #2617112, Lisa J Yazici, INNOVATE Real Estate. CCAR
