Tucked away in a peaceful setting, yet just moments from Brookline Village, this charming and beautifully maintained condominium lives like a single-family home. The welcoming first level offers an open yet cozy layout with living and dining areas, a well-appointed kitchen, and a powder room. High ceilings, beautiful wood floors, and large windows fill the space with natural light and enhance its inviting character. The second floor is comprised of a generously sized bedroom and an updated marble-accented bathroom with a double vanity. On the third floor, you’ll find a second bedroom along with a bonus area ideal for an office, exercise space, reading nook, or creative retreat. The finished lower level provides excellent guest accommodations complete with a lovely full bathroom. A standout feature of this special home is the private 400+ sf patio—an exceptional outdoor space for relaxing, entertaining, or enjoying a morning coffee. Secure rental parking is just outside the front door.
Pending
$1,199,000
50 Cameron St, Brookline, MA 02445
2beds
1,572sqft
Single Family Residence
Built in 1890
-- sqft lot
$1,190,700 Zestimate®
$763/sqft
$250/mo HOA
What's special
Well-appointed kitchenFinished lower levelOpen yet cozy layoutLiving and dining areasBeautiful wood floorsWelcoming first levelGenerously sized bedroom
- 33 days
- 120
- 6
Zillow last checked:
Listing updated:
Listed by:
Lynette Glover 617-775-0013,
Hammond Residential Real Estate 617-731-4644,
Jennifer Rothstein 617-699-5217
Source: MLS PIN,MLS#: 73572983
Facts & features
Interior
Bedrooms & bathrooms
- Bedrooms: 2
- Bathrooms: 3
- Full bathrooms: 2
- 1/2 bathrooms: 1
Primary bedroom
- Features: Ceiling Fan(s), Closet, Flooring - Hardwood
- Level: Second
- Area: 168
- Dimensions: 14 x 12
Bedroom 2
- Features: Ceiling Fan(s), Closet, Flooring - Hardwood, Recessed Lighting
- Level: Third
- Area: 196
- Dimensions: 14 x 14
Bedroom 3
- Level: Basement
Primary bathroom
- Features: No
Bathroom 1
- Features: Bathroom - Half, Flooring - Stone/Ceramic Tile
- Level: First
- Area: 18
- Dimensions: 6 x 3
Bathroom 2
- Features: Bathroom - Tiled With Tub & Shower, Flooring - Stone/Ceramic Tile, Double Vanity, Recessed Lighting, Remodeled
- Level: Second
- Area: 63
- Dimensions: 9 x 7
Bathroom 3
- Features: Bathroom - With Shower Stall, Flooring - Stone/Ceramic Tile, Lighting - Sconce
- Level: Basement
- Area: 48
- Dimensions: 8 x 6
Dining room
- Features: Bathroom - Half, Flooring - Hardwood, Recessed Lighting
- Level: First
- Area: 91
- Dimensions: 13 x 7
Kitchen
- Features: Ceiling Fan(s), Flooring - Hardwood, Countertops - Stone/Granite/Solid, Deck - Exterior, Exterior Access, Recessed Lighting, Lighting - Pendant
- Level: First
- Area: 120
- Dimensions: 12 x 10
Living room
- Features: Flooring - Hardwood, Open Floorplan, Recessed Lighting
- Level: First
- Area: 210
- Dimensions: 15 x 14
Heating
- Central, Forced Air, Natural Gas
Cooling
- Central Air
Appliances
- Included: Gas Water Heater, Range, Dishwasher, Disposal, Microwave, Refrigerator, Washer, Dryer
- Laundry: In Basement
Features
- Recessed Lighting, Walk-In Closet(s), Closet, Study, Play Room
- Flooring: Tile, Carpet, Hardwood, Flooring - Hardwood, Flooring - Wall to Wall Carpet
- Windows: Insulated Windows, Storm Window(s)
- Basement: Finished,Interior Entry
- Has fireplace: No
Interior area
- Total structure area: 1,572
- Total interior livable area: 1,572 sqft
- Finished area above ground: 1,220
- Finished area below ground: 352
Video & virtual tour
Property
Parking
- Total spaces: 1
- Parking features: Leased
- Uncovered spaces: 1
Features
- Patio & porch: Deck - Composite
- Exterior features: Deck - Composite
Lot
- Features: Level
Details
- Parcel number: 4919406
- Zoning: 0
- Other equipment: Intercom
Construction
Type & style
- Home type: SingleFamily
- Architectural style: Colonial
- Property subtype: Single Family Residence
- Attached to another structure: Yes
Materials
- Frame
- Foundation: Concrete Perimeter
- Roof: Shingle,Rubber
Condition
- Year built: 1890
Utilities & green energy
- Electric: 100 Amp Service
- Sewer: Public Sewer
- Water: Public
- Utilities for property: for Gas Range
Green energy
- Energy efficient items: Thermostat
Community & HOA
Community
- Features: Public Transportation, Shopping, Park, Walk/Jog Trails, Medical Facility, Highway Access, Private School, Public School, T-Station
HOA
- Has HOA: Yes
- HOA fee: $250 monthly
Location
- Region: Brookline
Financial & listing details
- Price per square foot: $763/sqft
- Tax assessed value: $1,249,100
- Annual tax amount: $12,791
- Date on market: 9/9/2026
Estimated market value
$1,190,700
$1.13M - $1.25M
$3,776/mo
Price history
| Date | Event | Price |
|---|---|---|
| 9/28/2026 | Pending sale | $1,199,000$763/sqft |
Source: MLS PIN #73572983 Report a problem | ||
| 9/15/2026 | Contingent | $1,199,000$763/sqft |
Source: MLS PIN #73572983 Report a problem | ||
| 9/8/2026 | Listed for sale | $1,199,000+33.2%$763/sqft |
Source: MLS PIN #73572983 Report a problem | ||
| 7/22/2019 | Sold | $900,000+43.4%$573/sqft |
Source: Public Record Report a problem | ||
| 7/10/2018 | Listing removed | $1,850$1/sqft |
Source: Zillow Rental Manager Report a problem | ||
| 6/28/2018 | Listed for rent | $1,850$1/sqft |
Source: Zillow Rental Manager Report a problem | ||
| 10/28/2014 | Sold | $627,600$399/sqft |
Source: Public Record Report a problem | ||
Public tax history
| Year | Property taxes | Tax assessment |
|---|---|---|
| 2025 | $11,066 +3% | $1,121,200 +2% |
| 2024 | $10,739 +9.1% | $1,099,200 +11.4% |
| 2023 | $9,839 +0.8% | $986,900 +3% |
| 2022 | $9,764 +5% | $958,200 +1% |
| 2021 | $9,297 +4.7% | $948,700 +1% |
| 2020 | $8,876 +5.9% | $939,300 +5% |
| 2019 | $8,382 +7% | $894,600 +8% |
| 2018 | $7,835 +3.4% | $828,200 +8% |
| 2017 | $7,577 +4.3% | $766,900 +10% |
| 2016 | $7,264 +7.3% | $697,100 +10% |
| 2015 | $6,769 | $633,800 |
Find assessor info on the county website
Monthly payment
Est. payment
Payment breakdown
Explore the cost of this home by adjusting the details. Changes won't be saved.Climate risks
Neighborhood: 02445
Nearby schools

Similar homes
- $1,195,0003 bd3 ba1.7k sqft80 Wade St, Newton, MA 02461For Sale
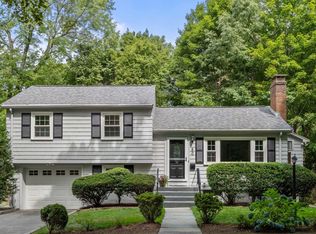 MLS ID #73574763, Ilene Solomon, Coldwell Banker Realty - Newton. MLS PIN
 - $1,050,0003 bd2 ba1.4k sqft50 Lancaster Terrace Condo Trust, Brookline, MA 02446For Sale
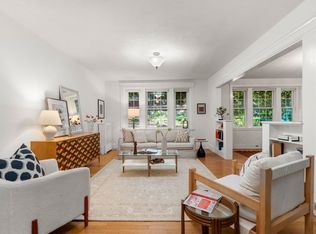 MLS ID #73577135, AD Advisors Team, Block Realty. MLS PIN
 - $1,199,0003 bd3 ba1.7k sqft41 Farragut Rd #1, South Boston, MA 02127For Sale
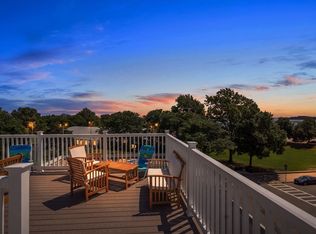 MLS ID #73573465, CJ Lee, Redfin Corp.. MLS PIN
 - $1,149,0003 bd3 ba2k sqft56 Agassiz Ave, Belmont, MA 02478For Sale
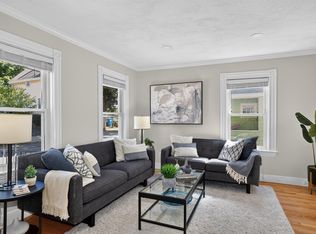 MLS ID #73574335, Anne Mahon, Leading Edge Real Estate. MLS PIN
