Discover the perfect blend of comfort and convenience in this captivating two-story detached residence nestled in Easton, PA. This inviting home, spanning 1772 square feet, offers three bedrooms and two and a half bathrooms, providing ample space for relaxation and daily living. The well-maintained facade with an inviting covered porch and attached garages creates exceptional curb appeal, hinting at the warmth within. Inside, natural light bathes the well-proportioned interior, showcasing rich hardwood floors and an open-concept layout that seamlessly connects living spaces. The functional kitchen boasts wood cabinetry, tile flooring, modern appliances including a dishwasher, electric oven, and refrigerator, along with an inviting kitchen island. The versatile finished basement provides additional living area, complete with a cozy fireplace and convenient storage, perfect for various recreational pursuits. Outside, a deep green lawn and a convenient storage shed offer plentiful outdoor space for recreation and utility, enhanced by a sidewalk for strolls through the neighborhood. This residence is a true sanctuary offering both privacy and accessibility.
Pending
$439,900
50 Crown Dr, Easton, PA 18040
3beds
1,968sqft
:
Get pre-qualified$2,928/mo
Single Family Residence
Built in 1999
8,712 Square Feet Lot
$438,800 Zestimate®
$224/sqft
$16/mo HOA
What's special
Cozy fireplaceWell-maintained facadeVersatile finished basementConvenient storageAttached garagesOpen-concept layoutConvenient storage shed
- 44 days |
- 101 |
- 3 |
Likely to sell faster than
Zillow last checked:
Listing updated:
Listed by:
Peter W. Kreisher 484-357-2385,
Howard Hanna TheFrederickGroup 610-398-0411
Source: GLVR,MLS#: 778772 Originating MLS: Lehigh Valley MLS
Originating MLS: Lehigh Valley MLSFacts & features
Interior
Bedrooms & bathrooms
- Bedrooms: 3
- Bathrooms: 3
- Full bathrooms: 2
- 1/2 bathrooms: 1
Primary bedroom
- Level: Second
- Dimensions: 17.00 x 14.00
Bedroom
- Level: Second
- Dimensions: 12.00 x 10.00
Bedroom
- Level: Second
- Dimensions: 11.00 x 10.00
Primary bathroom
- Level: Second
- Dimensions: 9.00 x 4.00
Dining room
- Level: First
- Dimensions: 10.00 x 12.00
Foyer
- Level: First
- Dimensions: 5.00 x 7.00
Other
- Level: Second
- Dimensions: 9.00 x 4.00
Half bath
- Level: First
- Dimensions: 4.00 x 6.00
Kitchen
- Level: First
- Dimensions: 9.00 x 19.00
Laundry
- Level: Basement
- Dimensions: 16.00 x 4.00
Living room
- Level: First
- Dimensions: 12.00 x 16.00
Other
- Description: Enclosed Bonus Room
- Level: First
- Dimensions: 9.00 x 19.00
Other
- Level: Basement
- Dimensions: 15.00 x 19.00
Recreation
- Level: Basement
- Dimensions: 23.00 x 13.00
Heating
- Gas
Cooling
- Central Air
Appliances
- Included: Dishwasher, Electric Oven, Electric Range, Gas Dryer, Gas Water Heater, Refrigerator, Washer
- Laundry: Gas Dryer Hookup
Features
- Dining Area, Kitchen Island
- Flooring: Hardwood, Tile
- Basement: Full,Partially Finished
Interior area
- Total interior livable area: 1,968 sqft
- Finished area above ground: 1,772
- Finished area below ground: 196
Video & virtual tour
Property
Parking
- Total spaces: 2
- Parking features: Attached, Garage, Off Street, On Street
- Attached garage spaces: 2
- Has uncovered spaces: Yes
Features
- Stories: 2
- Patio & porch: Covered, Porch
- Exterior features: Porch
Lot
- Size: 8,712 Square Feet
Details
- Parcel number: K932A90311
- Zoning: CR - Country Residential
- Special conditions: None
Construction
Type & style
- Home type: SingleFamily
- Architectural style: Colonial
- Property subtype: Single Family Residence
Materials
- Vinyl Siding
- Roof: Asphalt,Fiberglass
Condition
- Year built: 1999
Utilities & green energy
- Sewer: Public Sewer
- Water: Public
Community & HOA
Community
- Subdivision: Vista Estates
HOA
- Has HOA: Yes
- HOA fee: $195 annually
Location
- Region: Easton
Financial & listing details
- Price per square foot: $224/sqft
- Tax assessed value: $66,700
- Annual tax amount: $6,125
- Date on market: 6/18/2026
- Cumulative days on market: 59 days
- Ownership type: Fee Simple
Estimated market value
$438,800
$417,000 - $461,000
$2,748/mo
Price history
| Date | Event | Price |
|---|---|---|
| 6/22/2026 | Pending sale | $439,900$224/sqft |
Source:  GLVR #778772 Report a problem GLVR #778772 Report a problem | ||
| 6/18/2026 | Listed for sale | $439,900+84.8%$224/sqft |
Source: GLVR #778772 Report a problem | ||
| 5/31/2018 | Sold | $238,000-0.8%$121/sqft |
Source: GLVR #579374 Report a problem | ||
| 5/3/2018 | Listed for sale | $239,900$122/sqft |
Source: RE/MAX Real Estate #579374 Report a problem | ||
Public tax history
| Year | Property taxes | Tax assessment |
|---|---|---|
| 2025 | $5,946 +1.7% | $66,700 |
| 2024 | $5,844 +1.5% | $66,700 |
| 2023 | $5,756 | $66,700 |
| 2022 | $5,756 +631.3% | $66,700 |
| 2021 | $787 | $66,700 |
| 2020 | $787 | $66,700 |
| 2018 | $787 | $66,700 |
| 2017 | -- | $66,700 |
| 2016 | -- | $66,700 |
| 2015 | -- | $66,700 +2.6% |
| 2014 | -- | $65,000 |
| 2013 | -- | $65,000 |
| 2012 | -- | $65,000 |
| 2011 | -- | $65,000 |
| 2010 | -- | $65,000 |
| 2004 | -- | $65,000 |
| 2003 | -- | $65,000 |
| 2002 | -- | $65,000 |
| 2000 | -- | $65,000 |
Find assessor info on the county website
Monthly payment
Est. payment
Payment breakdown
Explore the cost of this home by adjusting the details. Changes won't be saved.Climate risks
Neighborhood: Chestnut Hill
Nearby schools
GreatSchools rating
- 6/10Forks El SchoolGrades: K-5Distance: 1 mi
- 4/10Easton Area Middle SchoolGrades: 6-8Distance: 1.8 mi
- 4/10Easton Area High SchoolGrades: 9-12Distance: 3.8 mi
Schools provided by the listing agent
- District: Easton
Source: GLVR. This data may not be complete. We recommend contacting the local school district to confirm school assignments for this home.
- $442,8003 bd2 ba1.6k sqft40 Crown Dr, Easton, PA 18040Off Market

- $417,1003 bd2 ba1.5k sqft60 Crown Dr, Easton, PA 18040Off Market
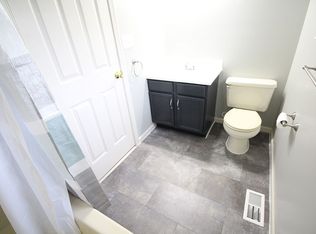
- $450,0003 bd4 ba2.2k sqft30 Crown Dr, Easton, PA 18040Sold

- $398,2003 bd2 ba1.3k sqft55 Crown Dr, Easton, PA 18040Off Market
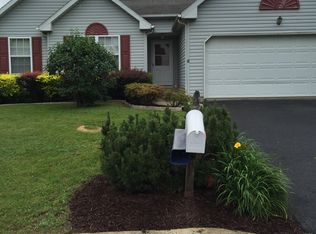
- $401,6003 bd4 ba1.4k sqft65 Crown Dr, Easton, PA 18040Off Market
- $200-- sqftCrown Dr, Easton, PA 18040Off Market
- $377,9003 bd2 ba1.5k sqft45 Crown Dr, Easton, PA 18040Off Market
- $281,2002 bd1 ba2k sqft2610 Richmond Rd, Easton, PA 18040Off Market
A local agent can set up tours, give advice and negotiate with sellers.
Similar homes
- $419,9003 bd3 ba1.6k sqft2127 Huntington Ln, Easton, PA 18040For Sale
 MLS ID #779463, Kristine M. Nettis, BHHS Fox & Roach Center Valley. GLVR
 - $345,0003 bd1 ba1.3k sqft1331 Ridge Trl, Easton, PA 18040For Sale
 MLS ID #781334, Linda Oswald, Weichert Realtors. GLVR
 - $419,9003 bd3 ba1.8k sqft4831 Steuben Rd, Nazareth, PA 18064For Sale
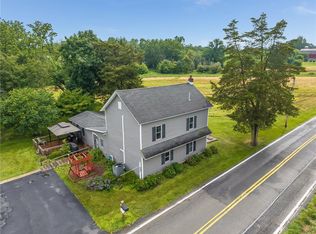 MLS ID #781385, Karen Raab, Weichert Co Realtors. GLVR
 - $459,9004 bd2 ba2.3k sqft4279 Hilltop Pl, Bethlehem, PA 18020For Sale
 MLS ID #781657, Christopher Stager, CENTURY 21 Pinnacle. GLVR
 - $425,0003 bd2 ba1.6k sqft2140 13th St, Bethlehem, PA 18020For SaleMLS ID #781619, Frank J. Renaldi, Jr., The Real Estate Firm&PropMngmt. GLVR
- $409,5004 bd2 ba2.3k sqft142 Willow Dr, Easton, PA 18045For SaleMLS ID #779579, Michael J. Maher, Houwzer Inc. GLVR
- $495,0003 bd3 ba2.3k sqft444 Georgetown Rd, Nazareth, PA 18064For SaleMLS ID #781711, Donna L. Bartholomew-Sacco, Coldwell Banker Hearthside. GLVR
- $315,0003 bd2 ba1.7k sqft111 Lachenour Ave, Easton, PA 18042For SaleMLS ID #780321, Kristina Fattorusso, RE/MAX Real Estate. GLVR
- $294,0003 bd3 ba1.4k sqft13 Lexington Ct, Easton, PA 18040For SaleMLS ID #781451, Tammy L. Morsch, Weichert Realtors - Allentown. GLVR
- $450,0005 bd2 ba2.1k sqft172 Grouse Dr, Bath, PA 18014For SaleMLS ID #781759, Laura Gibki, RE/MAX Real Estate. GLVR
- $279,9002 bd2 ba1.2k sqft870 Biltmore Ave, Easton, PA 18040For SaleMLS ID #780198, Marci L. Lombardi, BHHS Fox & Roach Bethlehem. GLVR
- $649,9004 bd3 ba2.6k sqft1026 Mabel Pl, Easton, PA 18045For SaleMLS ID #781817, Frank J. Mastroianni, Real of Pennsylvania. GLVR
- $540,0004 bd3 ba2.7k sqft5783 Shady Ln, Nazareth, PA 18064For SaleMLS ID #781753, Holly A. Sussick, IronValley RE of Lehigh Valley. GLVR
- $350,0004 bd3 ba1.8k sqft3000 Swanson St, Easton, PA 18045For SaleMLS ID #780154, Timothy Getz, RE/MAX Real Estate. GLVR
- $475,0003 bd3 ba1.8k sqft320 E High St, Hellertown, PA 18055For SaleMLS ID #781173, Ann L. Lerch, BHHS - Choice Properties. GLVR
- $365,0003 bd1 ba1.3k sqft2705 Guyton St, Easton, PA 18045For SaleMLS ID #777067, Nick Smith, Coldwell Banker Hearthside. GLVR
- $399,0003 bd3 ba2.1k sqft211 S Kathryn St, Easton, PA 18045For SaleMLS ID #780182, Suzanne Superka, Grace Realty Co Inc. GLVR
- $459,9003 bd3 ba2.2k sqft4144 Coleman St, Bethlehem, PA 18020For SaleMLS ID #781452, William T. Safranek, EXP Realty LLC. GLVR
- $380,0003 bd3 ba1.7k sqft13 Winfield Ct, Easton, PA 18045For SaleMLS ID #780850, Evangelia Papadopoulos, Keller Williams Northampton. GLVR
- $449,0003 bd2 ba2.1k sqft765 E Macada Rd, Bethlehem, PA 18017For SaleMLS ID #779380, Timothy Getz, RE/MAX Real Estate. GLVR
