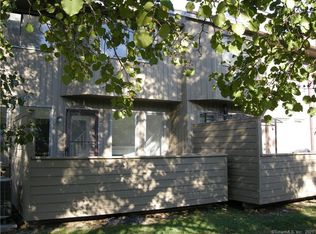
Welcome home to this spacious & well maintained townhouse offering an open, functional floor plan, generous room sizes, & abundant storage throughout. From the moment you enter, you'll appreciate the inviting layout, thoughtful storage solutions, & abundant natural light. The kitchen features tile flooring, a pantry, & all major appliances while remaining open to the dining area, creating an ideal space for everyday living and entertaining. The oversized living room is centered around a cozy fireplace and offers a versatile flex space perfect for a dining area, home office, or reading nook, and walks out to a wood deck that extends your living space outdoors. Upstairs, the spacious primary suite boasts a vaulted ceiling, room for a sitting area, a walk-in closet with custom organizers, and direct access to the dual entry full bathroom. The second bedroom also features closet organizers. The full bath also offers hallway access, a skylight that fills the space with natural light, and a conveniently located laundry area. The finished lower level provides a versatile recreation room ideal for a home office, fitness area, hobby room, or media room, along with a mechanical room and additional storage. Recent improvements include a water heater (2019), a newer central air condenser (approx 2023) and new windows in both Bedrooms, Half Bath & Kitchen. Complete with a 1 car garage, open concept living, a lot of storage, & a desirable floor plan, this home is ready for its next owner!
Accepting backups
$359,900
50 Far View Commons #50, Southbury, CT 06488
2beds
1,298sqft
Condominium, Townhouse
Built in 1986
-- sqft lot
$-- Zestimate®
$277/sqft
$370/mo HOA
What's special
- 94 days
- 25
- 0
Zillow last checked:
Listing updated:
Listed by:
Joe Waters (203)228-0213,
JW Realty Group LLC 203-228-0213
Source: Smart MLS,MLS#: 24191608
Facts & features
Interior
Bedrooms & bathrooms
- Bedrooms: 2
- Bathrooms: 2
- Full bathrooms: 1
- 1/2 bathrooms: 1
Primary bedroom
- Features: Vaulted Ceiling(s), Walk-In Closet(s), Wall/Wall Carpet
- Level: Upper
- Area: 266 Square Feet
- Dimensions: 14 x 19
Bedroom
- Features: Wall/Wall Carpet
- Level: Upper
- Area: 132 Square Feet
- Dimensions: 11 x 12
Dining room
- Features: Laminate Floor
- Level: Main
- Area: 81 Square Feet
- Dimensions: 9 x 9
Kitchen
- Features: Pantry, Tile Floor
- Level: Main
- Area: 110 Square Feet
- Dimensions: 10 x 11
Living room
- Features: Dining Area, Fireplace, Laminate Floor
- Level: Main
- Area: 342 Square Feet
- Dimensions: 18 x 19
Rec play room
- Features: Wall/Wall Carpet
- Level: Lower
- Area: 187 Square Feet
- Dimensions: 11 x 17
Heating
- Forced Air, Electric
Cooling
- Central Air
Appliances
- Included: Oven/Range, Refrigerator, Dishwasher, Electric Water Heater, Water Heater
- Laundry: Upper Level
Features
- Basement: Full,Storage Space,Interior Entry,Partially Finished
- Attic: Access Via Hatch
- Number of fireplaces: 1
Interior area
- Total structure area: 1,298
- Total interior livable area: 1,298 sqft
- Finished area above ground: 1,298
Property
Parking
- Total spaces: 1
- Parking features: Detached
- Garage spaces: 1
Features
- Stories: 3
- Patio & porch: Deck
Lot
- Features: Few Trees, Level
Details
- Parcel number: 1331513
- Zoning: Per Town
Construction
Type & style
- Home type: Condo
- Architectural style: Townhouse
- Property subtype: Condominium, Townhouse
Materials
- Wood Siding
Condition
- New construction: No
- Year built: 1986
Utilities & green energy
- Sewer: Public Sewer
- Water: Public
Community & HOA
HOA
- Has HOA: Yes
- Services included: Maintenance Grounds, Trash, Snow Removal
- HOA fee: $370 monthly
Location
- Region: Southbury
Financial & listing details
- Price per square foot: $277/sqft
- Tax assessed value: $163,230
- Annual tax amount: $4,146
- Date on market: 7/20/2026
Estimated market value
Not available
Estimated sales range
Not available
Not available
Price history
| Date | Event | Price |
|---|---|---|
| 7/24/2026 | Listed for sale | $359,900+80%$277/sqft |
Source:  Smart MLS #24191608 Report a problem Smart MLS #24191608 Report a problem | ||
| 7/6/2018 | Sold | $200,000-4.8%$154/sqft |
Source: Smart MLS #170075650 Report a problem | ||
| 1/7/2017 | Listing removed | $210,000$162/sqft |
Source: Berkshire Hathaway HomeServices New England Properties #W10177597 Report a problem | ||
| 10/22/2016 | Listed for sale | $210,000-16%$162/sqft |
Source: Berkshire Hathaway HomeServices New England Properties #W10177597 Report a problem | ||
| 5/27/2004 | Sold | $250,000+85.2%$193/sqft |
Source: Public Record Report a problem | ||
| 6/23/2000 | Sold | $135,000$104/sqft |
Source: Public Record Report a problem | ||
Public tax history
| Year | Property taxes | Tax assessment |
|---|---|---|
| 2025 | $3,950 +2.5% | $163,230 |
| 2024 | $3,852 +4.9% | $163,230 |
| 2023 | $3,673 +3.6% | $163,230 +31.9% |
| 2022 | $3,545 -2.3% | $123,780 |
| 2021 | $3,627 | $123,780 |
| 2020 | $3,627 +0.7% | $123,780 |
| 2019 | $3,602 +0.3% | $123,780 |
| 2018 | $3,590 -1.2% | $123,780 -0.2% |
| 2017 | $3,634 +3.2% | $124,020 |
| 2015 | $3,522 +2.9% | $124,020 |
| 2014 | $3,423 +4.6% | $124,020 |
| 2013 | $3,274 -13.9% | $124,020 -30.9% |
| 2012 | $3,803 -0.9% | $179,380 |
| 2011 | $3,839 -0.5% | $179,380 |
| 2010 | $3,857 +2.9% | $179,380 |
| 2009 | $3,749 -1% | $179,380 |
| 2008 | $3,785 +4.1% | $179,380 +25.4% |
| 2007 | $3,635 +1.2% | $143,100 |
| 2006 | $3,592 +5% | $143,100 |
| 2005 | $3,420 +13.8% | $143,100 |
| 2003 | $3,005 +17.8% | $143,100 +37.5% |
| 2001 | $2,550 | $104,100 |
Find assessor info on the county website
Monthly payment
Est. payment
Payment breakdown
Explore the cost of this home by adjusting the details. Changes won't be saved.Climate risks
Neighborhood: 06488

Similar homes
- $375,0002 bd2 ba1.3k sqftHeritage Village, Southbury, CT 06488For Sale

 MLS ID #24212818, Tina Angelos Papademetriou, Berkshire Hathaway NE Prop.. Smart MLS
 - $375,0002 bd2 ba1.3k sqftHeritage Village, Southbury, CT 06488For Sale
 MLS ID #24213703, Terence Dominick, Exceptional Real Estate LLC. Smart MLS
 - $329,9002 bd2 ba1.4k sqftHeritage Village, Southbury, CT 06488For Sale
 MLS ID #24213530, Michael Monteiro, Ascend Realty LLC. Smart MLS
 - $379,0002 bd2 ba1.4k sqftHeritage Village, Southbury, CT 06488For Sale
 MLS ID #24172651, Bonnie Wilson, Berkshire Hathaway NE Prop.. Smart MLS
 - $415,0002 bd2 ba1.4k sqftHeritage Village, Southbury, CT 06488For SaleMLS ID #24211387, Jenn Lailer, BHGRE Gaetano Marra Homes. Smart MLS
- $270,0002 bd2 ba1.3k sqftHeritage Village, Southbury, CT 06488For SaleMLS ID #24205856, Andrew Walker, Compass Connecticut, LLC. Smart MLS
- $259,0002 bd2 ba1k sqftHeritage Village, Southbury, CT 06488For SaleMLS ID #24208736, Lou Capellaro, Keller Williams Realty. Smart MLS
- $275,0002 bd2 ba1.4k sqftHeritage Village, Southbury, CT 06488For SaleMLS ID #24202986, Scott Hellriegel, Berkshire Hathaway NE Prop.. Smart MLS
- $254,0002 bd2 ba1k sqftHeritage Village, Southbury, CT 06488For SaleMLS ID #24198823, Anne R. Stark, Coldwell Banker Realty. Smart MLS
- $209,0002 bd2 ba1.3k sqftHeritage Village, Southbury, CT 06488For SaleMLS ID #24170135, Filomena Ramos, Coldwell Banker Realty. Smart MLS
- $349,9993 bd3 ba1.3k sqft172 Andrew Avenue, Naugatuck, CT 06770For SaleMLS ID #24211398, JR B. Torchon, Jr., eXp Realty. Smart MLS
- $525,0002 bd3 ba1.3k sqft33 Old Field Hill Road #18, Southbury, CT 06488For SaleMLS ID #24199216, Alex LaRosa, Coldwell Banker Realty. Smart MLS
- $294,9002 bd2 ba1.1k sqftWoodlake, Woodbury, CT 06798For SaleMLS ID #24209304, Stephanie Chapman, BHGRE Gaetano Marra Homes. Smart MLS
- $365,0002 bd2 ba1.7k sqftShepherd Hill, Danbury, CT 06811For SaleMLS ID #24200410, Paul Mucci, Coldwell Banker Realty. Smart MLS
- $350,0002 bd2 ba1.2k sqftFairfield Village, Bridgeport, CT 06606For SaleMLS ID #24210149, Nelly Cordova, Keller Williams Prestige Prop.. Smart MLS
- $379,9002 bd2 ba1.3k sqftWestwood Village, Danbury, CT 06811For SaleMLS ID #24211143, Michael Vartolone, William Raveis Real Estate. Smart MLS
- $350,0002 bd2 ba1.3k sqftPark Manor, Danbury, CT 06810For SaleMLS ID #24206878, Rebeca DaSilva, Coldwell Banker Realty. Smart MLS
- $420,0004 bd2 ba1.5k sqft34 Pilgrim Trail, Woodbury, CT 06798For SaleMLS ID #24203216, Karen Gilmore, Redfin Corporation. Smart MLS
- $415,0003 bd2 ba1.7k sqftWatertown Old Farms, Watertown, CT 06795For SaleMLS ID #24215086, John Donato Jr, Showcase Realty, Inc.. Smart MLS
- $390,0002 bd1 ba1.1k sqft567 Roosevelt Drive, Oxford, CT 06478For SaleMLS ID #24173925, Steve Jones Jr, KW Legacy Partners. Smart MLS
