Gorgeous, completely updated townhome in the sought after Peppermint Brook III with HEAT and HOT WATER included in the condo fee! This unit boasts a stunning, eat in kitchen with stone counter tops, soft close contemporary cabinets, and stainless steel appliances, luxurious full bath with a tiled tub and shower, updated flooring throughout including hardwood floors in the over sized bedrooms, large bay window in your living room, fresh paint, 2 assigned parking spots, common easily accessible laundry, tons of natural light, ample storage space, and so much more! The finished basement gives you more room to spread out and the potential to make it your own! Ideal location that is close to tax free NH, highways, shops/restaurants, and everything else Dracut has to offer!
Pending
$369,900
50 Frank St #50, Dracut, MA 01826
2beds
1,230sqft
:
Get pre-qualified$2,729/mo
Condominium, Townhouse
Built in 1974
-- sqft lot
$-- Zestimate®
$301/sqft
$375/mo HOA
What's special
Stunning eat in kitchenFinished basementStainless steel appliancesTons of natural lightSoft close contemporary cabinetsAmple storage spaceFresh paint
- 24 days |
- 745 |
- 36 |
Likely to sell faster than
Zillow last checked:
Listing updated:
Listed by:
Kenneth Purtell 978-273-6936,
RE/MAX Innovative Properties 978-851-3030
Source: MLS PIN,MLS#: 73543517
Facts & features
Interior
Bedrooms & bathrooms
- Bedrooms: 2
- Bathrooms: 1
- Full bathrooms: 1
Primary bedroom
- Features: Closet, Flooring - Hardwood
- Level: Second
- Area: 205.42
- Dimensions: 14.5 x 14.17
Bedroom 2
- Features: Closet, Flooring - Hardwood
- Level: Second
- Area: 110
- Dimensions: 11 x 10
Primary bathroom
- Features: No
Bathroom 1
- Features: Bathroom - Full, Bathroom - Tiled With Tub & Shower, Flooring - Vinyl, Countertops - Stone/Granite/Solid, Remodeled
- Level: Second
- Area: 58.5
- Dimensions: 9 x 6.5
Kitchen
- Features: Flooring - Vinyl, Dining Area, Countertops - Stone/Granite/Solid, Cabinets - Upgraded, Exterior Access, Remodeled, Stainless Steel Appliances
- Level: First
- Area: 219
- Dimensions: 18 x 12.17
Living room
- Features: Flooring - Vinyl, Window(s) - Bay/Bow/Box
- Level: First
- Area: 219
- Dimensions: 18 x 12.17
Heating
- Baseboard, Natural Gas
Cooling
- Window Unit(s), Wall Unit(s)
Appliances
- Included: Range, Microwave, Refrigerator
- Laundry: In Basement, Common Area
Features
- Bonus Room
- Flooring: Hardwood, Vinyl
- Doors: Insulated Doors, Storm Door(s)
- Windows: Insulated Windows
- Has basement: Yes
- Has fireplace: No
- Common walls with other units/homes: 2+ Common Walls
Interior area
- Total structure area: 1,230
- Total interior livable area: 1,230 sqft
- Finished area above ground: 1,230
- Finished area below ground: 615
Property
Parking
- Total spaces: 2
- Parking features: Off Street, Assigned, Paved
- Uncovered spaces: 2
Features
- Patio & porch: Porch
- Exterior features: Porch, Rain Gutters, Professional Landscaping
Details
- Parcel number: M:36 B:8 L:50,4287437
- Zoning: RES
Construction
Type & style
- Home type: Townhouse
- Property subtype: Condominium, Townhouse
Materials
- Brick, Conventional (2x4-2x6)
Condition
- Year built: 1974
Utilities & green energy
- Electric: Circuit Breakers
- Sewer: Public Sewer
- Water: Public
- Utilities for property: for Gas Range
Green energy
- Energy efficient items: Thermostat
Community & HOA
Community
- Features: Public Transportation, Shopping, Park, Walk/Jog Trails, Medical Facility, Laundromat, Bike Path, Conservation Area, Private School, Public School, T-Station, University
HOA
- Amenities included: Hot Water, Laundry
- Services included: Heat, Gas, Water, Sewer, Insurance, Maintenance Structure, Road Maintenance, Maintenance Grounds, Snow Removal, Trash, Reserve Funds
- HOA fee: $375 monthly
Location
- Region: Dracut
Financial & listing details
- Price per square foot: $301/sqft
- Tax assessed value: $307,000
- Annual tax amount: $2,969
- Date on market: 6/30/2026
Estimated market value
Not available
Estimated sales range
Not available
Not available
Price history
| Date | Event | Price |
|---|---|---|
| 7/24/2026 | Pending sale | $369,900$301/sqft |
Source: MLS PIN #73543517 Report a problem | ||
| 7/10/2026 | Contingent | $369,900$301/sqft |
Source: MLS PIN #73543517 Report a problem | ||
| 6/30/2026 | Listed for sale | $369,900$301/sqft |
Source: MLS PIN #73543517 Report a problem | ||
| 6/21/2026 | Listing removed | $369,900$301/sqft |
Source: MLS PIN #73494214 Report a problem | ||
| 5/28/2026 | Listed for sale | $369,900$301/sqft |
Source: MLS PIN #73494214 Report a problem | ||
| 5/27/2026 | Pending sale | $369,900$301/sqft |
Source: MLS PIN #73494214 Report a problem | ||
| 4/16/2026 | Contingent | $369,900$301/sqft |
Source: MLS PIN #73494214 Report a problem | ||
| 4/7/2026 | Listed for sale | $369,900$301/sqft |
Source: MLS PIN #73494214 Report a problem | ||
Public tax history
Tax history is unavailable.
Monthly payment
Est. payment
Payment breakdown
Explore the cost of this home by adjusting the details. Changes won't be saved.Climate risks
Neighborhood: 01826
Nearby schools
GreatSchools rating
- 5/10Greenmont Avenue Elementary SchoolGrades: K-5Distance: 0.7 mi
- 6/10Justus C. Richardson Middle SchoolGrades: 6-8Distance: 1.6 mi
- 4/10Dracut Senior High SchoolGrades: 9-12Distance: 1.4 mi
Schools provided by the listing agent
- Elementary: Greenmont
- Middle: Richardson
- High: Dhs
Source: MLS PIN. This data may not be complete. We recommend contacting the local school district to confirm school assignments for this home.
- $316,3002 bd1 ba1.1k sqft36 Frank St, Dracut, MA 01826Off Market

- $312,4002 bd1 ba1.1k sqft38 Frank St, Dracut, MA 01826Off Market
- $318,1002 bd1 ba1.1k sqft40 Frank St, Dracut, MA 01826Off Market
- $325,5002 bd1 ba1.2k sqft48 Frank St, Dracut, MA 01826Off Market
- $336,8002 bd1 ba1.2k sqft50 Frank St, Dracut, MA 01826Off Market
- $328,0002 bd1 ba1.2k sqft52 Frank St, Dracut, MA 01826Off Market
- $5,2000.62 Acres54 Frank St, Dracut, MA 01826Off Market
- $305,0002 bd1 ba1.2k sqft26 Frank St UNIT 26, Dracut, MA 01826Sold
A local agent can set up tours, give advice and negotiate with sellers.
Similar homes
- $519,9002 bd1 ba972 sqft103 Fox Ave, Dracut, MA 01826For Sale
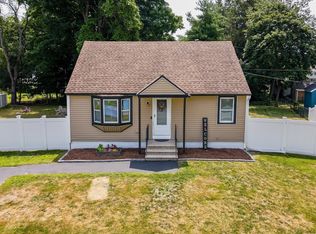 MLS ID #73553303, Kenneth Purtell, RE/MAX Innovative Properties. MLS PIN
 - $410,0002 bd2 ba1.2k sqftWentworth Estates, Dracut, MA 01826For Sale
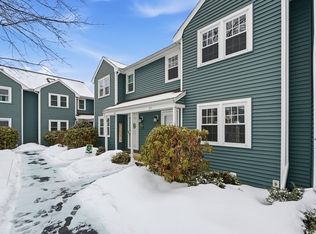 MLS ID #73487972, Alton Phouvong, eXp Realty LLC - Corporate Office. MLS PIN
 - $369,9002 bd2 ba1k sqftGreystone Manor, Lowell, MA 01854For Sale
 MLS ID #73540403, North Shore and More Team, eXp Realty LLC - Corporate Office. MLS PIN
 - $240,0002 bd1 ba708 sqftHazelwood Condominiums, Dracut, MA 01826For Sale
 MLS ID #73553173, Noelle Medugno, Lamacchia Realty, Inc.. MLS PIN
 - $399,9002 bd2 ba1.2k sqftWoodland Park, Lowell, MA 01852For SaleMLS ID #73544272, Thomas Hampton, Lamacchia Realty, Inc.. MLS PIN
- $370,0002 bd2 ba958 sqftCrescent Condominiums, Lawrence, MA 01841For SaleMLS ID #73531821, The Coa Group, eXp Realty LLC. MLS PIN
- $535,0003 bd1 ba1.2k sqft30 Springdale Rd, Dracut, MA 01826For SaleMLS ID #73534786, Christian Doherty, Doherty Properties. MLS PIN
- $360,0002 bd2 ba1k sqft15 Orchard Ave #B, Haverhill, MA 01830For SaleMLS ID #73553429, Niki Loiko, Keller Williams Realty Metropolitan. MLS PIN
- $325,0002 bd2 ba1.1k sqft24 Stonegate Lane, Derry, NH 03038ActiveMLS ID #5101163, Nick Regan. PrimeMLS
- $313,0002 bd1 ba912 sqftEvergreen Preserve, Lowell, MA 01854For SaleMLS ID #73538042, Laura Madison, LPT Realty, LLC. MLS PIN
- $449,0003 bd1 ba1.1k sqft85 Bunker Hill Ave, Lowell, MA 01850For SaleMLS ID #73553172, Andrew Junas, Lamacchia Realty, Inc.. MLS PIN
- $385,0002 bd2 ba1.3k sqftNashoba Village, Ayer, MA 01432For SaleMLS ID #73553238, Team Suzanne and Company, Compass. MLS PIN
- $415,0002 bd2 ba1.1k sqftWilliamsburg, North Chelmsford, MA 01863For SaleMLS ID #73538868, Patrick Mealey, Lamacchia Realty, Inc.. MLS PIN
- $469,9003 bd2 ba1.1k sqft631-633 E Merrimack Street Condominium, Lowell, MA 01852For SaleMLS ID #73545278, Olivares Molina TEAM, Realty One Group Nest. MLS PIN
- $415,0002 bd2 ba1k sqftWest Acton Village Condominiums, Acton, MA 01720For SaleMLS ID #73545329, Erika Tarlow, Coldwell Banker Realty - Boston. MLS PIN
- $325,0002 bd2 ba1.2k sqftVinyl Square Condominiums, North Chelmsford, MA 01863For SaleMLS ID #73453217, St. Martin Team, Barrett Sotheby's International Realty. MLS PIN
- $539,0003 bd2 ba1.1k sqft46 Middlesex Rd, Tyngsboro, MA 01879For SaleMLS ID #73553601, Deb Burke, Keller Williams Realty Boston Northwest. MLS PIN
- $439,9003 bd1 ba1k sqft631 E Merrimack St Unit 631, Lowell, MA 01852For SaleMLS ID #73543485, Oliver Beauchemin, Realty One Group Next Level. MLS PIN
- $519,0002 bd2 ba1.6k sqftTyngsboro Crossing, Tyngsboro, MA 01879For SaleMLS ID #73553618, Mike DeStefano, Coldwell Banker Realty - Waltham. MLS PIN
- $279,9002 bd2 ba940 sqftWater's Edge Condominium, Lawrence, MA 01841For SaleMLS ID #73548642, Olivares Molina TEAM, Realty One Group Nest. MLS PIN
