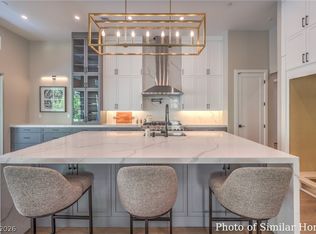
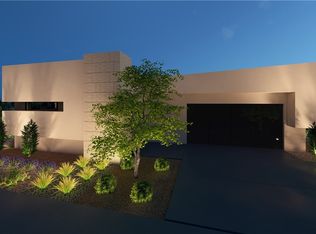
Experience elevated living in the Trentino plan, part of Trust Home Builders SouthShore Collection. The Trentino offers 3,600SQFT of modern, open-concept living with high-end finishes and seamless indoor-outdoor flow. A standout feature is the attached casita with private entrance—ideal for guests, multigenerational living, or a dedicated office or retreat space. The spacious layout includes a well-appointed kitchen, expansive great room, and a luxurious primary suite designed for comfort and privacy. Located within a prestigious guard-gated country club community, residents may join SouthShore Country Club offering them access to a Jack Nicklaus designed golf course, private Lake Club with pool, fitness center, tennis and pickleball. HOMESITE 330 IS A CUL DE SAC LOT AND OFFERS NEARLY 100' OF GOLF COURSE FRONTAGE AND LOOKS DOWN THE FAIRWAY OF HOLE 6 (A 550YD PAR 5) LIST PRICE INCLUDES UPGRADES SHOWN IN THE RENDERINGS AND AN INGROUND HEATED SMART POOL AND SPA.**EST COMPLETION 7/2026**
Active under contract
$1,757,270
50 Grand Miramar Dr, Henderson, NV 89011
3beds
3,587sqft
Single Family Residence
Built in 2026
0.25 Acres Lot
$1,713,400 Zestimate®
$490/sqft
$520/mo HOA
What's special
Cul de sac lotSeamless indoor-outdoor flowWell-appointed kitchenHigh-end finishesExpansive great room
- 151 days |
- 52 |
- 1 |
Zillow last checked:
Listing updated:
Listed by:
Michael Johnson B.0145090 (702)350-2990,
Trust Real Estate
Source: LVR,MLS#: 2764151 Originating MLS: Greater Las Vegas Association of Realtors Inc
Originating MLS: Greater Las Vegas Association of Realtors IncFacts & features
Interior
Bedrooms & bathrooms
- Bedrooms: 3
- Bathrooms: 4
- Full bathrooms: 2
- 3/4 bathrooms: 1
- 1/2 bathrooms: 1
Primary bedroom
- Description: Walk-In Closet(s)
- Dimensions: 18x16
Bedroom 2
- Description: Closet
- Dimensions: 13x12
Bedroom 3
- Description: Closet
- Dimensions: 14x13
Primary bathroom
- Description: Double Sink
Den
- Dimensions: 13x12
Dining room
- Description: Dining Area
- Dimensions: 13x12
Great room
- Dimensions: 12x20
Kitchen
- Description: Island
- Dimensions: 15x14
Heating
- Central, Gas
Cooling
- Central Air, Electric
Appliances
- Included: Built-In Gas Oven, Double Oven, Electric Range, Disposal, Microwave
- Laundry: Cabinets, Gas Dryer Hookup, Main Level, Laundry Room, Sink
Features
- Bedroom on Main Level, Primary Downstairs, None
- Flooring: Ceramic Tile, Luxury Vinyl Plank
- Windows: Double Pane Windows, Low-Emissivity Windows
- Number of fireplaces: 1
- Fireplace features: Electric, Great Room
Interior area
- Total structure area: 3,587
- Total interior livable area: 3,587 sqft
Video & virtual tour
Property
Parking
- Total spaces: 3
- Parking features: Attached, Garage, Private
- Attached garage spaces: 3
Features
- Stories: 1
- Patio & porch: Covered, Patio, Porch
- Exterior features: Porch, Patio
- Fencing: Block,Back Yard,Wrought Iron
- Has view: Yes
- View description: Golf Course, Mountain(s)
Lot
- Size: 0.25 Acres
- Features: Desert Landscaping, Landscaped, < 1/4 Acre
Details
- Parcel number: 16023611004
- Zoning description: Single Family
- Horse amenities: None
Construction
Type & style
- Home type: SingleFamily
- Architectural style: One Story
- Property subtype: Single Family Residence
Materials
- Frame, Stucco, Drywall
- Roof: Tile
Condition
- Under Construction
- New construction: Yes
- Year built: 2026
Utilities & green energy
- Electric: Photovoltaics None, 220 Volts in Garage
- Sewer: Public Sewer
- Water: Public
- Utilities for property: Cable Available, Underground Utilities
Green energy
- Energy efficient items: Doors, Windows
Community & HOA
Community
- Security: Gated Community
- Subdivision: Biarritz Amd
HOA
- Has HOA: Yes
- Amenities included: Country Club, Gated, Guard, Security
- HOA fee: $367 monthly
- HOA name: SOUTHSHORE
- HOA phone: 702-568-7948
- Second HOA fee: $153 monthly
Location
- Region: Henderson
Financial & listing details
- Price per square foot: $490/sqft
- Tax assessed value: $312,811
- Annual tax amount: $1,828
- Date on market: 3/22/2026
- Listing agreement: Exclusive Right To Sell
- Listing terms: Cash,Conventional
- Ownership: Single Family Residential
Estimated market value
$1,713,400
$1.63M - $1.80M
$5,152/mo
Price history
| Date | Event | Price |
|---|---|---|
| 4/18/2026 | Contingent | $1,757,270$490/sqft |
Source:  LVR #2764151 Report a problem LVR #2764151 Report a problem | ||
| 3/22/2026 | Listed for sale | $1,757,270+495.7%$490/sqft |
Source: LVR #2764151 Report a problem | ||
| 9/19/2025 | Sold | $295,000-6.3%$82/sqft |
Source: LVR #2701993 Report a problem | ||
| 8/21/2025 | Contingent | $315,000$88/sqft |
Source: LVR #2701993 Report a problem | ||
| 7/22/2025 | Listed for sale | $315,000+0.8%$88/sqft |
Source: LVR #2701993 Report a problem | ||
| 3/4/2025 | Listing removed | $312,500$87/sqft |
Source: LVR #2558002 Report a problem | ||
| 3/3/2025 | Listed for sale | $312,500+0.8%$87/sqft |
Source: LVR #2558002 Report a problem | ||
| 2/9/2025 | Contingent | $310,000$86/sqft |
Source: LVR #2558002 Report a problem | ||
| 7/21/2024 | Price change | $310,000+3.3%$86/sqft |
Source: LVR #2558002 Report a problem | ||
| 6/11/2024 | Price change | $300,000-3.2%$84/sqft |
Source: LVR #2558002 Report a problem | ||
| 5/3/2024 | Price change | $310,000-1.6%$86/sqft |
Source: LVR #2558002 Report a problem | ||
| 4/2/2024 | Price change | $315,000-3.1%$88/sqft |
Source: LVR #2558002 Report a problem | ||
| 2/5/2024 | Listed for sale | $325,000+3.2%$91/sqft |
Source: LVR #2558002 Report a problem | ||
| 6/4/2021 | Listing removed | -- |
Source: LVR #2115101 Report a problem | ||
| 2/16/2021 | Contingent | $315,000$88/sqft |
Source: LVR #2115101 Report a problem | ||
| 2/27/2020 | Price change | $315,000-11.3%$88/sqft |
Source: Las Vegas Pro Realty #2115101 Report a problem | ||
| 12/8/2019 | Price change | $355,000-5.3%$99/sqft |
Source: Las Vegas Pro Realty #2115101 Report a problem | ||
| 11/25/2019 | Price change | $375,000-11.8%$105/sqft |
Source: Las Vegas Pro Realty #2115101 Report a problem | ||
| 7/13/2019 | Listed for sale | $425,000+123.7%$118/sqft |
Source: Las Vegas Pro Realty #2115101 Report a problem | ||
| 8/11/2003 | Sold | $190,000-26.9%$53/sqft |
Source: Public Record Report a problem | ||
| 3/22/1996 | Sold | $260,000$72/sqft |
Source: Public Record Report a problem | ||
Public tax history
| Year | Property taxes | Tax assessment |
|---|---|---|
| 2026 | $1,829 +7.9% | $109,484 0% |
| 2025 | $1,694 +8% | $109,494 +0% |
| 2024 | $1,569 +8% | $109,463 +20% |
| 2023 | $1,453 +8.2% | $91,221 +8.2% |
| 2022 | $1,344 +7.8% | $84,311 +5.7% |
| 2021 | $1,246 +6.8% | $79,760 -22.2% |
| 2020 | $1,167 +4.8% | $102,481 +49.9% |
| 2019 | $1,114 +6.9% | $68,354 |
| 2018 | $1,042 | $68,354 +0.2% |
| 2017 | $1,042 | $68,250 -3.1% |
| 2016 | $1,042 +0.2% | $70,438 +15% |
| 2015 | $1,039 | $61,250 |
Find assessor info on the county website
Monthly payment
Est. payment
Payment breakdown
Explore the cost of this home by adjusting the details. Changes won't be saved.Climate risks
Neighborhood: Lake Las Vegas
Nearby schools
GreatSchools rating
- 8/10Josh Stevens Elementary SchoolGrades: PK-5Distance: 3.3 mi
- 5/10B Mahlon Brown Junior High SchoolGrades: 6-8Distance: 4.8 mi
- 4/10Basic Academy of Int'l Studies High SchoolGrades: 9-12Distance: 6 mi
Schools provided by the listing agent
- Elementary: Josh, Stevens,Josh, Stevens
- Middle: Brown B. Mahlon
- High: Basic Academy
Source: LVR. This data may not be complete. We recommend contacting the local school district to confirm school assignments for this home.
- $1,707,5204 bd4 ba3.2k sqft48 Grand Miramar Dr, Henderson, NV 89011New Construction
- $1,215,4003 bd4 ba3.3k sqft52 Grand Miramar Dr, Henderson, NV 89011Off Market
- $1,567,9004 bd5 ba4.1k sqft46 Grand Miramar Dr, Henderson, NV 89011Off Market

- $468,8110.41 acres51 Grand Miramar Dr, Henderson, NV 89011Off Market
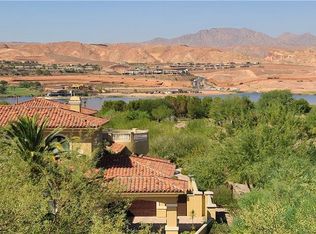
- $1,600,0004 bd7 ba6.2k sqft54 Grand Miramar Dr, Henderson, NV 89011Sold
- $260,8110.35 acres49 Grand Miramar Dr, Henderson, NV 89011Off Market
- $1,630,7003 bd3 ba4.8k sqft47 Grand Miramar Dr, Henderson, NV 89011Off Market
- $1,756,3004 bd4 ba4.6k sqft44 Grand Miramar Dr, Henderson, NV 89011Off Market
A local agent can set up tours, give advice and negotiate with sellers.
Similar homes
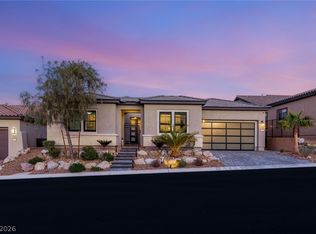
- $1,399,9003 bd4 ba2.7k sqft36 Thorn Creek St, Henderson, NV 89011For Sale
 MLS ID #2809620, John Sullivan, Huntington & Ellis, A Real Est. LVR
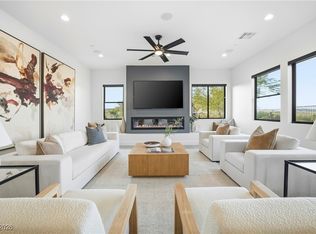
 - $1,899,0004 bd4 ba2.9k sqft10 Camino La Venta Ct, Henderson, NV 89011For Sale
 MLS ID #2753516, Christina K. Chipman, Real Broker LLC. LVR
 - $1,700,0004 bd5 ba4k sqft180 Still Shores St, Henderson, NV 89011New Construction
 MLS ID #2803955, Julien Racine, Brady Luxury Homes. LVR
 - $1,600,0003 bd4 ba3.3k sqft153 Still Shores St, Henderson, NV 89011New Construction
 MLS ID #2803924, Julien Racine, Brady Luxury Homes. LVR
 - $1,900,0003 bd3 ba2.8k sqft129 Still Shores St, Henderson, NV 89011New ConstructionMLS ID #2803102, Julien Racine, Brady Luxury Homes. LVR
- from $1,810,0004 bd5 ba3.5k sqftResidence 3 Plan, La Cova, Henderson, NV 89011New ConstructionTRI Pointe Homes
- $1,299,9993 bd4 ba3.2k sqft102 Appia Pl, Henderson, NV 89011For SaleMLS ID #2799652, Zar A. Zanganeh, The Agency Las Vegas. LVR
- $1,595,0003 bd3 ba2.8k sqft30 Sand Star Ln, Henderson, NV 89011For SaleMLS ID #2770594, Trish Nash, Desert Elegance. LVR
- $2,195,0004 bd5 ba3.8k sqft20 Highland Cove Ln, Henderson, NV 89011For SaleMLS ID #2735194, Evangelina Duke-Petroni, IS Luxury. LVR
- $2,396,3194 bd5 ba3.5k sqft45 Bellissima Lago Ct, Henderson, NV 89011New ConstructionLVR
- $2,600,0004 bd5 ba3.8k sqft12 Highland Cove Ln, Henderson, NV 89011For SaleMLS ID #2806348, Russell I. Arnold II, The Agency Las Vegas. LVR
- $2,095,0004 bd4 ba4.6k sqft21 Highland Cove Ln, Henderson, NV 89011For SaleMLS ID #2688851, Darin Marques, Virtue Real Estate Group. LVR
- $2,100,0003 bd5 ba3.3k sqft28 Heron Harbour Dr, Henderson, NV 89011New ConstructionMLS ID #2801738, Julien Racine, Brady Luxury Homes. LVR
- $2,200,0003 bd4 ba3.6k sqft68 Lakefront Dr, Henderson, NV 89011New ConstructionMLS ID #2802060, Julien Racine, Brady Luxury Homes. LVR
- $1,500,0004 bd4 ba2.8k sqft46 Promenade Isle Ln, Henderson, NV 89011For SaleMLS ID #2765152, Bao N. Lam, Real Broker LLC. LVR
- $1,749,9005 bd4 ba3.4k sqft252 Hull St, Henderson, NV 89015For SaleMLS ID #2798814, Jonathan C. Catalano, ERA Brokers Consolidated. LVR
- $1,275,0004 bd6 ba3.2k sqft245 La Stella St, Henderson, NV 89011New ConstructionLVR
- $2,395,0004 bd5 ba4.6k sqft16 Canyon Shores Pl, Henderson, NV 89011For SaleMLS ID #2791090, Rosanna Bieszczat, LIFE Realty District. LVR
- $887,9953 bd3 ba2.7k sqft16 Via Tiberina, Henderson, NV 89011For SaleMLS ID #2802806, Annamarie Cavalli, LIFE Realty District. LVR
- $1,495,0004 bd4 ba3k sqft16 Heron Harbour Dr, Henderson, NV 89011For SaleMLS ID #2773675, Daniel Stewart, eXp Realty. LVR
