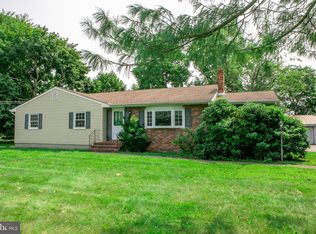
Timeless Brick Ranch on Quiet Dead-End Street Discover the perfect blend of peace, seclusion, and convenience at 50 Harris Road in Quinton Township. Nestled by scenic farmland, this charming brick-face ranch offers a tranquil lifestyle with the added benefit of being located on a dead-end street. The home features a large driveway and an attached carport that provides a versatile space that can be transformed to suit your needs. You can enjoy your own private oasis with a newly installed concrete stamped patio in the backyard. Inside, the open living room flows into the dining room and showcases a beautiful wood-burning fireplace. The kitchen is equipped with luxury vinyl plank flooring, a breakfast nook, and newer appliances that are all less than a year old. The rest of the home boasts natural hardwood floors and carpeted bedrooms, along with a newly remodeled main bathroom and a convenient centralized half-bath. Additional interior amenities include a large mudroom/laundry room and a basement complete with a custom shelving system for ample storage. This property has been thoughtfully maintained with significant mechanical and infrastructure updates. The home features a new roof installed in 2023 with solar panels, a new septic system from 2019, and a hot water heater new in 2025. Further upgrades include updated 200-amp electrical service and updated water manifolds with new water service lines. Don't miss the opportunity to make this peaceful, well-appointed home your own. Contact us today for a private showing.
Pending
$349,999
50 Harris Rd, Salem, NJ 08079
3beds
1,732sqft
Single Family Residence
Built in 1952
0.57 Acres Lot
$352,700 Zestimate®
$202/sqft
$-- HOA
What's special
Beautiful wood-burning fireplaceBrick-face ranchAttached carportLarge drivewayNatural hardwood floorsCentralized half-bathQuiet dead-end street
- 56 days
- 51
- 1
Likely to sell faster than
Zillow last checked:
Listing updated:
Listed by:
Bob Stein 609-313-9374,
HomeSmart First Advantage Realty,
Co-Listing Agent: Donna S Stein 609-313-9374,
HomeSmart First Advantage Realty
Source: Bright MLS,MLS#: NJSA2019468
Facts & features
Interior
Bedrooms & bathrooms
- Bedrooms: 3
- Bathrooms: 2
- Full bathrooms: 1
- 1/2 bathrooms: 1
- Main level bathrooms: 2
- Main level bedrooms: 3
Rooms
- Room types: Living Room, Dining Room, Bedroom 2, Kitchen, Bedroom 1, Laundry, Bathroom 3
Bedroom 1
- Features: Flooring - Carpet, Window Treatments
- Level: Main
- Area: 154 Square Feet
- Dimensions: 11 X 14
Bedroom 2
- Features: Flooring - Carpet, Window Treatments
- Level: Main
- Area: 143 Square Feet
- Dimensions: 11 X 13
Bathroom 3
- Features: Flooring - Carpet, Window Treatments
- Level: Main
- Area: 99 Square Feet
- Dimensions: 9 X 11
Dining room
- Features: Flooring - HardWood, Pantry
- Level: Main
- Area: 168 Square Feet
- Dimensions: 12 X 14
Kitchen
- Features: Breakfast Nook, Flooring - Vinyl, Kitchen - Electric Cooking, Eat-in Kitchen, Window Treatments
- Level: Main
- Area: 225 Square Feet
- Dimensions: 9 X 25
Laundry
- Level: Main
- Area: 54 Square Feet
- Dimensions: 9 X 6
Living room
- Features: Fireplace - Wood Burning, Flooring - HardWood, Window Treatments
- Level: Main
- Area: 286 Square Feet
- Dimensions: 13 X 22
Mud room
- Features: Window Treatments, Flooring - Other
- Level: Main
- Area: 144 Square Feet
- Dimensions: 9 X 16
Heating
- Forced Air, Oil
Cooling
- Central Air, Electric
Appliances
- Included: Built-In Range, Dishwasher, Dryer, Energy Efficient Appliances, Microwave, Self Cleaning Oven, Oven/Range - Electric, Washer, Water Heater, Electric Water Heater
- Laundry: Main Level, Laundry Room, Mud Room
Features
- Breakfast Area, Dry Wall
- Flooring: Carpet, Hardwood, Vinyl, Wood
- Doors: Storm Door(s)
- Windows: Bay/Bow, Window Treatments
- Basement: Full,Interior Entry,Shelving,Side Entrance,Sump Pump,Unfinished
- Number of fireplaces: 1
- Fireplace features: Brick, Insert, Mantel(s)
Interior area
- Total structure area: 1,732
- Total interior livable area: 1,732 sqft
- Finished area above ground: 1,732
- Finished area below ground: 0
Property
Parking
- Total spaces: 10
- Parking features: Concrete, Attached Carport, Driveway
- Carport spaces: 2
- Uncovered spaces: 8
Accessibility
- Accessibility features: None
Features
- Levels: One
- Stories: 1
- Exterior features: Lighting, Chimney Cap(s), Rain Gutters, Flood Lights
- Pool features: None
Lot
- Size: 0.57 Acres
Details
- Additional structures: Above Grade, Below Grade
- Parcel number: 120000300038
- Zoning: RES
- Special conditions: Standard
- Other equipment: None
Construction
Type & style
- Home type: SingleFamily
- Architectural style: Ranch/Rambler
- Property subtype: Single Family Residence
Materials
- Brick
- Foundation: Block
- Roof: Shingle
Condition
- Very Good
- New construction: No
- Year built: 1952
Utilities & green energy
- Electric: 200+ Amp Service
- Sewer: Septic Exists
- Water: Well
Community & HOA
Community
- Subdivision: None Available
HOA
- Has HOA: No
Location
- Region: Salem
- Municipality: QUINTON TWP
Financial & listing details
- Price per square foot: $202/sqft
- Tax assessed value: $167,500
- Annual tax amount: $6,433
- Date on market: 7/20/2026
- Listing agreement: Exclusive Right To Sell
- Listing terms: FHA,VA Loan,Cash,Conventional
- Inclusions: All Appliances In Kitchen, Washer And Dryer, All Window Treatments
- Exclusions: Pool Deck, Playset, Plastic Shed, Patio Set, Work Bench, Personal Property, 3 Freezers And Refrigerator In Basement
- Ownership: Fee Simple
Estimated market value
$352,700
$335,000 - $370,000
$2,078/mo
Price history
| Date | Event | Price |
|---|---|---|
| 8/1/2026 | Pending sale | $349,999$202/sqft |
Source:  Bright MLS #NJSA2019468 Report a problem Bright MLS #NJSA2019468 Report a problem | ||
| 7/20/2026 | Listed for sale | $349,999+87.2%$202/sqft |
Source: Bright MLS #NJSA2019468 Report a problem | ||
| 11/27/2019 | Sold | $187,000-1.5%$108/sqft |
Source: Public Record Report a problem | ||
| 11/12/2019 | Listed for sale | $189,900$110/sqft |
Source: RE/MAX Connection #NJSA135254 Report a problem | ||
| 8/29/2019 | Pending sale | $189,900$110/sqft |
Source: RE/MAX Connection #NJSA135254 Report a problem | ||
| 8/6/2019 | Listed for sale | $189,900+35.6%$110/sqft |
Source: RE/MAX Connection #NJSA135254 Report a problem | ||
| 12/1/2005 | Sold | $140,000$81/sqft |
Source: Public Record Report a problem | ||
Public tax history
| Year | Property taxes | Tax assessment |
|---|---|---|
| 2025 | $6,357 | $167,500 |
| 2024 | $6,357 +7.6% | $167,500 |
| 2023 | $5,906 +11.5% | $167,500 |
| 2022 | $5,296 +2.4% | $167,500 |
| 2021 | $5,174 +5.1% | $167,500 |
| 2020 | $4,924 +1% | $167,500 -3% |
| 2019 | $4,874 | $172,600 |
| 2018 | $4,874 +1.6% | $172,600 |
| 2017 | $4,798 +5.7% | $172,600 |
| 2016 | $4,539 +2.7% | $172,600 |
| 2015 | $4,420 +3.2% | $172,600 |
| 2014 | $4,282 +0.1% | $172,600 |
| 2013 | $4,277 +1.9% | $172,600 |
| 2012 | $4,196 +6.7% | $172,600 |
| 2011 | $3,932 +13.3% | $172,600 |
| 2010 | $3,471 -5.1% | $172,600 |
| 2009 | $3,659 | $172,600 |
| 2008 | -- | $172,600 +43% |
| 2007 | -- | $120,700 |
| 2006 | -- | $120,700 |
| 2005 | -- | $120,700 |
| 2004 | -- | $120,700 |
| 2003 | -- | $120,700 |
| 2002 | -- | $120,700 |
| 2001 | -- | $120,700 |
Find assessor info on the county website
Monthly payment
Est. payment
Payment breakdown
Explore the cost of this home by adjusting the details. Changes won't be saved.Climate risks
Neighborhood: 08079
Nearby schools
Schools provided by the listing agent
- Elementary: Quinton Township School
- Middle: Quinton Township School
- High: Salem H.s.
- District: Quinton Township Public Schools
Source: Bright MLS. This data may not be complete. We recommend contacting the local school district to confirm school assignments for this home.
Similar homes
- $370,0004 bd1 ba2k sqft894 Main Street Canton Rd, Salem, NJ 08079For Sale
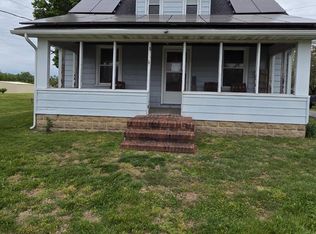
 MLS ID #NJSA2018702, WENDY BALDWIN, Keller Williams Prime Realty. Bright MLS
 - $289,0004 bd2 ba2.3k sqft42 Tilbury Rd, Salem, NJ 08079For Sale
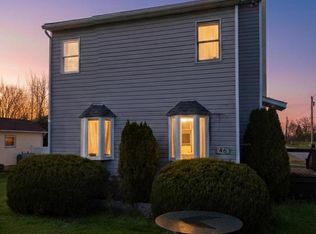 MLS ID #NJSA2017818, John Natale, Real Broker, LLC. Bright MLS
 - $350,0004 bd3 ba1.7k sqft100 William Penn Ave, Pennsville, NJ 08070For Sale
 MLS ID #NJSA2019970, Joan Dineen, Mahoney Realty Pennsville, LLC. Bright MLS
 - $315,0003 bd2 ba1.2k sqft135 Queen Ave, Pennsville, NJ 08070For Sale
 MLS ID #NJSA2019700, Joan Dineen, Mahoney Realty Pennsville, LLC. Bright MLS
 - $315,0003 bd2 ba2k sqft132 Dartmouth Rd, Pennsville, NJ 08070For SaleMLS ID #NJSA2019328, Carol Smith, Mahoney Realty Pennsville, LLC. Bright MLS
- $350,0003 bd2 ba1.3k sqft11 S Independence Blvd, New Castle, DE 19720For SaleMLS ID #DENC2110198, Bob Gerkin, KW Empower. Bright MLS
- $329,9004 bd2 ba2.1k sqft308 Pine St, Carneys Pt, NJ 08069For SaleMLS ID #NJSA2019612, Ant Martinez, Garden State Properties Group - Merchantville. Bright MLS
- $199,9003 bd2 ba2.4k sqft39 Yorke St, Salem, NJ 08079For SaleMLS ID #NJSA2018298, Keith Lawson, RE/MAX Access. Bright MLS
- $177,0005 bd2 ba2.4k sqft78 Walnut St, Salem, NJ 08079For SaleMLS ID #NJSA2019582, JASMINE BRADLEY, Hi-Level Real Estate LLC. Bright MLS
- $330,0003 bd1 ba1.1k sqft18 Hood Dr, Bridgeton, NJ 08302For SaleMLS ID #NJCB2032606, Ed Dupper, Russo Realty Group LLC. Bright MLS
- $350,0003 bd2 ba1.4k sqft3810 Katherine Ave, Wilmington, DE 19808For SaleMLS ID #DENC2105386, Teresa Foster, VRA Realty. Bright MLS
- $330,0004 bd2 ba1.7k sqft711 Appletree Ct, Claymont, DE 19703For SaleMLS ID #DENC2107412, Frankie Atkinson, BHHS Fox & Roach-Christiana. Bright MLS
- $398,5004 bd2 ba2.5k sqft27 K Dr, Pennsville, NJ 08070For SaleMLS ID #NJSA2018592, Donna Belanger, Mahoney Realty Pennsville, LLC. Bright MLS
- $286,0003 bd1 ba1.6k sqft130 Riviera Dr, Pennsville, NJ 08070For SaleMLS ID #NJSA2019520, Carol Smith, Mahoney Realty Pennsville, LLC. Bright MLS
- $355,0004 bd2 ba1.3k sqftNone Available, Wilmington, DE 19805For SaleMLS ID #DENC2110380, Manny Ortiz, Patterson-Schwartz - Greenville. Bright MLS
- $380,0003 bd2 ba1.2k sqft101 Moods Rd, Mullica Hill, NJ 08062For SaleMLS ID #NJGL2074956, Ramona Torres, Weichert Realtors-Haddonfield. Bright MLS
- $375,0003 bd2 ba2.1k sqft1230 New St, Wilmington, DE 19808For SaleMLS ID #DENC2100280, Tracie Siciliano, RE/MAX Edge. Bright MLS
- $319,0003 bd1 ba1k sqft403 Joporter Dr, Wilmington, DE 19801For SaleMLS ID #DENC2108994, Dustin Oldfather, Compass. Bright MLS
- $299,9993 bd1 ba1.9k sqft79 Pier Rd, Greenwich, NJ 08323For SaleMLS ID #NJCB2030872, Michael Muzzarelli, EXP Realty, LLC. Bright MLS
- $399,9003 bd2 ba1.6k sqft6 Windflower Dr, Newark, DE 19711For SaleMLS ID #DENC2110290, David Barish, Delaware Valley Realtors. Bright MLS
